
This house on Funda: https://www.funda.nl/en/detail/koop/zwanenburg/huis-wilgenlaan-126/17301623/
Description
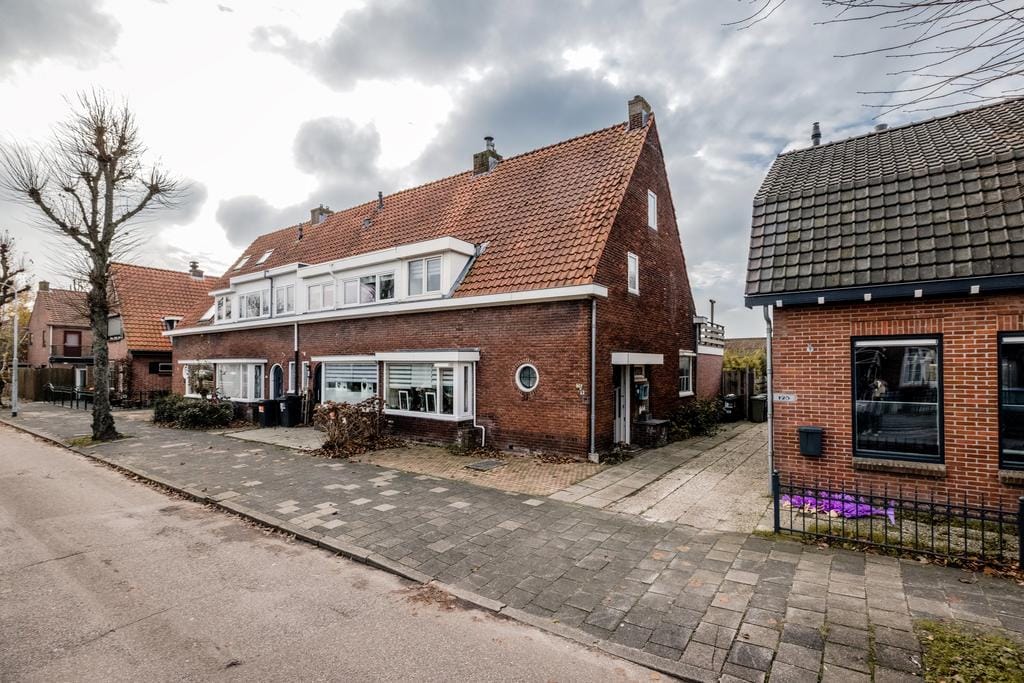
NIEUW! Characterful 1930s Corner House with a Deep, Sunny South-West Facing Garden, Roof Terrace and Plenty of Potential!
Are you looking to buy your first home, or perhaps ready to take the next step and enjoy more space? Then this charming 1930s corner house in the popular village of Zwanenburg is definitely worth a viewing! This characterful property offers a lovely living space, a practical extension and a wonderful, deep rear garden facing south-west. It is a place you will love coming home to, with plenty of opportunity to create your own dream home with a little personal attention and imagination.
The spacious living room features an attractive bay window, French doors opening onto the garden and a cosy wood-burning stove, providing extra warmth and atmosphere during the colder months.
The deep rear garden enjoys a favourable south-west-facing position and offers a lovely combination of sunshine, shade and greenery. Various fruit trees and a variety of plants give the garden a charming, almost rural feel. It is the perfect place to relax on summer days, enjoy gardening or spend quality time with family and friends. The garden also benefits from a spacious storage shed.
LOCATION
The property is centrally located in the old village of Zwanenburg, a popular residential area where village charm and urban amenities come together perfectly.
Within walking distance, you will find a large park offering plenty of opportunities for relaxation and recreation, including a playground, swimming pool, petting farm and cycling track. The beautiful Spaarnwoude forest is also nearby; a pleasant walk of approximately 15 minutes will take you right into the heart of nature.
Zwanenburg has a lively shopping street with a wide variety of shops and everyday amenities. The village also offers several primary schools, sports clubs and recreational facilities. It is characterised by spacious, leafy streets and an attractive mix of charming homes from different architectural periods.
Transport connections are excellent too. Halfweg-Zwanenburg railway station is approximately a 10-minute walk away, offering convenient train connections to both Amsterdam Central and Haarlem Central stations.
Located on the same site is SugarCity, home to Amsterdam The Style Outlets, featuring approximately 115 shops as well as various restaurants and cafés.
Here, you can enjoy the peace and tranquillity of village life while having the vibrant cities of Amsterdam and Haarlem, with all their culture and amenities, within easy reach.
LAYOUT
Ground floor:
Entrance hall with toilet, staircase and meter cupboard. Spacious and inviting living room featuring a bay window, French doors opening onto the rear garden and a cosy wood-burning stove. At the rear of the property is the generously sized, semi-open-plan kitchen, located in the extension.
First floor:
Landing, two spacious bedrooms (originally three), one of which has access to the roof terrace and is equipped with air conditioning. There is also a deep walk-in wardrobe which could potentially be incorporated into the bedroom. Spacious bathroom fitted with a walk-in shower, washbasin and second toilet.
Second floor:
Spacious bedroom with dormer window.
Garden:
Deep, south-west-facing rear garden, attractively landscaped with various fruit trees and plenty of greenery. The garden offers both sunny and shaded areas and includes a spacious storage shed.
KEY FEATURES
Asking price: €500,000, excluding buyer's costs (kosten koper)
Year of construction: 1935
Plot size: 237 m² (freehold)
Living area: 119 m²
Deep, south-west-facing rear garden
Spacious garden storage shed
Roof terrace on the first floor
Air conditioning in one of the bedrooms
Characteristic 1930s architecture and authentic period features
Centrally located in the old village of Zwanenburg
Halfweg-Zwanenburg railway station within walking distance
Transfer date by mutual agreement
COME AND TAKE A LOOK – YOU MIGHT BE SURPRISED!
A characterful home with a practical layout, a wonderful garden and a fantastic location.
Whether you are looking for your very first home or seeking more space and opportunities, this property offers a wonderful foundation for a new chapter.
Arrange a viewing soon and discover for yourself the atmosphere, space and, above all, the potential this home has to offer.
Who knows – this could be your new home in Zwanenburg!
Features
Transfer of ownership
- Listed since
- Acceptance
- Available in consultation
- Asking price
- € 500,000 kosten koper
- Asking price per m²
- € 4,202
- Status
- Available
Construction
- Kind of house
- Single-family home, corner house
- Building type
- Resale property
- Year of construction
- 1935
- Type of roof
- Combination roof covered with asphalt roofing and roof tiles
Surface areas and volume
- Areas
- Living area
- 119 m²
- Exterior space attached to the building
- 12 m²
- External storage space
- 13 m²
- Plot size
- 237 m²
- Volume in cubic meters
- 385 m³
Layout
- Number of rooms
- 4 rooms (3 bedrooms)
- Number of bath rooms
- 1 bathroom and 1 separate toilet
- Bathroom facilities
- Walk-in shower, toilet, and sink
- Number of stories
- 3 stories
- Facilities
- Air conditioning, optical fibre, and flue
Energy
- Energy label
- Not available
- Insulation
- Roof insulation, double glazing and floor insulation
- Heating
- CH boiler
- Hot water
- CH boiler
- CH boiler
- Gas-fired combination boiler, in ownership
Cadastral data
- HAARLEMMERMEER A 6434
- Cadastral map
- Area
- 177 m²
- Ownership situation
- Full ownership
- HAARLEMMERMEER A 10173
- Cadastral map
- Area
- 60 m²
- Ownership situation
- Full ownership
Exterior space
- Location
- In centre
- Garden
- Back garden, front garden and side garden
- Back garden
- 132 m² (22.00 metre deep and 6.00 metre wide)
- Garden location
- Located at the southwest
- Balcony/roof terrace
- Roof terrace present
Storage space
- Shed / storage
- Detached wooden storage
- Facilities
- Electricity
Parking
- Type of parking facilities
- Public parking
© 2001-2026 funda