
This house on Funda: https://www.funda.nl/en/detail/koop/zwanenburg/huis-wilgenlaan-153/44478758/
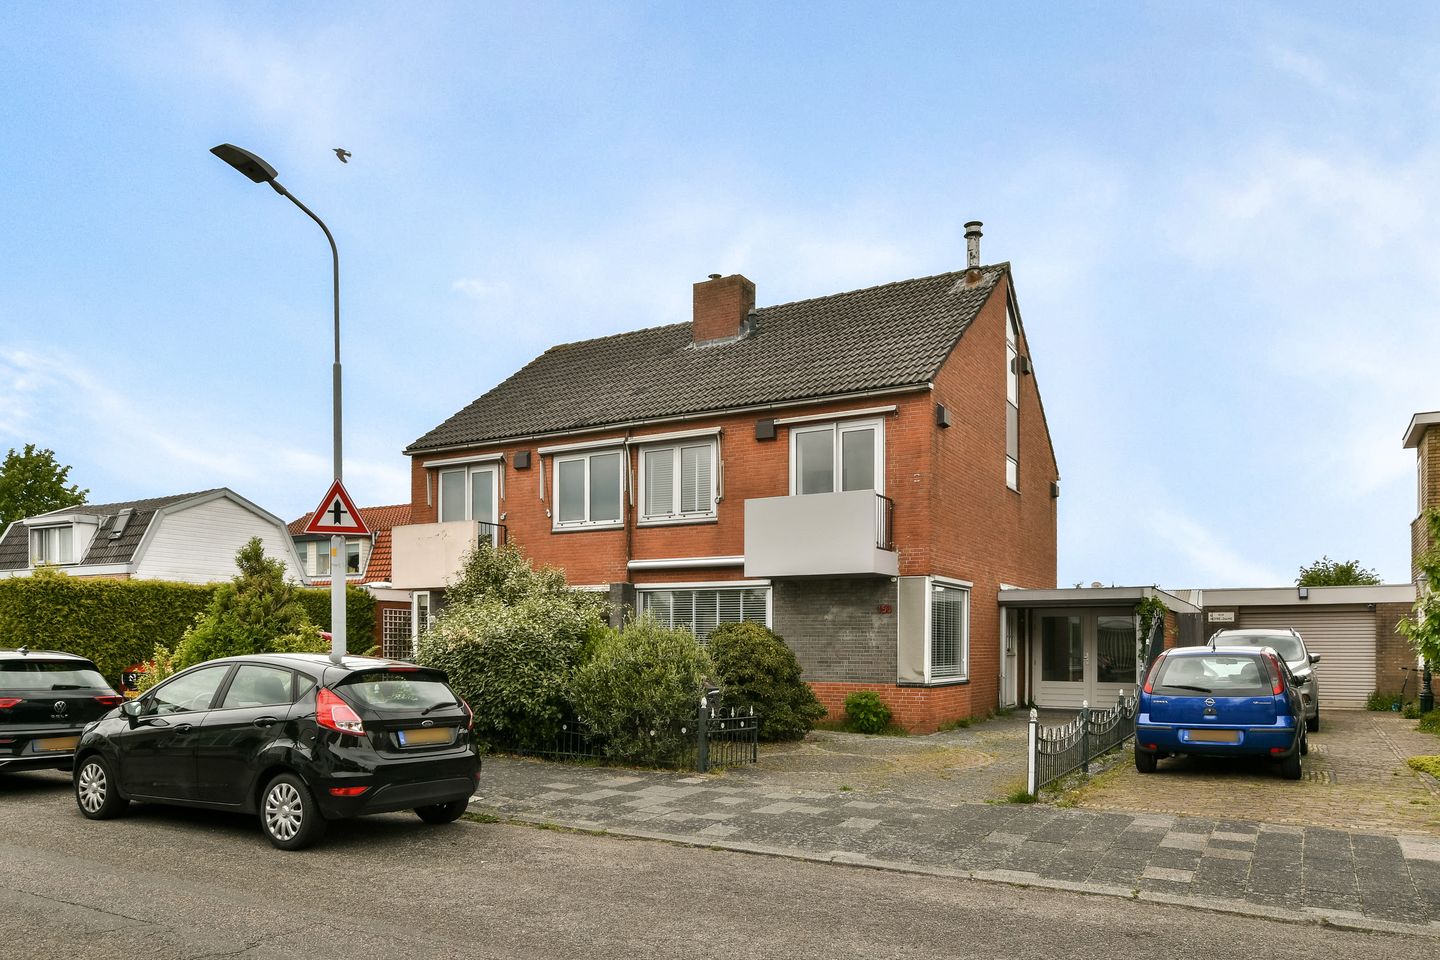
Wilgenlaan 1531161 JM ZwanenburgZwanenburg Noordoost
€ 599,000 k.k.
Description
SPACIOUS SEMI-DETACHED FAMILY HOME WITH PRIVATE DRIVEWAY, WITHIN WALKING DISTANCE OF SHOPS
Located in the charming historic centre of Zwanenburg, this surprisingly spacious semi-detached home offers approximately 159 m² of living space. Combining comfort, generous proportions and a practical layout, the property enjoys a highly convenient location just around the corner from the shopping centre and all daily amenities.
This home has everything a modern family is looking for: a bright and spacious living room with fireplace, several generously sized bedrooms, a private rear garden, a balcony, and a large storage/workspace (formerly the garage) with a private driveway accommodating two cars. The spacious outbuilding is ideally suited for a home office, studio or practice space.
The combination of the substantial living area and the straight façades on the first floor is rather unique within the old village centre.
LAYOUT
Ground Floor
The entrance leads into the hallway featuring the meter cupboard and a separate toilet with washbasin. The generous L-shaped living room is wonderfully bright and forms the heart of the home. Sliding doors to the rear garden create a warm and inviting living space where indoor and outdoor living blend seamlessly together. The open-plan L-shaped kitchen provides direct access to both the rear garden and the former integral garage.
First Floor
The first floor comprises two spacious bedrooms. The front bedroom (previously two separate rooms) features two practical built-in wardrobes and sliding doors opening onto the balcony. The second bedroom is situated at the rear of the property. The fully tiled bathroom is fitted with a bathtub, separate shower cabin, second toilet, vanity unit and heated towel rail.
Attic Floor
The spacious attic level offers a landing with storage space and the central heating boiler setup. In addition, there is a study/home office with a Velux roof window and a generous attic bedroom with extra storage behind the knee walls.
FEATURES
> Living area approx. 159 m²
> Plot size approx. 197 m²
> Semi-detached family home with private driveway for two cars
> Spacious storage/work area (former garage), ideal for a studio, practice or home office
> 5 rooms
> Double glazing, roof insulation and cavity wall insulation (2011)
> Balcony and private rear garden
> Shops and amenities, including Albert Heijn, just around the corner
LOCATION
The property is situated in the historic village centre of Zwanenburg, just steps away from the shopping centre. Shops, schools and sports facilities are all within close proximity. Thanks to its convenient location, Amsterdam, Haarlem and Schiphol Airport are easily accessible. Public transport connections are excellent as well, with Halfweg-Zwanenburg railway station nearby offering direct train services every 15 minutes to both Amsterdam Central Station and Haarlem Central Station.
Features
Transfer of ownership
- Listed since
- Acceptance
- Available in consultation
- Asking price
- € 599,000 kosten koper
- Asking price per m²
- € 3,767
- Status
- Available
Construction
- Kind of house
- Mansion, double house
- Building type
- Resale property
- Year of construction
- 1971
- Type of roof
- Gable roof covered with roof tiles
Surface areas and volume
- Areas
- Living area
- 159 m²
- Exterior space attached to the building
- 2 m²
- Plot size
- 197 m²
- Volume in cubic meters
- 592 m³
Layout
- Number of rooms
- 5 rooms (3 bedrooms)
- Number of bath rooms
- 1 bathroom
- Bathroom facilities
- Shower, bath, toilet, and washstand
- Number of stories
- 2 stories and an attic
Energy
- Energy label
- Insulation
- Roof insulation, double glazing and insulated walls
- Heating
- CH boiler
- Hot water
- CH boiler
- CH boiler
- Nefit ( combination boiler from 2010, in ownership)
Cadastral data
- HAARLEMMERMEER A 8278
- Cadastral map
- Area
- 197 m²
- Ownership situation
- Full ownership
Exterior space
- Location
- In centre
- Garden
- Back garden and front garden
- Back garden
- 41 m² (7.18 metre deep and 5.70 metre wide)
- Garden location
- Located at the northeast
Parking
- Type of parking facilities
- Parking on private property
© 2001-2026 funda