
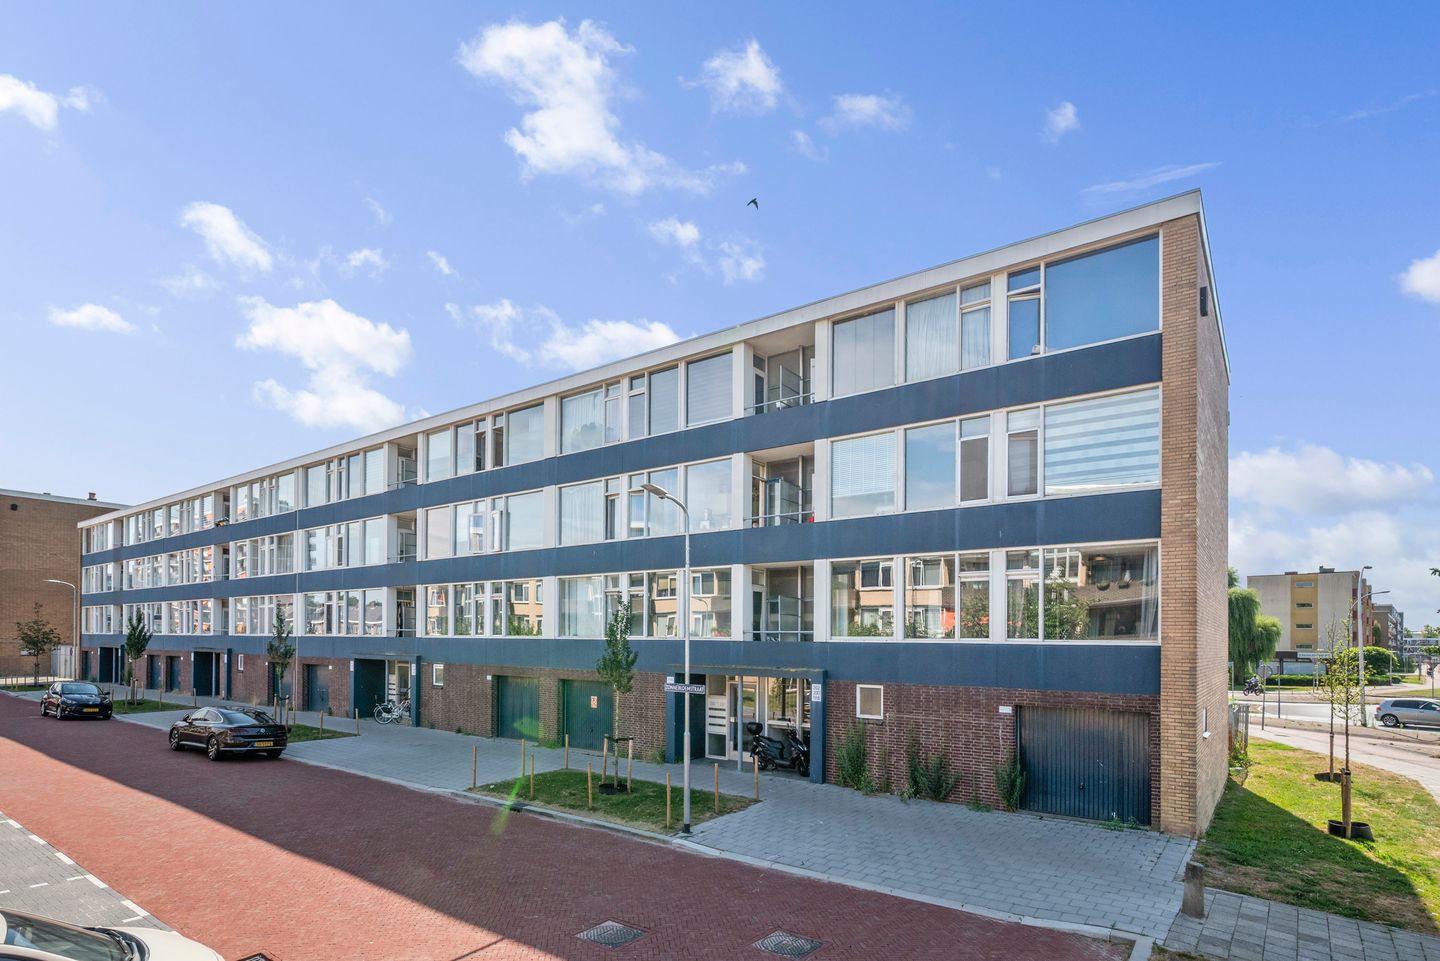
Zonnebloemstraat 1983333 SZ ZwijndrechtBloemenbuurt M(adelief) - Z(onnenbloem)
Sold under reservation
€ 325,000 k.k.
Lichte, ruime en instapklare zeskamer maisonnette met twee balkons
Description
Bright, spacious and move-in-ready six-room townhouse with two balconies and a green space on the canal.
Are you looking for a spacious, move-in-ready home in a quiet yet central location? Then this modern six-room townhouse in the popular Korte-Ambacht district is definitely worth a visit. This home features no fewer than five bedrooms, two balconies, a modern kitchen and bathroom (both renovated in 2025), and a green space on the canal.
An active Homeowners Association manages this well-maintained apartment complex and is in an excellent location, with all daily amenities within easy reach.
Surroundings
This home is ideally located within walking distance of the Korte-Ambacht shopping center, various supermarkets and the Walburg shopping center, which offers a diverse selection of shops, restaurants and amenities. Schools, public transportation and recreational facilities are also in the immediate vicinity. Thanks to the nearby major highways, you can be on your way to Rotterdam, Dordrecht and Breda within a few minutes.
Layout
Ground floor apartment building
Entrance hall, access to the indoor storage rooms and the stairwell.
First floor apartment building
The central hall leads to the townhouse entrance.
First floor townhouse
The spacious hallway provides access to the utility closet, a practical storage closet with boiler, the modern ½ bath with wall-mounted toilet, and the fixed staircase to the ground floor.
The spacious living room is wonderfully bright thanks to the large windows and offers a beautiful unobstructed view of the green space and the water. Adjacent to the living room is a balcony where you can enjoy both the morning and afternoon sun, and the unobstructed view in peace.
The modern kitchen was completely renovated in 2025 and equipped with various built-in appliances, including a hob, oven, dishwasher and refrigerator. From the kitchen, you can reach the balcony at the front.
There are three spacious bedrooms on the first floor. The generously sized master bedroom offers ample space for a double bed and large wardrobe/closet. The remaining rooms are ideal as a nursery, home office or guest room.
Ground floor
A fixed staircase leads to the ground floor. There are two more spacious bedrooms here. The fourth bedroom is currently used as a billiard room and the fifth as a laundry/utility room. Both rooms offer direct access to the green space along the canal, allowing you to enjoy a peaceful and lush environment.
The adjacent green space is on loan from the municipality and may be used as a garden under certain conditions.
Bathroom
The stylish bathroom was also renewed in 2025 and features a wide bathroom vanity unit, a generous walk-in shower with rain showerhead and handheld shower, as well as a sleek Easydrain shower drain.
Specifics
- Situated in an excellent location in the popular Korte-Ambacht district
- Generous two-storey townhouse
- No fewer than five full-sized bedrooms
- Airconditioning in the living room (May 2025)
- Modern kitchen (May 2025)
- Modern bathroom (December 2025)
- PVC Floor (December 2025)
- Two balconies
- Green space on the water on loan from the municipality
- Lots of natural light and an unobstructed view.
- Storage room on the ground floor.
- Well-maintained complex with active Homeowners Association.
- Service costs: € 353.00 per month, including heating costs.
Features
Transfer of ownership
- Service charges
- € 353 per month
- Listed since
- Acceptance
- Available in consultation
- Asking price
- € 325,000 kosten koper
- Asking price per m²
- € 2,731
- Status
- Sold under reservation
Construction
- Type apartment
- Upstairs apartment
- Building type
- Resale property
- Year of construction
- 1964
- Type of roof
- Flat roof covered with asphalt roofing
Surface areas and volume
- Areas
- Living area
- 119 m²
- Exterior space attached to the building
- 6 m²
- External storage space
- 4 m²
- Volume in cubic meters
- 402 m³
Layout
- Number of rooms
- 6 rooms (5 bedrooms)
- Number of bath rooms
- 1 bathroom and 1 separate toilet
- Bathroom facilities
- Shower, walk-in shower, sink, and washstand
- Number of stories
- 2 stories
Energy
- Energy label
- Insulation
- Roof insulation and double glazing
- Heating
- Communal central heating
- Hot water
- Electrical boiler (rental)
Cadastral data
- ZWIJNDRECHT D 5150
- Cadastral map
- Ownership situation
- Full ownership
Exterior space
- Balcony/roof terrace
- Balcony present
Storage space
- Shed / storage
- Built-in
Parking
- Type of parking facilities
- Public parking
VVE (Owners Association) checklist
- Registration with KvK
- Yes
- Annual meeting
- Yes
- Periodic contribution
- Yes
- Reserve fund present
- Yes
- Maintenance plan
- No
- Building insurance
- Yes
© 2001-2026 funda