
This house on Funda: https://www.funda.nl/en/detail/koop/zwolle/appartement-engelsmanplaat-79/80896313/
Description
Living with a spacious east-facing terrace and a green and lively view?
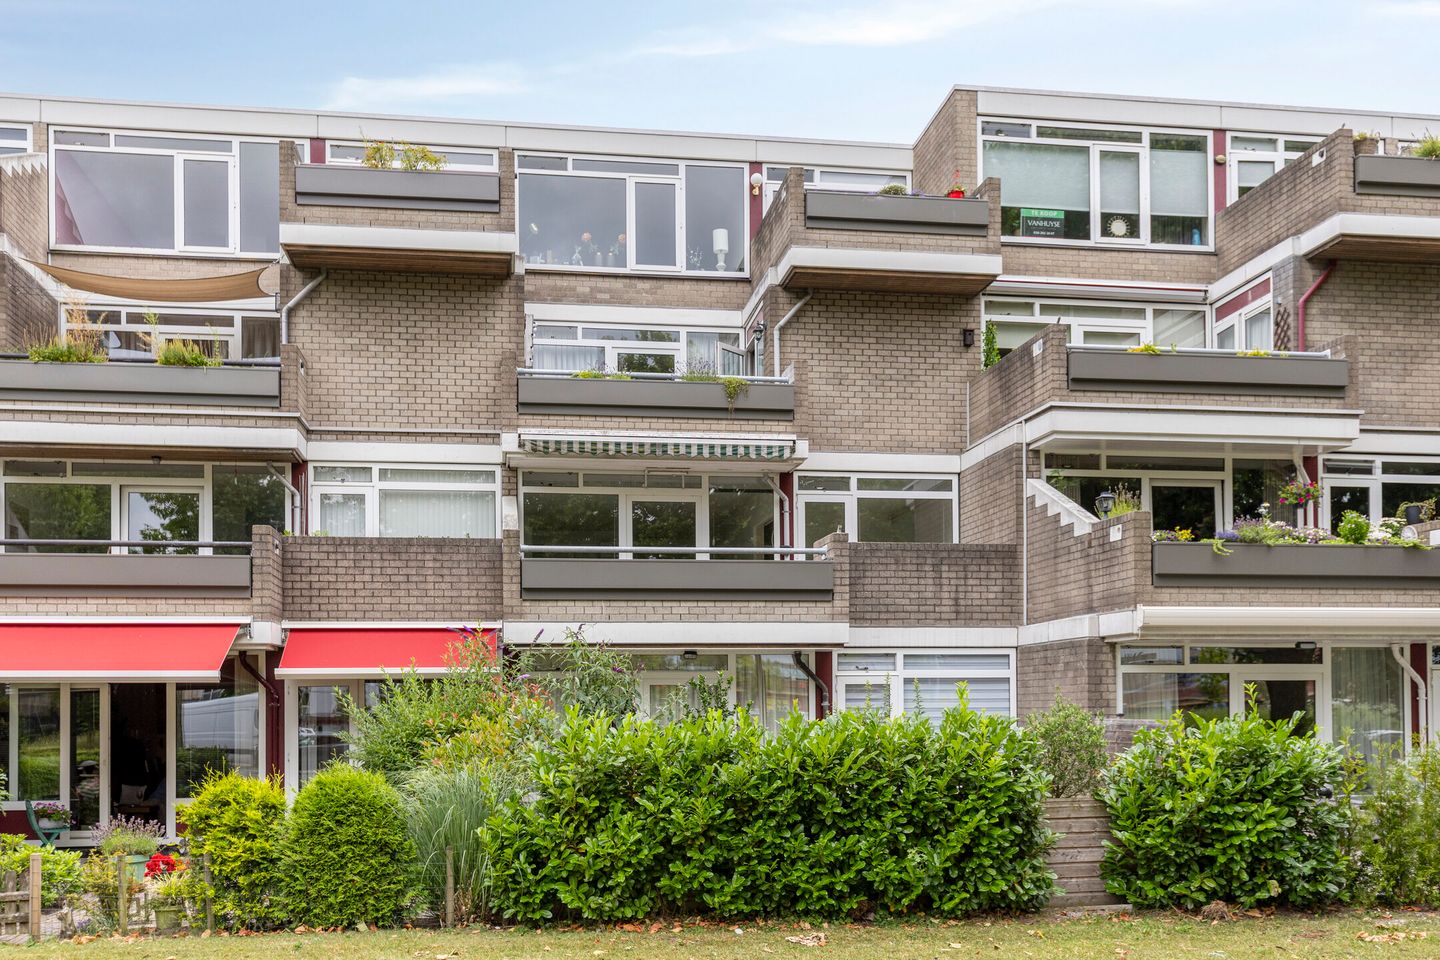
In the popular Aa-landen neighborhood, we offer this spacious and bright 3-room apartment, located on the first floor with a generous 17 m² east-facing terrace. From the living room and the terrace, you look out over the wide green strip with mature trees and towards the Aa-landen shopping center. This allows you to enjoy a pleasant combination of a green living environment and all daily amenities within walking distance.
The apartment features a bright living room with an open kitchen, two bedrooms, a modern bathroom with a walk-in shower, a separate toilet, and a practical internal storage unit housing the central heating boiler. Additionally, there is a private external storage unit on the ground floor. With a living area of ??80 m², a practical layout, and a great location, this is an excellent opportunity for those who want to live comfortably on one level.
We would be happy to show you this property during a viewing!
Layout:
Complex entrance:
Central entrance with intercom and mailboxes. From here, you have access to the stairwell, the elevator, and the storage units on the ground floor.
First floor:
You reach the entrance to the apartment via the gallery. The hallway provides access to the living room. The spacious living room is wonderfully bright thanks to the large windows on the terrace side. From the living room, you step directly onto the generous terrace, which faces east. Here, you can enjoy the morning and early afternoon sun. The terrace offers a pleasant view over the wide green strip with mature trees and towards the Aa-landen shopping center. This combination creates a sense of space and liveliness, while still providing a quiet living environment. The open kitchen connects to the living room and features a practical straight layout with ample work and storage space. From the intermediate hallway, you reach the two bedrooms, the modern bathroom, the separate toilet, and the internal storage unit. The bathroom is equipped with a spacious walk-in shower and a washbasin. The toilet features a small hand basin. The central heating boiler and additional storage space are located in the internal storage unit.
Storage:
On the ground floor, the apartment features a lockable private storage unit of 7 m², ideal for storing bicycles or extra items.
Location:
The apartment is situated in the popular Aa-landen district, a green and lively residential area with all daily amenities within easy reach. The Aa-landen shopping center, with various supermarkets, shops, restaurants, and healthcare facilities, is located literally across the green strip. Schools, sports clubs, and public transport are also located nearby. For relaxation and recreation, the Dobbevijver, the Wijde Aa, and the Westerveldse Bos are accessible within a few minutes. The historic city center of Zwolle is approximately a ten-minute bike ride away, and surrounding cities are easily accessible via the A28.
General:
The apartment was built in 1975, has a living area of ??80.6 m², a volume of 266 m³, a spacious terrace of 17.1 m², and an external storage unit of 7.1 m². The apartment is part of a well-maintained apartment complex consisting of four residential blocks, situated in a park-like setting with mature greenery. There is an active and healthy Homeowners Association, and ample free parking is available in front of the complex. The apartment has an energy label C.
Amenities:
The property is heated and supplied with hot water via a Remeha central heating boiler from 2014. The apartment is largely fitted with double glazing and features a fiber optic connection. Additionally, the apartment complex is equipped with an elevator, making the apartment easily accessible.
Parking:
Ample parking is available around the apartment complex. Free parking is available directly at the building, ensuring you can always park close by, as well as for visitors.
Designated project notary
Acceptance: by mutual agreement (can be arranged at short notice)
Features
Transfer of ownership
- Listed since
- Acceptance
- Available in consultation
- Asking price
- € 345,000 kosten koper
- Asking price per m²
- € 4,312
- Status
- Available
- VVE (Owners Association) contribution
- € 177.84 per month
Construction
- Type apartment
- Galleried apartment (apartment)
- Building type
- Resale property
- Year of construction
- 1975
- Type of roof
- Flat roof covered with asphalt roofing
Surface areas and volume
- Areas
- Living area
- 80 m²
- Exterior space attached to the building
- 17 m²
- External storage space
- 7 m²
- Volume in cubic meters
- 266 m³
Layout
- Number of rooms
- 4 rooms (3 bedrooms)
- Number of bath rooms
- 1 bathroom and 1 separate toilet
- Bathroom facilities
- Walk-in shower and sink
- Number of stories
- 1 story
- Facilities
- Optical fibre and sliding door
- Located at
- 1st floor
Energy
- Energy label
- Insulation
- Mostly double glazed
- Heating
- CH boiler
- Hot water
- CH boiler
- CH boiler
- Remeha (gas-fired combination boiler from 2014, in ownership)
Cadastral data
- ZWOLLE I 2935
- Cadastral map
- Ownership situation
- Full ownership
- ZWOLLE I 2935
- Cadastral map
- Ownership situation
- Full ownership
- ZWOLLE I 2935
- Cadastral map
- Ownership situation
- Full ownership
Exterior space
- Location
- Alongside park, alongside waterfront, in residential district and unobstructed view
- Balcony/roof terrace
- Balcony present
Parking
- Type of parking facilities
- Parking on private property
VVE (Owners Association) checklist
- Registration with KvK
- Yes
- Annual meeting
- Yes
- Periodic contribution
- Yes (€ 177.84 per month)
- Reserve fund present
- Yes
- Maintenance plan
- Yes
- Building insurance
- Yes
© 2001-2026 funda