
This house on Funda: https://www.funda.nl/en/detail/koop/zwolle/appartement-huibertplaat-62/80036973/
Description
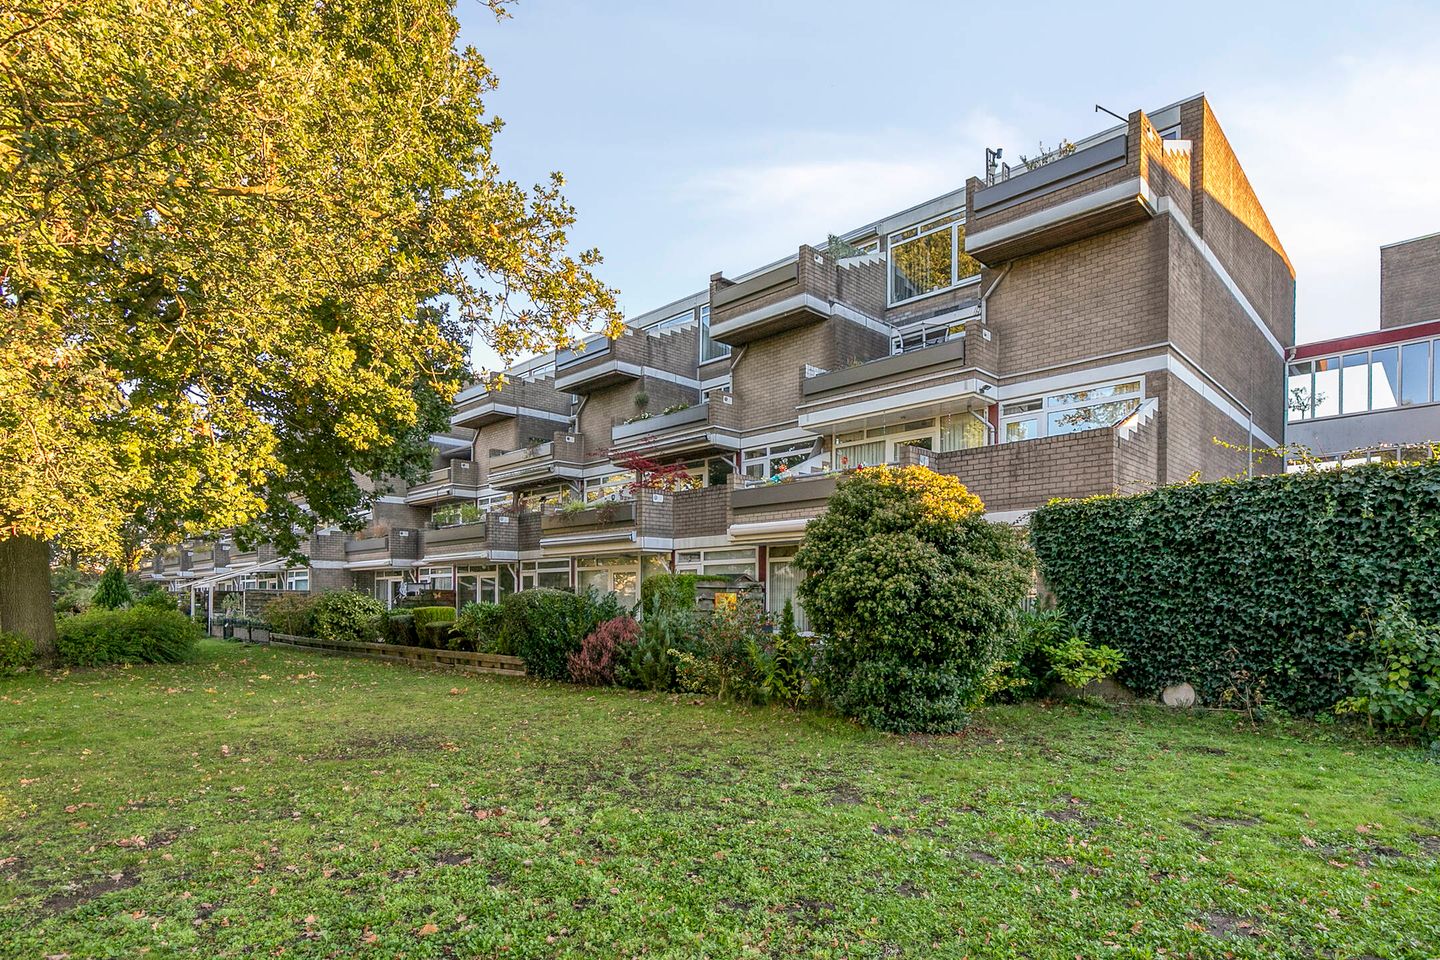
Spacious and light-filled living with a sunny balcony and a beautiful view of greenery and water!
Located in the popular, leafy neighborhood of Aa-landen, this spacious apartment offers 86 m² of living space. It features a bright living room, an open-plan kitchen, three bedrooms, a bathroom, a separate toilet, and a delightful 9.4 m² west-facing balcony. Large windows allow for an abundance of natural light and offer a lovely view of mature trees and the green, park-like surroundings, complete with water features. The property also includes a practical indoor storage space, as well as a private external storage unit measuring 5 m². An excellent choice for those seeking a spacious and comfortable home, with all daily amenities within easy reach!
Layout:
Building entrance:
Central entrance providing access to the stairwell and communal areas. The building is equipped with an elevator.
Apartment entrance:
The front door opens into a hallway with a staircase leading up to the main living level. This area also contains a practical indoor storage space, which houses the central heating system.
Living level:
A central landing provides access to the various rooms. The living room is spacious and bright, thanks to wide windows that invite plenty of natural light and offer views of the green surroundings. There is ample space for a comfortable seating area and an inviting dining space. Adjoining this is the open-plan kitchen, which features a simple, functional kitchen unit.
The apartment includes three bedrooms—two located at the front and one at the rear. The bedroom at the rear provides access to the balcony and offers a beautiful view of the surrounding greenery. The rooms are versatile in their layout and can be used as bedrooms, home offices, or guest rooms, depending on your needs.
The bathroom is equipped with a bathtub and a sink, and there is a separate toilet. Additionally, the landing features two practical built-in cupboards, providing extra storage space.
Outdoor space:
The spacious 9.4 m² balcony faces west, making it a wonderful spot to enjoy the afternoon and evening sun. From here, you have a view of mature trees, a pond, and the green surroundings of the complex. There is enough space for a cozy seating area and a few planters, allowing you to create a pleasant outdoor retreat where you can unwind after a busy day.
Storage:
The apartment includes an indoor storage space near the entrance, which houses the central heating unit. Furthermore, there is a private, lockable external storage unit (5 m²) on the ground floor—ideal for storing bicycles and other belongings.
Location:
De Huibertplaat is situated in the popular Aa-landen district, a green and spacious residential area with all daily amenities within easy reach. The Aa-landen shopping center is just a short distance away, offering a diverse range of supermarkets, shops, dining options, and healthcare services. Schools and sports facilities are also located nearby.
For relaxation and recreation, the Dobbevijver, the Wijde Aa, and the Westerveldse Bos are all in the vicinity. The abundance of green spaces, walking paths, and water features gives the neighborhood a pleasant and tranquil character. The historic city center of Zwolle is reachable within about a ten-minute bike ride, and the A28 motorway is also easily accessible.
General:
The apartment has a living area of 86 m² and a volume of 286 m³. The terrace measures 9.4 m², and there is an external storage unit of 5 m². Heating and hot water are provided by a Remeha central heating boiler (installed in 2014). The property has an energy label of D.
Owners' Association (VvE):
The apartment is part of a sound and active Owners' Association (VvE), which is registered with the Chamber of Commerce. The VvE holds annual meetings and maintains a reserve fund as well as a multi-year maintenance plan (MJOP) to account for future upkeep of the complex. Additionally, there is a collective building insurance policy in place. The monthly contribution to the VvE is € 183.51.
Specifics:
• Designated project notary.
• Availability: Short-term occupancy possible.
In short: Huibertplaat 62 combines space, light, and a practical layout with a delightful west-facing balcony and a beautiful, green view. With three bedrooms, a pleasant outdoor space, and a location close to all daily amenities, this is an attractive home for anyone looking for comfortable living in the Aa-landen district.
Curious? Get in touch to arrange a viewing—we would be happy to show you this apartment!
Features
Transfer of ownership
- Listed since
- Acceptance
- Available in consultation
- Asking price
- € 325,000 kosten koper
- Asking price per m²
- € 5,508
- Status
- Available
- VVE (Owners Association) contribution
- € 183.51 per month
Construction
- Type apartment
- Galleried apartment
- Building type
- Resale property
- Year of construction
- 1975
- Type of roof
- Flat roof covered with asphalt roofing
Surface areas and volume
- Areas
- Living area
- 59 m²
- Exterior space attached to the building
- 11 m²
- External storage space
- 4 m²
- Volume in cubic meters
- 197 m³
Layout
- Number of rooms
- 3 rooms (2 bedrooms)
- Number of bath rooms
- 1 bathroom and 1 separate toilet
- Bathroom facilities
- Bath and sink
- Number of stories
- 1 story
- Facilities
- Optical fibre, elevator, mechanical ventilation, and sliding door
- Located at
- 4th floor
Energy
- Energy label
- Insulation
- Mostly double glazed
- Heating
- CH boiler
- Hot water
- CH boiler
- CH boiler
- Remeha (gas-fired combination boiler from 2014, in ownership)
Cadastral data
- ZWOLLE I 2934
- Cadastral map
- Ownership situation
- Full ownership
- ZWOLLE I 2934
- Cadastral map
- Ownership situation
- Full ownership
- ZWOLLE I 2934
- Cadastral map
- Ownership situation
- Full ownership
Exterior space
- Location
- Alongside park, alongside waterfront, in residential district and unobstructed view
- Balcony/roof terrace
- Roof terrace present
Parking
- Type of parking facilities
- Parking on private property
VVE (Owners Association) checklist
- Registration with KvK
- Yes
- Annual meeting
- Yes
- Periodic contribution
- Yes (€ 183.51 per month)
- Reserve fund present
- Yes
- Maintenance plan
- Yes
- Building insurance
- Yes
© 2001-2026 funda