
This house on Funda: https://www.funda.nl/en/detail/koop/zwolle/huis-herenweg-138/17296726/
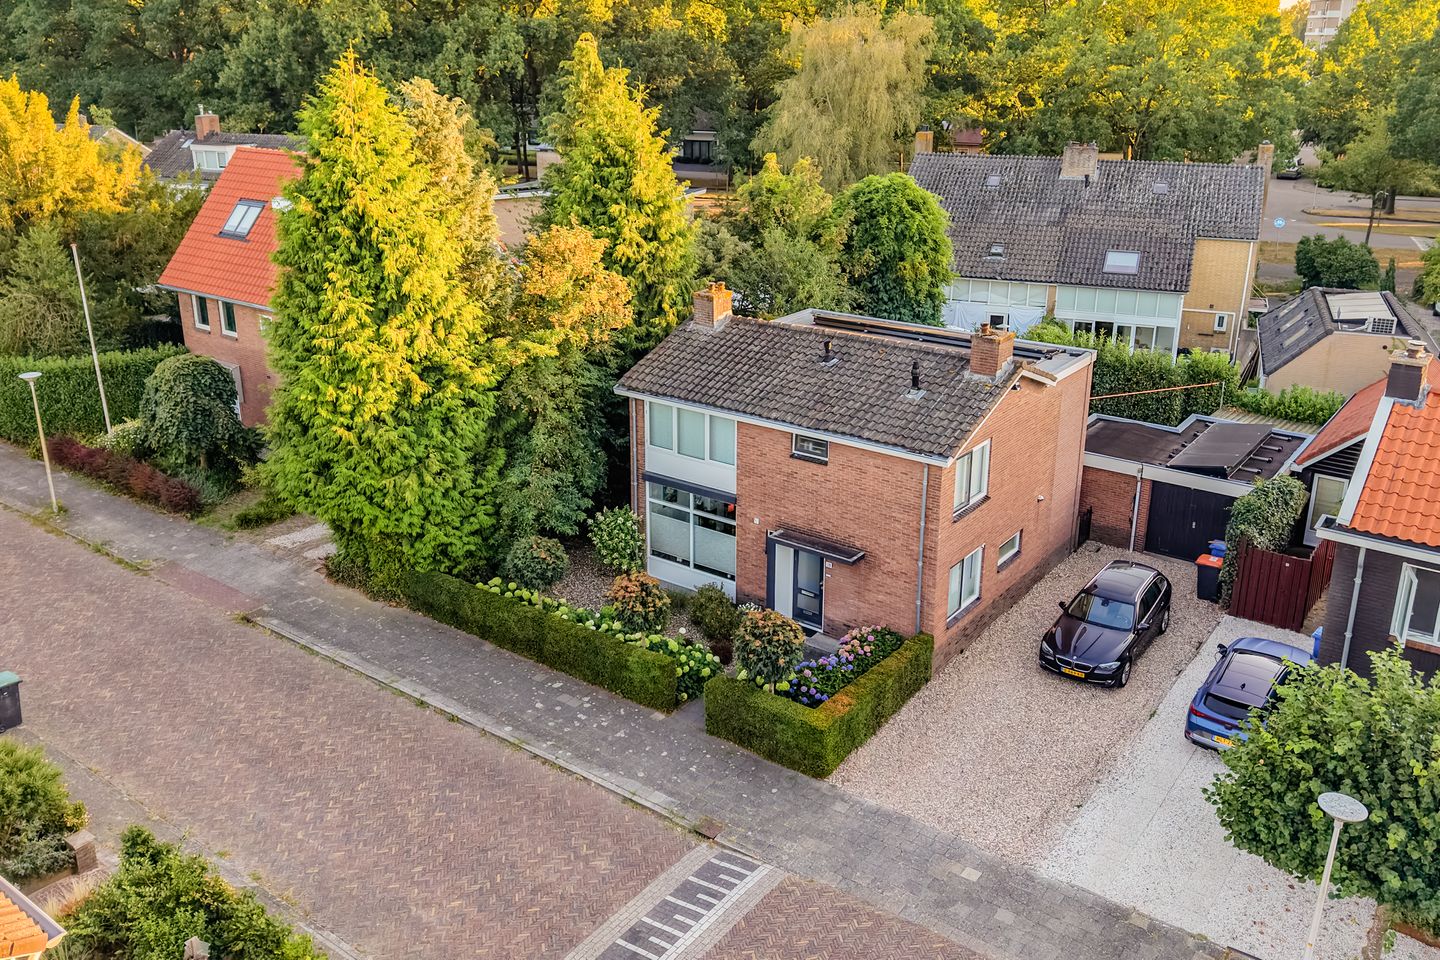
Eye-catcherVrijstaand én 420 m² eigen grond in de Wipstrik
Description
Spacious detached home with extension in Wipstrik, Zwolle
In the sought-after Wipstrik district, this bright detached house offers surprisingly generous space, a lovely connection to the garden and its own brick garage!
At the end of Herenweg — a stretch open to local traffic only — this detached family home from 1956 stands on a 420 m² plot in Wipstrik, one of the greenest neighbourhoods of Zwolle. The district owes its character to its stately appearance, its abundant greenery and its short distance to amenities. Zwolle's historic city centre, various schools, sports facilities, the open-air pool and the access roads to the A28 and N35 are all close by. It is a low-traffic, child-friendly setting where peace and accessibility come together — and yet you're in the centre of Zwolle in no time.
In recent years the house has been tastefully modernised and extended. The rear extension in particular makes the difference: it has created a generous living space where living, cooking and dining flow effortlessly into one another. Thanks to the wide glass rear façade and French doors, the ground floor feels wonderfully light and airy, with the inside blending naturally into the outside. The width of the plot gives the driveway ample room to park several cars or a camper on your own property.
Through the covered entrance you step into the hall with toilet and staircase. On entering, the pleasant natural light immediately stands out. The living room at the front has a calm, modern feel thanks to the herringbone floor, the neutral colour scheme and the large windows all around. At the front is the sitting area, overlooking the greenery around the house. The rear extension makes room for a generous dining area with a direct connection to the garden. The kitchen ties in nicely with the living area and is sleekly finished with handleless white cabinets, plenty of worktop space and various built-in appliances. While cooking you stay in easy contact with both the dining area and the garden. At the front, next to the entrance, is a separate study with its own window — a lockable room, ideal as a home workspace and versatile as a hobby or play room.
On the first floor there are three bedrooms of varying sizes and a spacious utility room. The modern bathroom with double washbasin, walk-in shower and toilet is sleek yet warm thanks to the warm colour palette. From the landing there is access to the storage attic.
The house is surrounded by a green garden with several spots to enjoy the sun or shade. The rear garden faces south-west, so you benefit from the sun here well into the evening. The generous terrace is enclosed by greenery. The free-standing position and mature planting provide plenty of privacy and give the home a sheltered, green character. On the property there is also a detached brick garage, fitted with electricity and water, alongside ample parking on the driveway.
With 126 m² of living space, this home combines the room of detached living with a modern finish, plenty of natural light and a wonderful living area thanks to the generous rear extension. A lovely place for anyone wishing to live comfortably, greenly and yet centrally in Zwolle, in the sought-after Wipstrik district!
Features:
– Detached house in the sought-after Wipstrik district;
– generous rear extension;
– bright living space with large glass rear façade;
– modern kitchen and bathroom;
– separate office on the ground floor;
– garden on all sides with plenty of privacy, rear garden facing south-west;
– detached brick garage with electricity and water;
– parking on own property for several cars;
– energy label B and equipped with solar panels.
Features
Transfer of ownership
- Listed since
- Acceptance
- Available in consultation
- Asking price
- € 875,000 kosten koper
- Asking price per m²
- € 6,944
- Status
- Available
Construction
- Kind of house
- Single-family home, detached residential property
- Building type
- Resale property
- Year of construction
- 1956
- Specific
- Partly furnished with carpets and curtains
- Type of roof
- Combination roof
Surface areas and volume
- Areas
- Living area
- 126 m²
- External storage space
- 23 m²
- Plot size
- 420 m²
- Volume in cubic meters
- 425 m³
Layout
- Number of rooms
- 5 rooms (4 bedrooms)
- Number of bath rooms
- 1 bathroom and 1 separate toilet
- Bathroom facilities
- Double sink, walk-in shower, and toilet
- Number of stories
- 2 stories
- Facilities
- French balcony, optical fibre, mechanical ventilation, flue, and solar panels
Energy
- Energy label
- Insulation
- Roof insulation, energy efficient window, insulated walls, floor insulation and completely insulated
- Heating
- CH boiler and partial floor heating
- Hot water
- CH boiler
- CH boiler
- Intergas 36/30 Kompakt HRE (gas-fired combination boiler from 2022, in ownership)
Cadastral data
- ZWOLLE B 4769
- Cadastral map
- Area
- 420 m²
- Ownership situation
- Full ownership
Exterior space
- Balcony/roof garden
- French balcony present
- Location
- Alongside a quiet road and in residential district
- Garden
- Back garden, surrounded by garden, front garden and side garden
Storage space
- Shed / storage
- Attached brick storage
Garage
- Type of garage
- Detached brick garage
- Capacity
- 1 car
- Facilities
- Electricity and running water
Parking
- Type of parking facilities
- Parking on private property and public parking
© 2001-2026 funda