
This house on Funda: https://www.funda.nl/en/detail/koop/zwolle/huis-sneevlietstraat-3/17235264/
Description
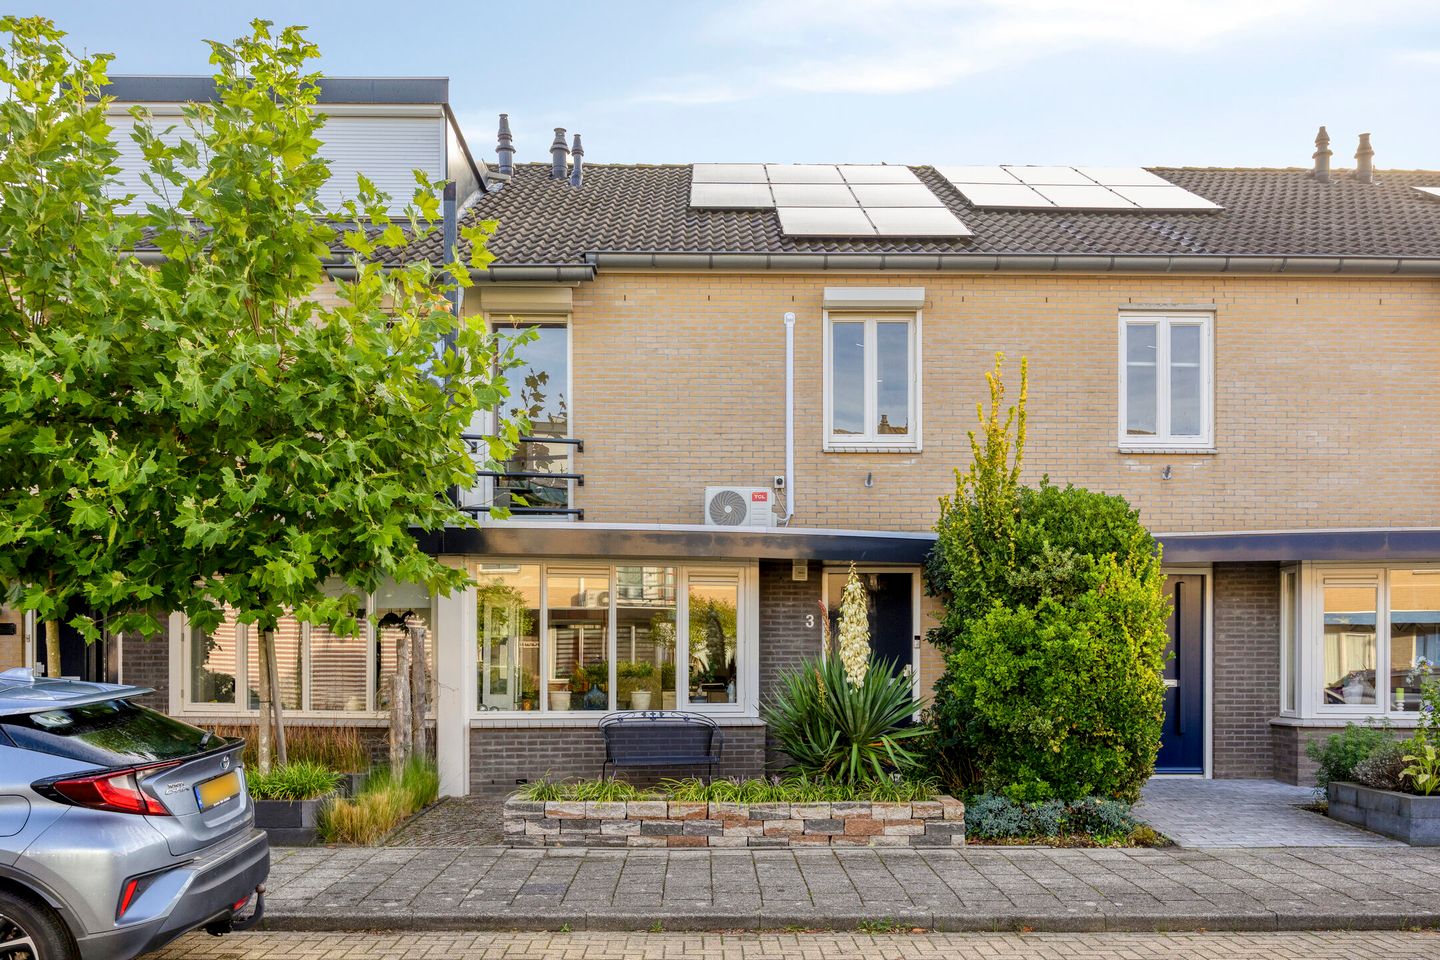
A surprisingly spacious and energy-efficient family home featuring four bedrooms, a deep living area, a detached storage shed, and an east-facing back garden with rear access—situated in a lovely spot in Zwolle-Zuid!
If you are looking for a practical family home with plenty of space spread across three floors, Sneevlietstraat 3 is the perfect choice. With a living area of 105 m², four bedrooms, a spacious living room with an open-plan kitchen, a full-sized second floor, and a detached storage shed, this home offers a surprising number of possibilities. Built in 1992, the property also boasts an Energy Label A rating.
There are also attractive advantages regarding sustainability and maintenance. The home features eight private solar panels (installed in 2020), an ATAG central heating boiler (2024), and a recently updated mechanical ventilation system. Some of the built-in kitchen appliances were replaced in 2024, and the exterior paintwork has also been professionally redone recently.
Ground floor:
The entrance leads into a hallway containing the toilet, the staircase, and access to the living area. The living room is located at the rear of the house and spans almost the entire width of the property; a wide window creates a pleasant connection to the garden. The semi-open kitchen combines with the living room to form a spacious living area and offers ample workspace and storage. The dishwasher and refrigerator were replaced around 2022. The distinctive shape of the front façade gives the kitchen area a unique character and allows for extra natural light.
First floor:
Three bedrooms are accessible from the landing. The spacious front bedroom is generously sized and features air conditioning, ensuring extra comfort on hot summer days. There are two rooms at the rear; one is currently set up as a home office but could easily serve as a bedroom. The bathroom is practically laid out, featuring a bathtub, a washbasin, and a toilet. A dormer window with uPVC frames at the rear of the house adds valuable extra living and storage space.
Second floor:
A fixed staircase leads to the surprisingly spacious second floor. This level houses a full-sized bedroom, bringing the total number of bedrooms in the house to four. The spacious landing accommodates a washing machine and tumble dryer, while the eaves provide ample additional storage space.
Storage:
At the back of the garden, there is a practical, detached 6 m² storage shed. It offers plenty of room for bicycles, garden tools, and other items, making it a great supplement to the home's internal storage. Thanks to the rear access path, the shed is also easily accessible.
Garden:
The property features both a well-maintained front garden and a lush, inviting east-facing back garden. The back garden includes a patio directly adjoining the house, a lawn, and various borders with mature planting, creating a pleasant, sheltered atmosphere. There is ample space for multiple seating areas, ensuring you can always find a nice spot to dine, relax, or socialize outdoors. The existing greenery creates a lovely atmosphere, while the garden also offers plenty of scope for personal landscaping. New fencing has recently been installed along the right and rear sides of the garden. A detached storage shed is located at the back of the garden, and the back garden is accessible via a rear entrance.
Parking:
Public parking is available on the street and in the immediate vicinity for both residents and visitors.
Location:
Sneevlietstraat 3 is situated on a quiet street in the Zwolle Zuid district. A large shopping center with a wide variety of shops is within cycling distance. There are several primary schools in Zwolle Zuid, and public transport (bus) is within walking distance of the property. The nearby area offers wonderful opportunities for walking and enjoying nature, including the beautiful Zandhove Forest.
Sustainability & Amenities:
The property has an Energy Label A, valid until December 14, 2030. It features eight solar panels, installed in 2020 and fully owned. The yield in 2025 was approximately 2,592 kWh. Heating and hot water are provided by an ATAG central heating boiler from 2024, which was serviced in late 2025. The mechanical ventilation system has also recently been replaced. The dormer window features uPVC frames, while the other exterior window frames are made of wood. The exterior paintwork was professionally done two years ago. The house is fitted with double glazing, with the exception of the large front bedroom. The bedrooms on the first floor are equipped with external sun screens, and the large front bedroom features air conditioning.
General:
Built in 1992, the property has a living area of 105 m² and a volume of 374 m³. Additionally, it offers 6 m² of external storage space and holds an Energy Label A.
Availability: by agreement.
In short:
Sneevlietstraat 3 is a surprisingly spacious and energy-efficient family home featuring four bedrooms, a pleasant living area, ample storage space, and an east-facing back garden with a detached shed and rear access. With eight private solar panels, a central heating boiler from 2024, and an Energy Label A, significant investments have already been made to ensure comfortable, energy-efficient living. It is a home with a practical layout and plenty of possibilities for a family, a remote worker, or anyone who simply appreciates a bit of extra space.
We would be happy to show you this property during a viewing!
Features
Transfer of ownership
- Listed since
- Acceptance
- Available in consultation
- Asking price
- € 425,000 kosten koper
- Asking price per m²
- € 4,048
- Status
- Available
Construction
- Kind of house
- Single-family home, row house
- Building type
- Resale property
- Year of construction
- 1992
- Type of roof
- Gable roof covered with roof tiles
Surface areas and volume
- Areas
- Living area
- 105 m²
- External storage space
- 6 m²
- Plot size
- 142 m²
- Volume in cubic meters
- 374 m³
Layout
- Number of rooms
- 5 rooms (4 bedrooms)
- Number of bath rooms
- 1 bathroom and 1 separate toilet
- Bathroom facilities
- Walk-in shower, bath, toilet, and washstand
- Number of stories
- 3 stories
- Facilities
- Optical fibre, mechanical ventilation, and solar panels
Energy
- Energy label
- Insulation
- Completely insulated
- Heating
- CH boiler
- Hot water
- CH boiler
- CH boiler
- Atag Ty28E50H (gas-fired combination boiler from 2024, in ownership)
Cadastral data
- ZWOLLE L 2954
- Cadastral map
- Area
- 142 m²
- Ownership situation
- Full ownership
Exterior space
- Location
- In residential district
- Garden
- Back garden and front garden
- Back garden
- 72 m² (12.00 metre deep and 6.00 metre wide)
- Garden location
- Located at the east with rear access
Storage space
- Shed / storage
- Detached wooden storage
- Facilities
- Electricity
Parking
- Type of parking facilities
- Public parking
© 2001-2026 funda