
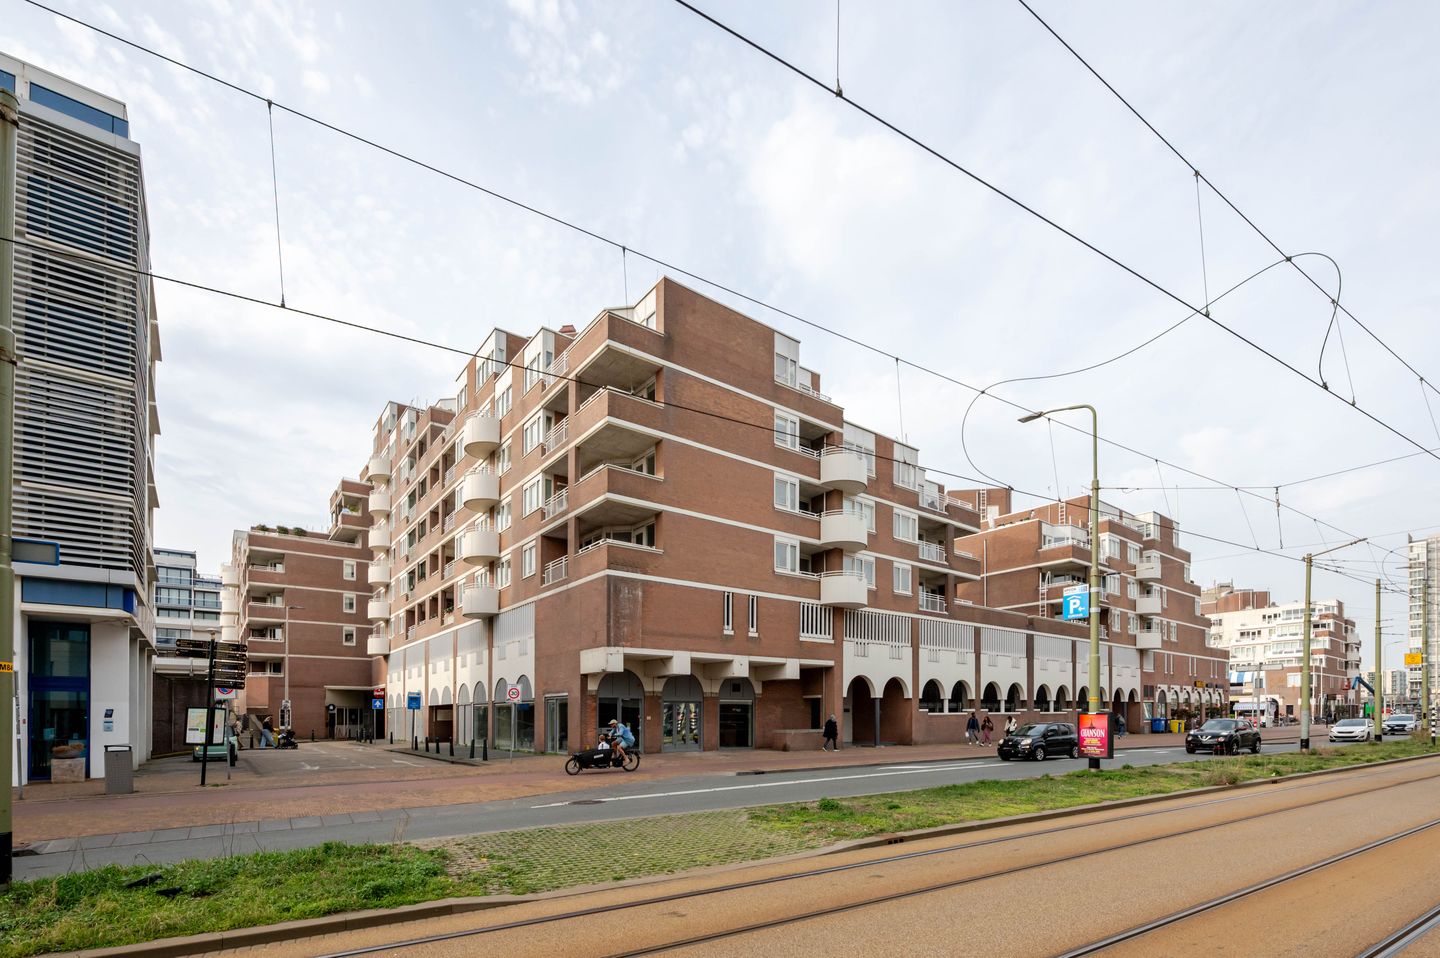
Description
Living near the North Sea, the beach and the boulevard
In a prime location in Scheveningen, directly by the beach and just around the corner from the iconic Kurhaus Hotel, this spacious 125 m² apartment is available, including a private parking space in the underground garage. Here, comfortable living is combined with the year-round holiday feeling of the coast.
Space and comfort
The apartment features a bright and generous living room with large windows, a modern kitchen and well-proportioned bedrooms. The layout is practical and offers plenty of possibilities for a comfortable lifestyle. It is ideal for couples and expats looking for enjoyable living in a truly special setting.
The apartment has recently been renovated internally, including new interior doors, new plasterwork and painting, and modernised bathrooms.
Location
The boulevard and the North Sea beach are just a very short walk away, as are the Circustheater, the Palace Promenade and the shops on Gentsestraat.
Accessibility
The property is easily accessible by public transport, with tram lines 1, 9 and 10, and bus lines 21, 22 and 23 nearby. The cycling distance to The Hague city centre is approximately 20 minutes. There is also good access to the main road network via the S200, N440 and S101.
Building entrance
Secure entrance with video intercom, doorbells and mailboxes. Lifts provide access to the second floor.
Apartment layout
Spacious entrance hall with access to the bedrooms. Large living and dining room with semi-open kitchen, fitted with various built-in appliances. The terrace is accessible from the living room. Three bedrooms, two bathrooms and an internal storage room.
Features
Transfer of ownership
- Listed since
- Acceptance
- Available immediately
- Asking price
- € 550,000 kosten koper
- Asking price per m²
- € 4,400
- Rental price
- € 2,600 per month (no service charges)
- Deposit
- € 5,400 one-off
- Rental agreement
- Indefinite duration
- Status
- Available
- VVE (Owners Association) contribution
- € 440.56 per month
Construction
- Type apartment
- Upstairs apartment (apartment)
- Building type
- Resale property
- Year of construction
- 1981
- Specific
- Partly furnished with carpets and curtains
- Type of roof
- Combination roof covered with asphalt roofing
Surface areas and volume
- Areas
- Living area
- 125 m²
- Exterior space attached to the building
- 10 m²
- Volume in cubic meters
- 380 m³
Layout
- Number of rooms
- 4 rooms (3 bedrooms)
- Number of bath rooms
- 2 bathrooms and 1 separate toilet
- Bathroom facilities
- 2 walk-in showers, toilet, and 2 sinks
- Number of stories
- 1 story
- Facilities
- Elevator
- Located at
- 2nd floor
Energy
- Energy label
- Heating
- CH boiler
- Hot water
- CH boiler
- CH boiler
- HR-107 (gas-fired combination boiler, in ownership)
Cadastral data
- 'S-GRAVENHAGE AF 3713
- Cadastral map
- Ownership situation
- Municipal long-term lease
- Fees
- € 780.98 per year
Exterior space
- Location
- Alongside a quiet road
- Balcony/roof terrace
- Balcony present
Garage
- Type of garage
- Underground parking and parking place
Parking
- Type of parking facilities
- Public parking and resident's parking permits
VVE (Owners Association) checklist
- Registration with KvK
- Yes
- Annual meeting
- Yes
- Periodic contribution
- Yes (€ 440.56 per month)
- Reserve fund present
- Yes
- Maintenance plan
- Yes
- Building insurance
- Yes
© 2001-2026 funda