
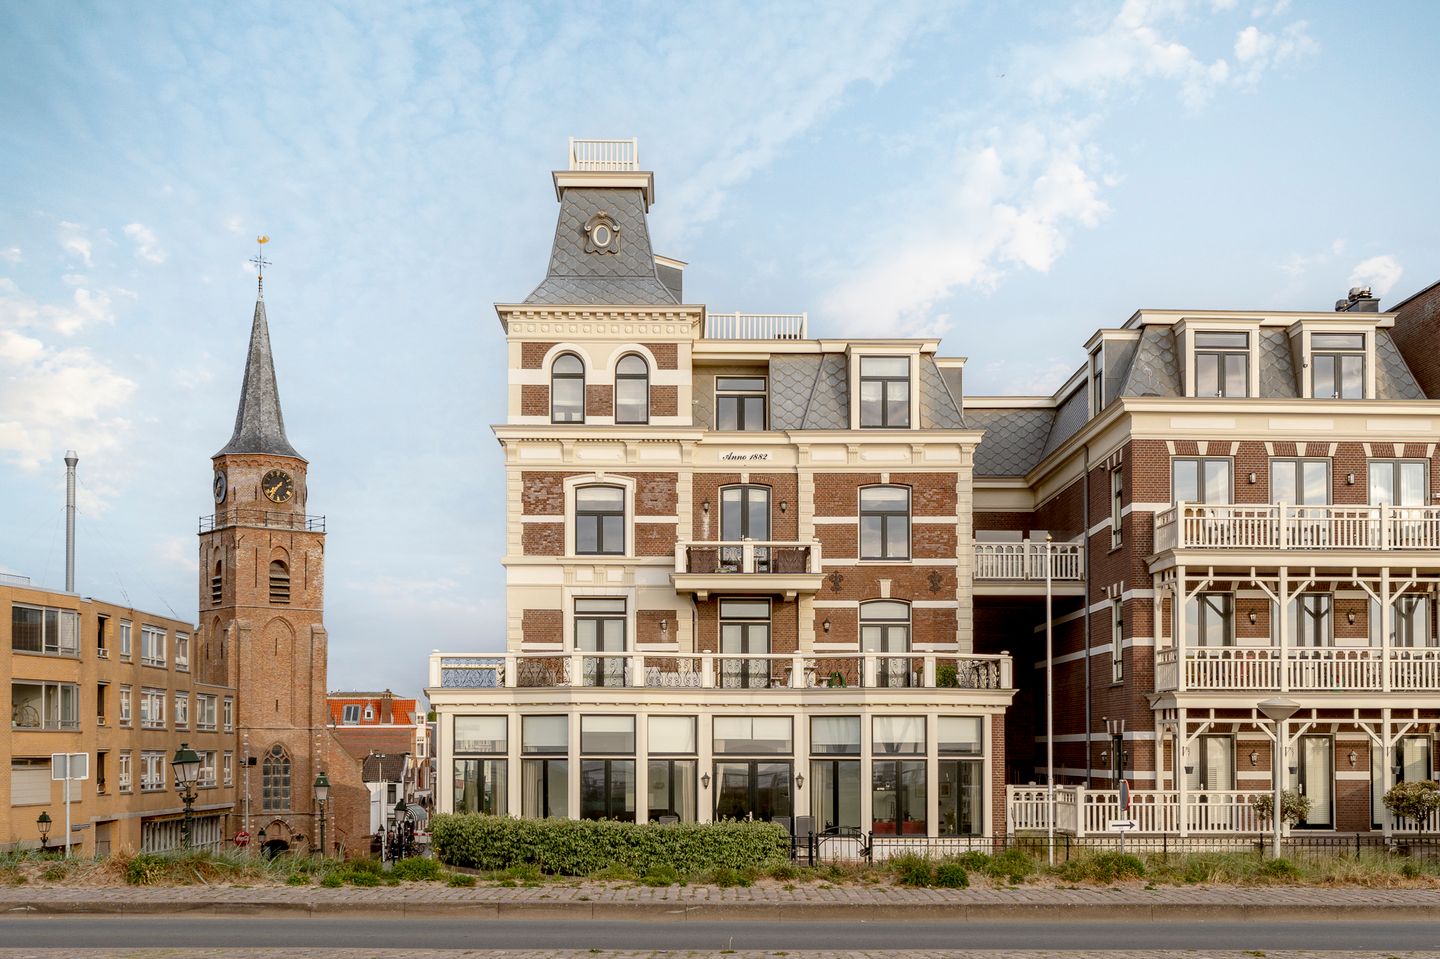
Keizerstraat 5-C2584 BA Den HaagOud Scheveningen
€ 1,550,000 k.k.
€ 5,500 p/mo.
Description
A property with Historic Allure: Exclusive Penthouse in the former "Zeerust Hotel"
Get that holiday feeling every time you wake up in this spectacular Penthouse. It has a total living space of approx. 156 m², a terrace that is approx. 21 m2 and is accessed via a beautiful corner tower, 2 private parking spaces, a storage room and a wine cellar. Nicely positioned in the heart of Old Scheveningen, on the iconic corner where the Keizerstraat meets the Zeekant, this unique property offers a rare combination of historic grandeur and modern living comfort.
This listed building has a history. It was built in Renaissance Revival style in 1882 by the architect, H. Wesstra Jr. as the Hotel "Zeerust", one of the first luxury hotels along the Dutch coast. This protected property, positioned directly on the former Kerkwerf, is closely linked to the seaside resort’s rich history.
In 2006 (finished in 2008) the building was transformed into twelve exclusive apartments (Residence Zeerust), with an eye for detail, whereby the period features – such as the striking corner tower, were fully restored to their former glory. High-End Living on the Coast: this penthouse offers you coastal peace and city life.
Thanks to the energy-saving devices this apartment enjoys, it has been granted a favourable A-grade energy label.
Layout:
Secured entrance with video intercom on the ground floor. Stairs or lift to the 4th floor where there is a central hall and the meter cupboard. Entrance to the apartment that is fitted throughout with light grey cast flooring with underfloor heating. The big, light, L-shaped living room has windows on all sides, French doors out to the front balcony that has a sea view, integrated lighting and a luxurious, open-plan, "Gaggenau" kitchen with a cooking island and induction hob, stainless steel sink, stainless steel worktop and a breakfast bar, fitted cabinets along one wall, dishwasher, stainless steel coffee machine, a double oven with a warming drawer and separate “American-style” fridge/freezer with an ice machine. Then, there is access to the side part of the apartment, featuring a designer spiral staircase to the corner tower that was newly rebuilt during the transformation and housing a beautiful terrace room, part of which has a solid glass floor, allowing lots of lovely daylight flood in through a porthole and skylight, and a door to the fabulous roof terrace with stunning views no matter which way you look: of the sea, the beach and Old Scheveningen.
Furthermore, off the living room there is a luxury cloakroom with a wall-hung WC, designer handbasin, bidet and integrated lighting. From the central hall there is access to the big main bedroom that has a sea view, walk-in wardrobe and a modern en suite bathroom with a double walk-in shower with glass doors, a wall-hung WC with a bidet shower, a fitted double sink unit with a mirrored wall and integrated lighting. The second bedroom / guest room also has a sea view and integrated lighting, as well as a modern en suite bathroom with a walk-in shower with a glass wall and a fitted sink unit with a mirrored wall.
In the basement, the apartment has two private indoor parking spaces in the car lift facility, a spacious private storage room and a private area in the wine cellar.
Additional information:
- ‘s-Gravenhage Land Registry AH number 3880
- Home: 990/11042 share in the Homeowners’ Association
- Parking space: 2 times 35/11042 share in the Homeowners’ Association
- Built in 1882
- Transformation in 2006
- Listed building
- Living space using standard measuring instructions: approx. 156 m²
- Roof terrace: approx. 21 m2
- Private storage room and 2 parking spaces in a car lift facility
- Fully double glazed
- Underfloor heating throughout
- Central heating combi-boiler HR 107 Remeha Quinta
- Heat recovery system
- Favourable energy label: A
- Monthly contribution to the Homeowners’ Association: € 710,86
- Old property clause will apply
- Plink Garantiemakelaars’ General Sales Terms & Conditions apply
- Immediately available
Features
Transfer of ownership
- Listed since
- Acceptance
- Available in consultation
- Asking price
- € 1,550,000 kosten koper
- Asking price per m²
- € 9,936
- Rental price
- € 5,500 per month (no service charges)
- Deposit
- € 5,500 one-off
- Rental agreement
- Indefinite duration
- Status
- Available
- VVE (Owners Association) contribution
- € 710.86 per month
Construction
- Type apartment
- Penthouse (apartment)
- Building type
- Resale property
- Year of construction
- 1882
- Specific
- Protected townscape or village view (permit needed for alterations), with carpets and curtains and monumental building
- Type of roof
- Flat roof covered with asphalt roofing and other
Surface areas and volume
- Areas
- Living area
- 156 m²
- Other space inside the building
- 1 m²
- Exterior space attached to the building
- 21 m²
- External storage space
- 40 m²
- Volume in cubic meters
- 547 m³
Layout
- Number of rooms
- 4 rooms (2 bedrooms)
- Number of bath rooms
- 2 bathrooms and 1 separate toilet
- Bathroom facilities
- Double sink, 2 walk-in showers, toilet, underfloor heating, washstand, and sink
- Number of stories
- 2 stories
- Facilities
- Elevator, mechanical ventilation, and TV via cable
- Located at
- 4th floor
Energy
- Energy label
- Insulation
- Double glazing
- Heating
- CH boiler
- Hot water
- CH boiler
- CH boiler
- HR 107 Remeha Quinta (gas-fired combination boiler from 2008, in ownership)
Cadastral data
- |S-GRAVENHAGE AH 3888
- Cadastral map
- Ownership situation
- Full ownership
- S-GRAVENHAGE AH 3880
- Cadastral map
- Ownership situation
- Full ownership
- S-GRAVENHAGE AH 3880
- Cadastral map
- Ownership situation
- Full ownership
Exterior space
- Location
- Alongside waterfront, in residential district, unobstructed view and sea view
- Garden
- Sun terrace
- Sun terrace
- 17 m² (4.35 metre deep and 3.98 metre wide)
- Garden location
- Located at the south
- Balcony/roof terrace
- Roof terrace present and balcony present
Storage space
- Shed / storage
- Built-in
- Facilities
- Electricity
Garage
- Type of garage
- Built-in
- Capacity
- 2 cars
- Facilities
- Electrical door and electricity
Parking
- Type of parking facilities
- Paid parking
VVE (Owners Association) checklist
- Registration with KvK
- Yes
- Annual meeting
- Yes
- Periodic contribution
- Yes (€ 710.86 per month)
- Reserve fund present
- Yes
- Maintenance plan
- Yes
- Building insurance
- Yes
© 2001-2026 funda