
This house on Funda: https://www.funda.nl/en/detail/koophuur/den-haag/huis-neptunusstraat-64/44471571/
Neptunusstraat 642586 GT Den HaagScheveningen Badplaats
€ 850,000 k.k.
€ 4,000 p/mo.
Eye-catcherLuxe gerenoveerd en licht herenhuis met prachtig centrale woonkeuken!
Description
Within walking distance of the sea, beach and boulevard of Scheveningen, this recently fully renovated, bright and characterful 6/7-room townhouse of approx. 156 m² with 3/4 bedrooms and a sunny roof terrace is located in the highly sought-after Renbaankwartier. Possibility to create an additional roof terrace on the main roof. Check artist impressions! Energy label C!
This charming property combines authentic details with modern living comfort, generous living spaces and plenty of natural light. Situated on freehold land, it is ideal for families, remote workers or those seeking space and style.
The location is perfect: close to the charming shops and restaurants of Badhuisstraat and Keizerstraat, and just a stone’s throw from the beach, De Pier, the Kurhaus, Circustheater and public transport. International organisations such as ICC, OPCW and Shell are also located nearby.
In short: a move-in ready townhouse in a prime seaside location, where atmosphere, space and the ultimate Scheveningen lifestyle come together.
Layout:
entrance at street level: direct access to the
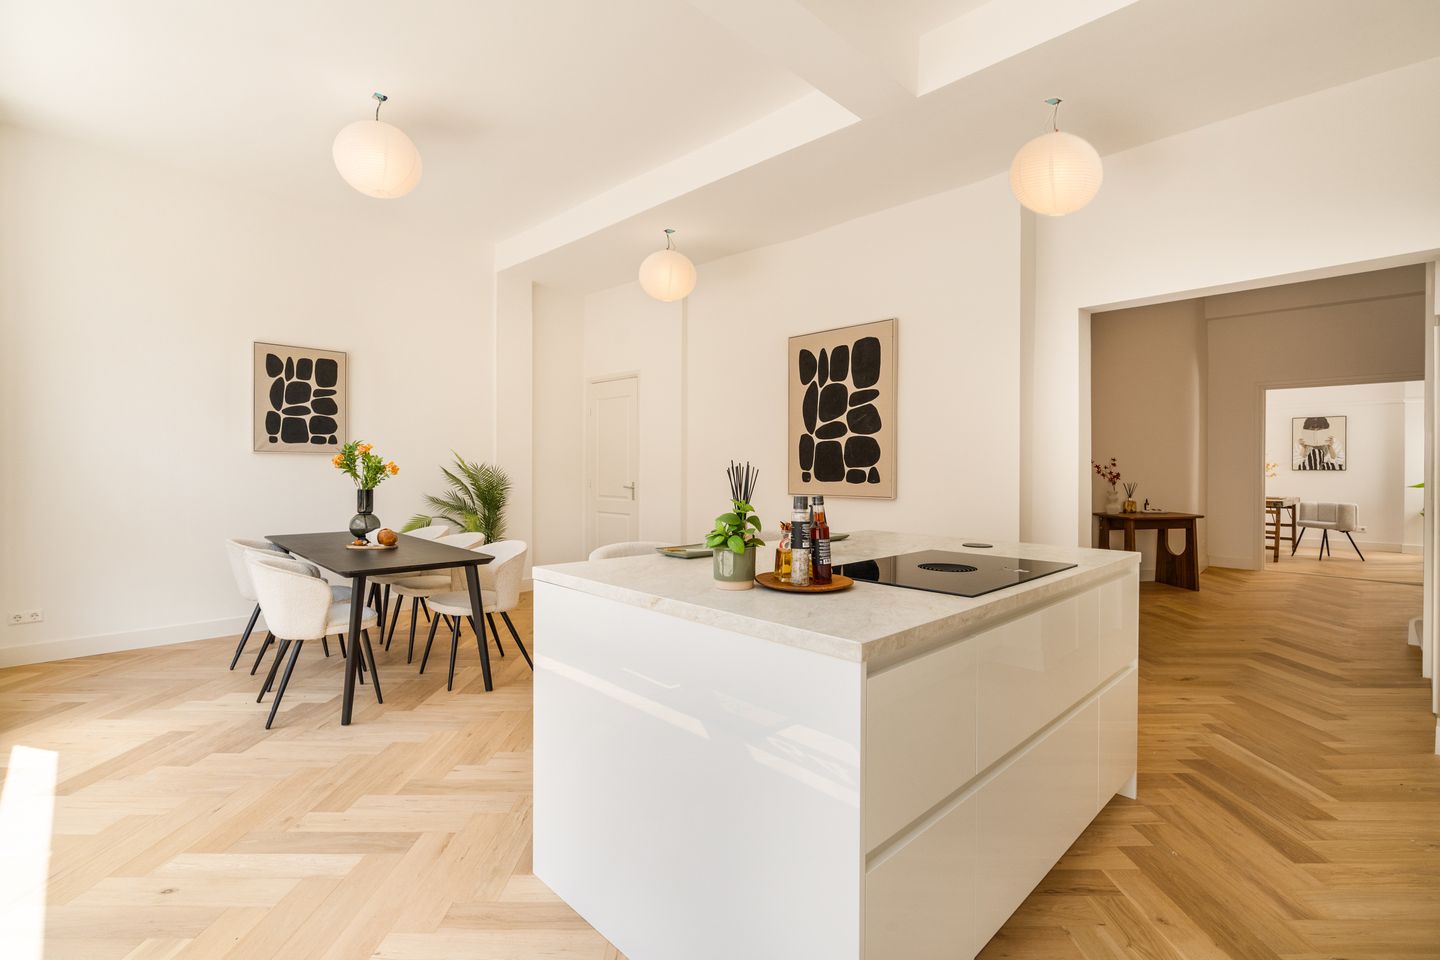
luxury kitchen-diner (2026) with cooking island and built-in appliances including a Quooker and induction hob
intermediate room with washing machine connection under the stairs and separate modern toilet
rear room with skylight (can be transformed into a bedroom with bathroom)
stairs to the
1st floor:
enclosed area with modern toilet and wash basin and storage space under the stairs
spacious and bright L-shaped living room spanning the full width of the property with original ceiling
and access to the roof terrace enjoying the afternoon sun
stairs from the living room to the
2nd floor:
landing with heating cupboard, modern toilet with wash basin and
modern bathroom with walk-in shower, double vanity unit and underfloor heating
front bedroom
spacious front side bedroom
spacious rear bedroom
Special features:
- renovated mid-terrace townhouse with roof terrace located in the Renbaankwartier
- possibility to create an additional roof terrace on the main roof, subject to obtaining an environmental permit
- for exact measurements, please refer to the floor plans and measurement report
- the property benefits from a valid municipal licence for room rental
- year of construction 1900
- living area approx. 156 m², plot size 70 m²
- energy label C
- 3/4 bedrooms and 1 bathroom (possibility to create a second bathroom)
- sanitary facilities and bathroom renewed (2026)
- luxury open kitchen with cooking island (2026)
- beautiful herringbone oak flooring (2026)
- wooden and plastic window frames with double glazing
- central heating gas combi boiler (Intergas HR, 2019)
- electricity: 12 circuits with 3 residual-current devices
- freehold property
- municipally protected cityscape
- the “asbestos, old age and non-owner-occupancy clauses” will be included in the deed of sale
- the terms and conditions of this office apply
If you are interested in this property, please contact your own NVM estate agent. Your NVM estate agent will look after your interests and will save you time, money and concerns.
Contact details of NVM estate agents in The Hague area are listed on Funda.
Features
Transfer of ownership
- Listed since
- Acceptance
- Available immediately
- Asking price
- € 850,000 kosten koper
- Asking price per m²
- € 5,414
- Rental price
- € 4,000 per month (no service charges)
- Deposit
- € 4,000 one-off
- Rental agreement
- Indefinite duration
- Status
- Available
Construction
- Kind of house
- Mansion, row house
- Building type
- Resale property
- Year of construction
- 1900
- Specific
- Protected townscape or village view (permit needed for alterations)
- Type of roof
- Combination roof
Surface areas and volume
- Areas
- Living area
- 157 m²
- Exterior space attached to the building
- 9 m²
- Plot size
- 70 m²
- Volume in cubic meters
- 634 m³
Layout
- Number of rooms
- 7 rooms (4 bedrooms)
- Number of bath rooms
- 1 bathroom and 3 separate toilets
- Bathroom facilities
- Double sink, walk-in shower, underfloor heating, and washstand
- Number of stories
- 3 stories
- Facilities
- Skylight and TV via cable
Energy
- Energy label
- Insulation
- Double glazing
- Heating
- CH boiler
- Hot water
- CH boiler
- CH boiler
- Intergas (gas-fired combination boiler from 2019, in ownership)
Cadastral data
- 'S-GRAVENHAGE AF 4229
- Cadastral map
- Area
- 70 m²
- Ownership situation
- Full ownership
Exterior space
- Location
- Alongside a quiet road and in residential district
- Garden
- Sun terrace
- Sun terrace
- 9 m² (3.49 metre deep and 2.55 metre wide)
- Garden location
- Located at the northwest
- Balcony/roof terrace
- Roof terrace present
Parking
- Type of parking facilities
- Paid parking and resident's parking permits
© 2001-2026 funda