
This house on Funda: https://www.funda.nl/en/detail/koophuur/wassenaar/huis-papewegse-hof-4/44461951/
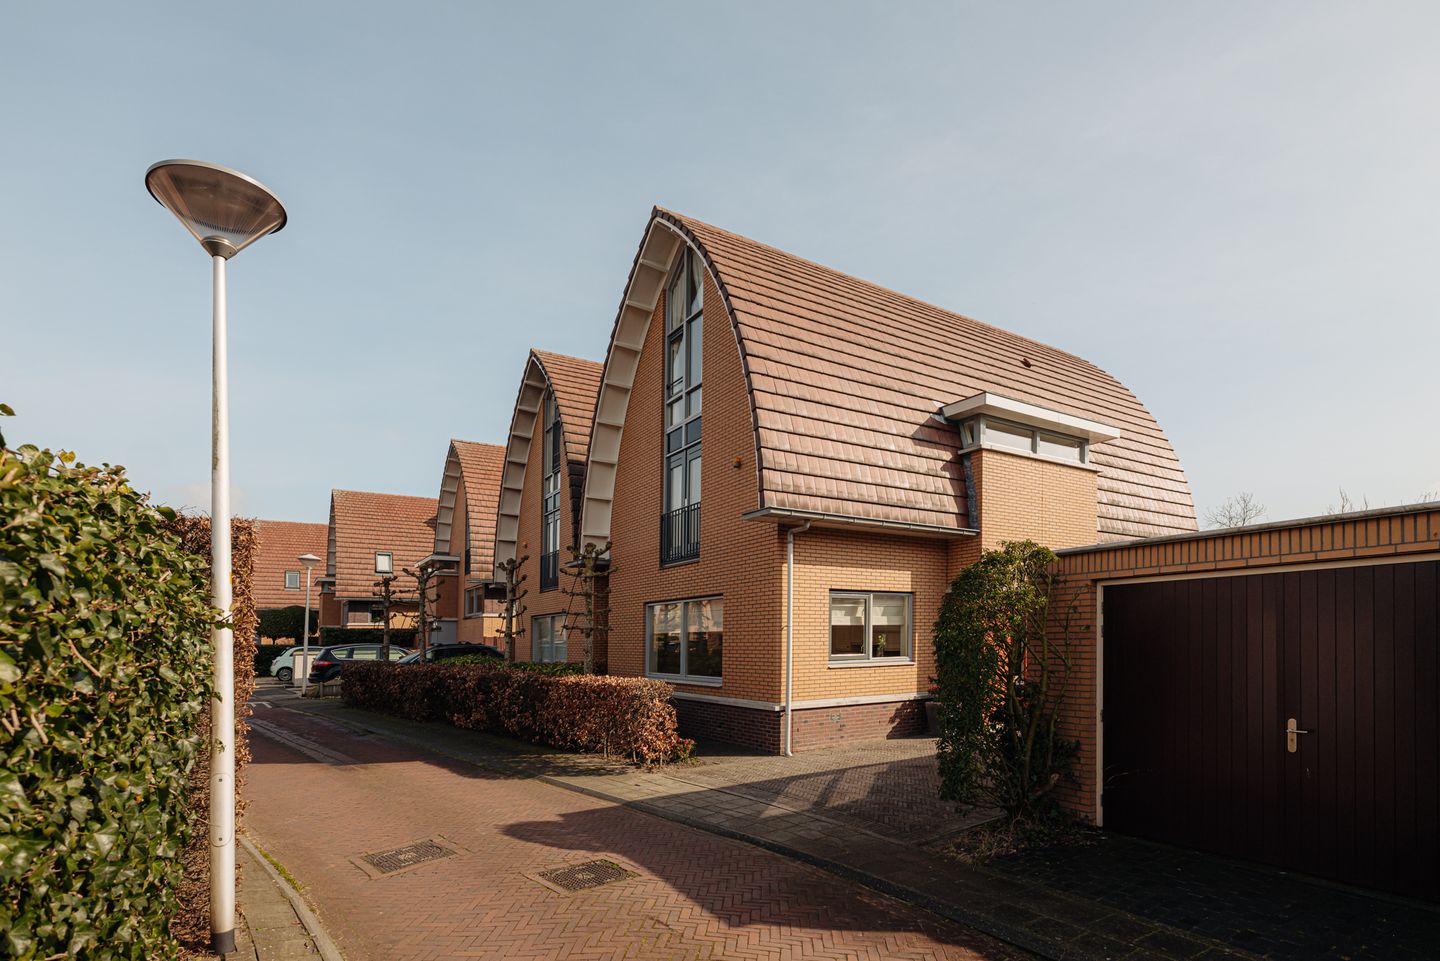
Eye-catcherTwee-onder-een-kap woning met garage en parkeren op eigen terrein!
Description
Spacious and striking semi-detached house with garage, basement, and unobstructed views over the meadows, directly opposite Landgoed De Horsten
This striking and well-maintained semi-detached house with a characteristic parabolic gable roof is located in the exclusive, quiet, and particularly child-friendly residential area of Papewegse Hof, directly opposite the entrance to the Royal Estate De Horsten. The house was completed in 2007, is well insulated, and has an energy label A.
This spacious family home offers no less than approximately 184 m² of living space, supplemented by 48 m² of other indoor space, including a spacious basement and an extra deep garage. With five bedrooms, two bathrooms, and three separate toilets, there is plenty of room for the whole family. The sunny southeast-facing backyard offers plenty of privacy and a beautiful unobstructed view of the surrounding meadows.
The house also has its own driveway with parking and is part of the small-scale and popular new-build project Papewegsehof.
The location is particularly favorable: quiet and green between Wassenaar and Voorschoten, with Voorschoten station, highways, public transport, and various (international) schools in the immediate vicinity. The charming village centers of both Wassenaar and Voorschoten and the beach are also a short distance away.
Layout
Ground floor:
The entrance opens onto a spacious and bright hall with a beautiful wooden staircase, meter cupboard, and a stylish toilet with washbasin. The hall also provides access to the spacious basement via a fixed staircase. This practical space is equipped with shelving units and is ideal for storage and provisions.
The spacious living and dining room is wonderfully light and has tiled floors with underfloor heating. French doors connect the living room to the terrace and the sunny backyard. The garden offers a sheltered seating area and a beautiful unobstructed view of the greenery and meadows. A path runs along the garage to the front garden, which is enclosed by a gate. The backyard borders a quiet, dead-end waterway.
At the front of the house is the open kitchen with a view of the well-kept front garden and the car-free street. The kitchen is fully equipped with various built-in appliances, including a combi-oven/microwave, separate microwave, dishwasher, gas stove, and fridge/freezer.
First floor:
The spacious landing provides access to three comfortable bedrooms. At the front is a spacious bedroom with casement windows and a charming French balcony. At the rear are two good-sized bedrooms, one of which also has a French balcony.
The luxurious bathroom has a bathtub, separate shower, double sinks, towel radiator, and underfloor heating. There is also a separate toilet on the landing.
Second floor:
The second floor is particularly spacious and light. At the front is an impressive bedroom with a high window reaching up to the ridge, creating a beautiful spacious effect. At the rear is an attractive bedroom, also reaching up to the ridge, with a large window and breathtaking unobstructed views over the meadows and Landgoed De Horsten.
This floor also has a second bathroom with a shower, sink, towel radiator, and underfloor heating, a separate toilet, and a practical storage room with space for a washing machine and dryer, the Intergas central heating boiler (2024), and the mechanical ventilation unit.
Garage:
The extra deep and high garage (approx. 2.60 m high) is equipped with practical shelving units and is accessible from both the garden and the driveway.
Details:
- Approx. 184 m² of living space and 48 m² of other indoor space
- Approx. 356 m² plot
- Spacious, light, and attractive family home
- 5 bedrooms, 2 bathrooms, 3 toilets
- Energy label A
- Fully insulated (floor, wall, and roof insulation) and HR++ glass
- Beautifully landscaped sunny garden with unobstructed views over meadows
- Spacious basement and extra deep garage
- Parking on own property
- Convenient location near Voorschoten station, major roads, and international schools
- Directly opposite Royal Estates De Horsten
- Completely painted (inside and outside) in 2026
- Non-owner occupancy clause and age clause apply to the NVM purchase agreement
This information has been compiled by us with the necessary care. However, we accept no liability for any incompleteness, inaccuracy, or otherwise, or the consequences thereof. All specified sizes and surfaces are indicative. The NVM conditions apply.
Interested?
We would be happy to show you this unique property at Papewegse Hof 4 in Wassenaar in person. Please contact us to schedule a viewing.
Features
Transfer of ownership
- Listed since
- Acceptance
- Available in consultation
- Asking price
- € 1,195,000 kosten koper
- Asking price per m²
- € 6,495
- Rental price
- € 4,750 per month (no service charges)
- Deposit
- € 4,750 one-off
- Rental agreement
- Indefinite duration
- Status
- Available
Construction
- Kind of house
- Villa, semi-detached residential property
- Building type
- Resale property
- Year of construction
- 2007
- Specific
- Protected townscape or village view (permit needed for alterations) and with carpets and curtains
- Type of roof
- Gable roof covered with roof tiles
Surface areas and volume
- Areas
- Living area
- 184 m²
- Other space inside the building
- 48 m²
- Plot size
- 356 m²
- Volume in cubic meters
- 874 m³
Layout
- Number of rooms
- 6 rooms (5 bedrooms)
- Number of bath rooms
- 2 bathrooms and 3 separate toilets
- Bathroom facilities
- 2 showers, double sink, bath, underfloor heating, and sink
- Number of stories
- 3 stories and a basement
- Facilities
- Alarm installation, mechanical ventilation, and TV via cable
Energy
- Energy label
- Insulation
- Roof insulation, energy efficient window, insulated walls, floor insulation and completely insulated
- Heating
- CH boiler
- Hot water
- CH boiler
- CH boiler
- Intergas (gas-fired combination boiler from 2024, in ownership)
Cadastral data
- WASSENAAR C 1786
- Cadastral map
- Area
- 356 m²
- Ownership situation
- Full ownership
Exterior space
- Location
- Alongside a quiet road, in residential district, rural and unobstructed view
- Garden
- Back garden and front garden
- Back garden
- 192 m² (16.00 metre deep and 12.00 metre wide)
- Garden location
- Located at the southeast with rear access
Garage
- Type of garage
- Attached brick garage
- Capacity
- 1 car
- Facilities
- Electricity
Parking
- Type of parking facilities
- Parking on private property and public parking
© 2001-2026 funda