
Description
PENTHOUSES ON THE COSTA BLANCA
Completion: 4th quarter of 2027
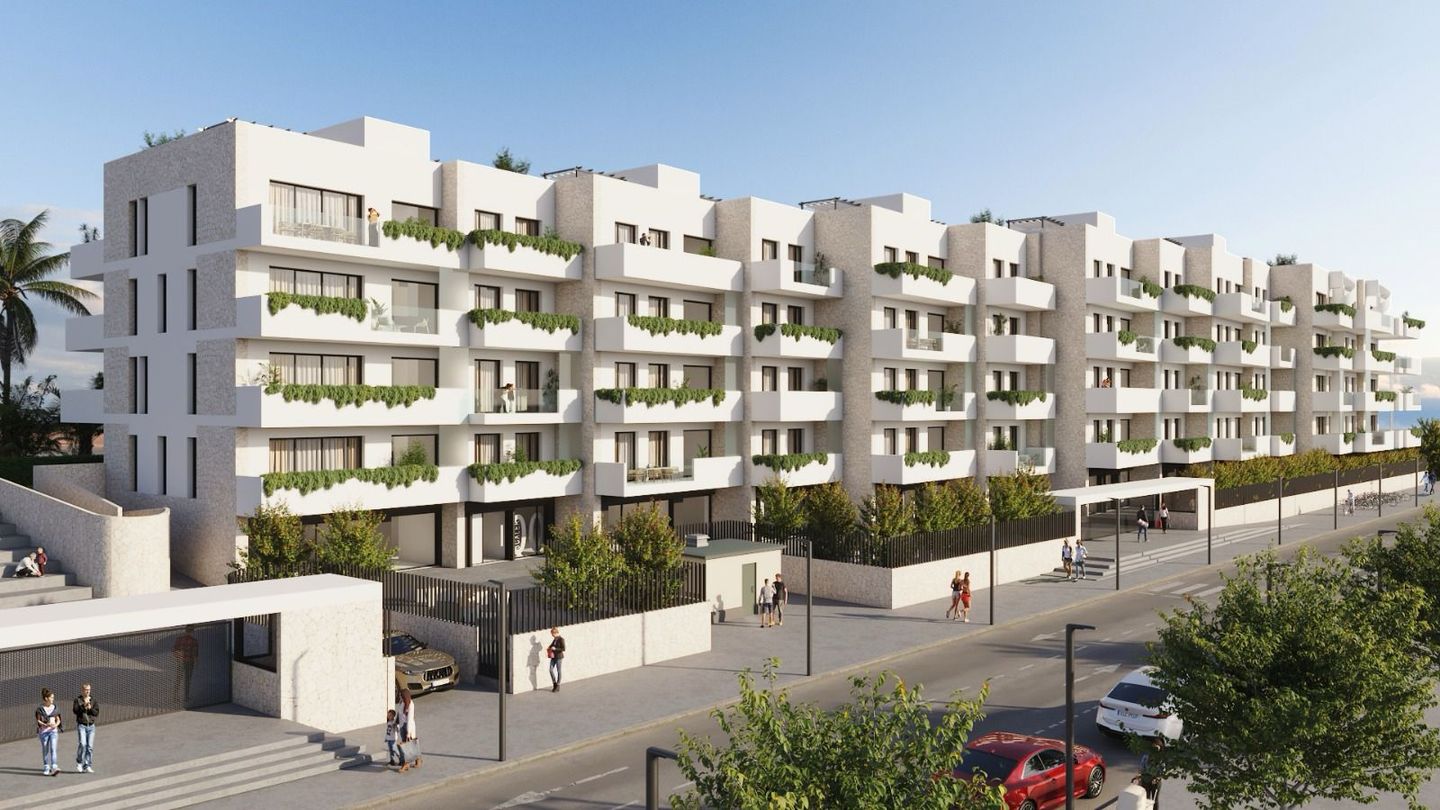
Enjoy breakfast on your own terrace, relax by the pool, and savor the Spanish outdoor lifestyle. At Destiny by Bergen, comfort and high-quality finishes come together. This new-construction project in La Nucía consists of 64 two- and three-bedroom apartments and penthouses, featuring spacious outdoor areas and extensive communal amenities.
Whether you choose an apartment with a private garden or a penthouse with a spacious terrace, you’ll find plenty of room here to enjoy your home in Spain.
LAYOUT AND FINISHES
The homes feature a bright living room, a fully equipped kitchen, two or three bedrooms, and two bathrooms. The exact layout and outdoor space vary by home type. There are apartments with terraces, ground-floor homes with a private garden, and penthouses with a solarium.
The kitchen is equipped with upper and lower cabinets, a Silestone-style countertop, and appliances from Bosch or a comparable brand. The appliances include a ceramic cooktop, range hood, oven, microwave, dishwasher, and refrigerator.
The bathrooms will feature a modern finish with a wall-mounted vanity, mirror, wall-hung fixtures, and a shower with a glass enclosure, thermostatic faucet, and rain showerhead. Electric floor heating provides extra comfort.
Built-in closets, white-painted interior doors, and electric roller shutters in the living room and bedrooms complete the homes. For the living room, entryway, and bedrooms, you can choose between laminate flooring or large-format porcelain floor tiles.
COMFORT AND AMENITIES
There are also plenty of opportunities to relax outside your own home. The complex will feature a communal swimming pool with a beach-like entry, Mediterranean gardens, and walking paths. For children, there are play areas and a Kids Garden.
In addition, the project includes a fitness center, a social club, and a coworking space. This allows you to exercise, work, and meet other residents right within your own living environment.
The homes will be equipped with a heat pump system for cooling and heating via air ducts and an aerothermal system for hot water. A solar panel installation helps reduce electricity consumption. Double-glazed windows and thermal and acoustic insulation enhance living comfort.
The complex features an underground parking garage with an automatic access gate, an elevator connecting to the residential floors, and provisions for electric vehicle charging stations.
LOCATION
The project is located in La Nucía on the Costa Blanca, near the Ciudad Deportiva Camilo Cano sports complex. An attractive location for those who enjoy an active lifestyle and want to combine the Spanish outdoor life with a comfortable home of their own.
The beaches of Benidorm, Altea, and Albir are just about a 10- to 15-minute drive away, while Alicante and the airport are within easy reach.
An ideal base for those who want to enjoy privacy and comfort, with the Mediterranean Sea, charming coastal towns, and all daily amenities nearby. As such, this location offers not only a wonderful place to live, but also an attractive foundation for a valuable investment on the Costa Blanca.
VACATION RENTALS
As an owner, you’ll benefit from lifetime after-sales service for as long as you remain the owner. We handle maintenance, technical matters, and practical support to ensure your property remains in top condition.
Would you like to rent out your home when you’re not staying there yourself? Vacation rentals are possible and can be fully managed by us. From marketing and tenant selection to bookings, check-in, check-out, cleaning, and administrative processing—we’ll take care of it all for you. This way, you can enjoy your home worry-free while also benefiting from the rental opportunities.
You can also count on us for the complete furnishing and preparation of your home to make it move-in ready. Our team handles everything from furniture and lighting to textiles and household items, all tailored to your preferences and the intended use of the property.
DETAILS
Starting at €478,000, excluding VAT
Completion in the 4th quarter of 2027
New construction project with 64 apartments and penthouses.
74 m2 to 95 m2
Two or three bedrooms.
Two bathrooms.
Various unit types with terraces, private gardens, or solariums.
Fully equipped kitchen with Bosch appliances or comparable brands.
Bathrooms with rain showers and electric floor heating.
Built-in closets.
Electric roller shutters in the living room and bedrooms.
Air conditioning and heating via a heat pump system.
Double-glazed windows and thermal and acoustic insulation.
Video intercom.
Communal pool and Mediterranean gardens.
Fitness center, social club, coworking space, and children’s facilities.
Parking garage and elevators available.
Pre-wiring for electric vehicle charging stations.
Various additional options available, depending on the unit type and technical capabilities.
Would you like to know which unit best suits your needs? Contact us for current availability, prices, floor plans, and viewing options.
Features
Transfer of ownership
- Listed since
- Acceptance
- Available on 11/25/2027
- Asking price
- € 478,000 kosten koper
- Status
- Available
- Permanent occupancy
- Permanent occupancy is allowed
Construction
- Type apartment
- Penthouse (apartment)
- Building type
- New property
- Year of construction
- 2026
- Type of roof
- Flat roof covered with other
Surface areas and volume
- Areas
- Living area
- 85 m²
- Exterior space attached to the building
- 100 m²
- Volume in cubic meters
- 230 m³
Layout
- Number of rooms
- 4 rooms (3 bedrooms)
- Number of bath rooms
- 2 bathrooms
- Bathroom facilities
- Sauna, 2 showers, bath, 2 toilets, underfloor heating, 2 sinks, 2 washstands, and walk-in shower
- Number of stories
- 1 story
- Facilities
- Air conditioning, elevator, mechanical ventilation, sauna, and swimming pool
- Located at
- 4th floor
Energy
- Energy label
- Insulation
- Roof insulation, eco-building, insulated walls and completely insulated
Exterior space
- Location
- Alongside a quiet road, outside the built-up area, unobstructed view and sea view
- Garden
- Sun terrace
- Sun terrace
- 128 m² (0.26 metre deep and 0.05 metre wide)
- Garden location
- Located at the southwest
- Balcony/roof terrace
- Roof terrace present
Garage
- Type of garage
- Underground parking
Parking
- Type of parking facilities
- Parking garage
VVE (Owners Association) checklist
- Registration with KvK
- Yes
- Annual meeting
- Yes
- Periodic contribution
- Yes
- Reserve fund present
- Yes
- Maintenance plan
- Yes
- Building insurance
- Yes
© 2001-2026 funda