
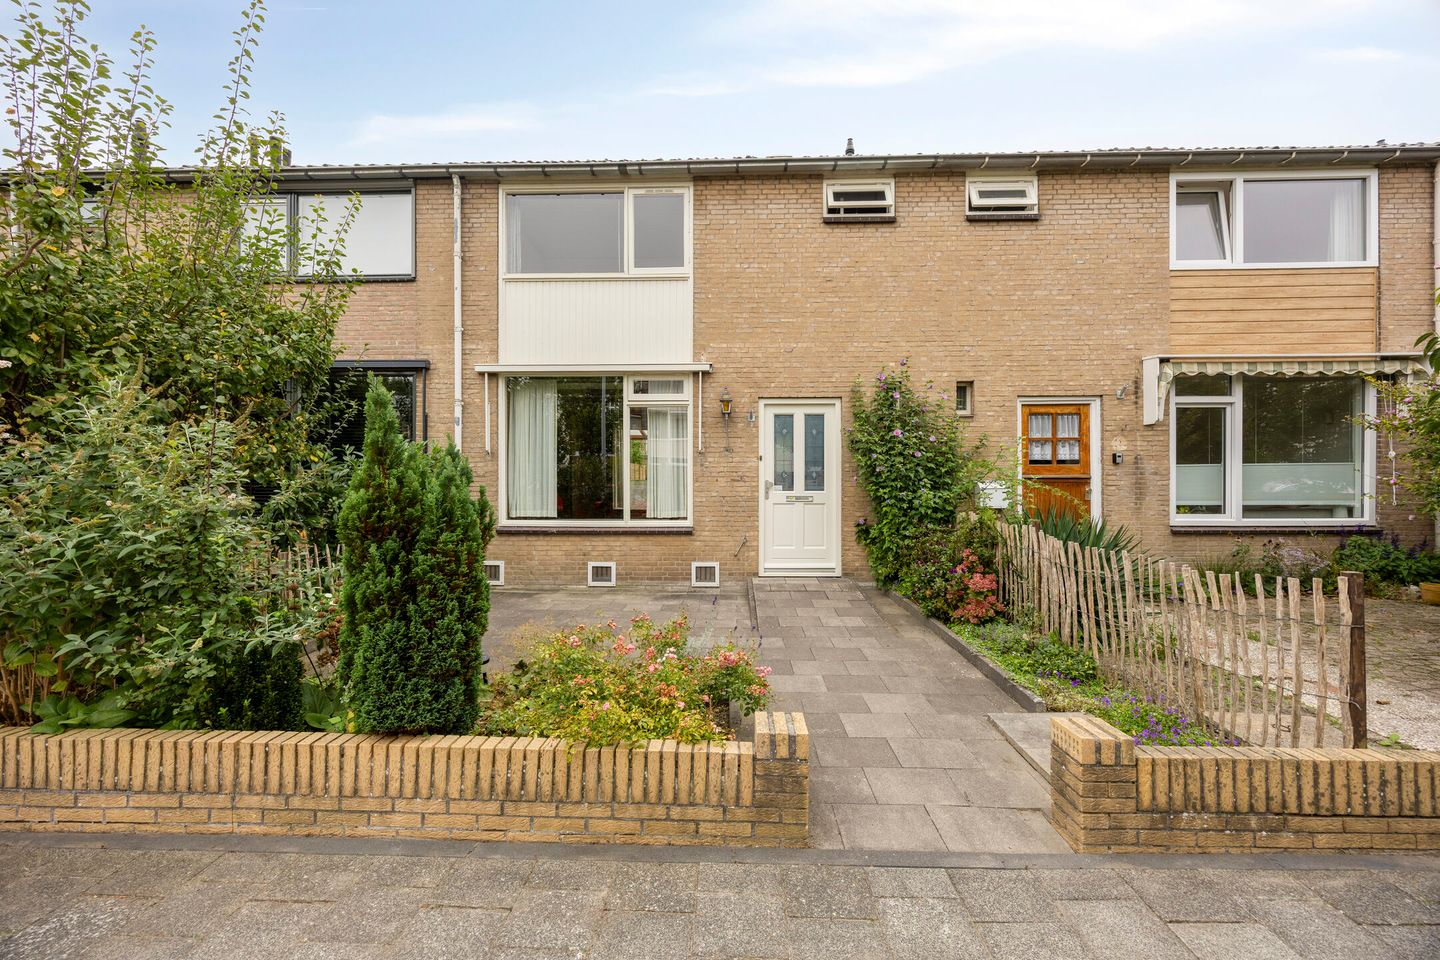
Cornelis Pronklaan 121816 NP AlkmaarDe Hoef III en IV
€ 360,000 k.k.
Description
Not afraid to roll up your sleeves? Then this home offers you plenty of possibilities!
You enter into the light-filled living room, where the rugged brick-effect wall tiles immediately catch the eye. The ceiling beams are decorative. From the living room, you move towards the kitchen and utility room; these areas could largely be combined, offering you ample opportunity to configure the space exactly to your liking.
The first floor originally had three bedrooms. The two bedrooms at the rear were previously combined to create one spacious bedroom. At the front, alongside a good-sized bedroom, you’ll find the bathroom, which is equipped with a shower cubicle and a washbasin. A fixed staircase leads to the second floor, where the existing space also offers the potential for a roof extension.
All in all, the space is already impressive: with no less than 80 m² of living area and the potential for expansion, you can truly create something amazing here!
And did you notice the garden? It enjoys a wonderful west-facing aspect and is nearly 10 meters deep. You also have a storage shed and rear access, making it easy to head out by bike—which is handy, given that all amenities are within easy reach!
The De Hoef shopping center is just a short distance away, perfect for your daily groceries. There are also several schools and childcare facilities nearby; in fact, you’ll find one just a few streets away. Sports enthusiasts have plenty of options, including the De Meent ice rink and clubs for football, baseball, tennis, and hockey.
Prefer the outdoors? You don’t have to go far to enjoy nature and fresh air; Egmonderhout Nature Park is located right across the street. Accessibility is excellent, too. Major roads—including the Alkmaar ring road and the A9 towards the Randstad—can be reached by car in just a few minutes. If you prefer cycling, the train station is about a 7-minute ride away. A few more minutes of cycling brings you to the charming city center of Alkmaar. The beaches of Bergen and Egmond are also easily accessible by bike from the Hoefplan neighborhood.
In short: the foundation is solid, the space is there, and the possibilities are yours to explore. Can you picture your dream home here? Contact us soon to arrange a viewing and come take a look!
General:
Living area: 80 m² – Building-related outdoor space: 8 m² – External storage space: 9 m² – Volume: 283 m³ – Plot size: 147 m² – Year of construction: 1967 – Energy label: D – Floor insulation – Acceptance: by agreement
Features
Transfer of ownership
- Listed since
- Acceptance
- Available in consultation
- Asking price
- € 360,000 kosten koper
- Status
- Available
- Permanent occupancy
- Permanent occupancy is allowed
Construction
- Kind of house
- Single-family home, row house
- Building type
- Resale property
- Year of construction
- 1967
- Type of roof
- Gable roof covered with roof tiles
Surface areas and volume
- Areas
- Living area
- 80 m²
- Exterior space attached to the building
- 8 m²
- External storage space
- 9 m²
- Plot size
- 147 m²
- Volume in cubic meters
- 283 m³
Layout
- Number of rooms
- 4 rooms (3 bedrooms)
- Number of bath rooms
- 1 bathroom and 1 separate toilet
- Bathroom facilities
- Shower and sink
- Number of stories
- 2 stories and an attic
- Facilities
- Outdoor awning, skylight, passive ventilation system, and TV via cable
Energy
- Energy label
- Insulation
- Double glazing and insulated walls
- Heating
- CH boiler
- Hot water
- CH boiler
- CH boiler
- Intergas (gas-fired from 2024, in ownership)
Cadastral data
- ALKMAAR D 1285
- Cadastral map
- Area
- 147 m²
- Ownership situation
- Full ownership
Exterior space
- Location
- Alongside a quiet road and in residential district
- Garden
- Back garden and front garden
- Back garden
- 45 m² (9.52 metre deep and 5.94 metre wide)
- Garden location
- Located at the northwest with rear access
Storage space
- Shed / storage
- Detached brick storage
- Facilities
- Electricity
Parking
- Type of parking facilities
- Public parking
© 2001-2026 funda