
Open House
- Saturday, October 3 from 11:00 AM to 3:00 PM
Description
MAY your escape begin at Basecamp
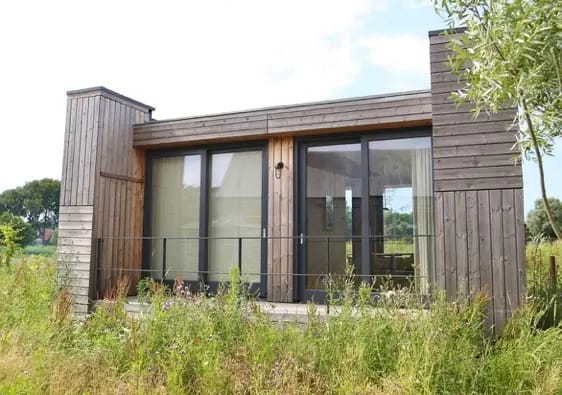
Surrounded by greenery. Amsterdam within easy reach. A 40 m² Tiny House. Suitable for two guests. A private terrace. Part of the unique Basecamp Amsterdam.
THE HIDEOUT (42A) is a cosy cabin, elevated one metre above ground level on steel piles. This allows nature to move freely beneath the house, just as intended.
The property is part of Basecamp Amsterdam, an urban eco-resort in Tuinen van West, on the green outskirts of Amsterdam.
ALL THE GOOD STUFF AT A GLANCE
• Asking price €249,000
• Guaranteed 6% ROI for the first 3 years
• Situated on leasehold land. General Provisions 2000 apply. This is a perpetual leasehold right, with the current period running until 30 September 2076
• Approx. 40 m² gross floor area
• Terrace of approx. 11 m²
• Suitable for 2 guests
• Private kitchenette
• Located in the heart of Tuinen van West
• Professional operation within the Basecamp concept
• Private use in accordance with the applicable terms and conditions
• Wellness and other resort facilities at Basecamp
• Car-free resort grounds
• Free parking at the resort
• Bicycle rental
• Amsterdam within cycling distance
• Easily accessible by bicycle, car and public transport
LIVING & SLEEPING
Inside this compact cabin, you will find a warm and inviting living space with parquet flooring, carefully selected designer furniture and a practical kitchenette.
OUTDOOR SPACE
The cabin comes with a private terrace of approximately 11 m².
From the terrace, you can enjoy views over the recreational lake and city beach. A wonderful place to slow down, unwind and enjoy the green surroundings.
The outdoor space blends seamlessly with Basecamp’s natural character. Water, lush planting, wooden pathways and the surrounding gardens define the views and atmosphere.
BASECAMP
Basecamp Amsterdam is an urban eco-resort on the western edge of Amsterdam, surrounded by the greenery of Tuinen van West. The resort consists of individually designed Tiny Houses and brings together nature, sustainability, design and hospitality.
The resort grounds are car-free. Free parking is available directly at the resort, including charging points for electric vehicles.
The surrounding area offers plenty of opportunities to enjoy the outdoors. From Basecamp, you can walk or cycle straight into Tuinen van West, an area known for urban farming, green spaces and recreation, with Fruittuin van West nearby.
The resort includes:
• 16 hotel suites, of which 15 have been sold and 1 remains available
• 31 cabins: 25 completed in 2020 and 6 in 2025
• 4 meeting and event spaces with capacity for up to 120 people
• Approx. 84,695 m² of land
• Wellness facilities
• Lobby bar serving breakfast, small dishes and drinks
• Vegetable gardens
• Event fields for yoga and other activities
• Natural swimming lake with beach
• Bicycle rental
• Free on-site parking
THE LOCATION
Being surrounded by greenery while still having Amsterdam close at hand is an essential part of the Basecamp experience.
This unique location offers the best of both worlds: the peace and open space of Tuinen van West, while Amsterdam’s museums, restaurants, shops and vibrant city life remain within easy reach.
PRIVATE USE & OPERATION
The Tiny Houses are sold as recreational properties within an established hospitality concept.
This means you are not simply purchasing an individual recreational property, but becoming part of Basecamp Amsterdam. The combination of private use and professional operation makes the concept attractive to buyers looking to combine a second home in Amsterdam with rental opportunities.
The exact terms and conditions regarding private use, rental, management and operation are set out in the agreements forming part of the sale. We would be happy to explain these terms and conditions to you personally.
Features
Transfer of ownership
- Listed since
- Acceptance
- Available in consultation
- Asking price
- € 249,000 kosten koper
- Status
- Available
- Permanent occupancy
- Permanent occupancy is not allowed
Construction
- Kind of house
- Bungalow, detached residential property
- Building type
- Resale property
- Year of construction
- 2020
- Specific
- Furnished and with carpets and curtains
Surface areas and volume
- Areas
- Living area
- 40 m²
- Exterior space attached to the building
- 11 m²
- Plot size
- 36,612 m²
- Volume in cubic meters
- 135 m³
Layout
- Number of rooms
- 2 rooms (1 bedroom)
- Number of bath rooms
- 1 bathroom and 1 separate toilet
- Bathroom facilities
- Shower, toilet, and sink
- Number of stories
- 1 story
Energy
- Energy label
- Not required
- Insulation
- Completely insulated
- Hot water
- Electrical boiler (rental)
Cadastral data
- SLOTEN I 7300
- Cadastral map
- Area
- 36,612 m²
- Ownership situation
- Municipal ownership encumbered with long-term leaset (end date of long-term lease: 30-09-2076)
Exterior space
- Location
- On the edge of a forest, alongside park, in wooded surroundings, open location, unobstructed view and in recreation park
- Garden
- Sun terrace
Parking
- Type of parking facilities
- Parking on private property
© 2001-2026 funda