
This house on Funda: https://www.funda.nl/en/detail/recreatie/amsterdam/huis-wijkergouw-36-a/44469421/
Wijkergouw 36-A1023 NX AmsterdamSchellingwoude-Oost
€ 3,200,000 k.k.
Description
For more information, please visit our website.
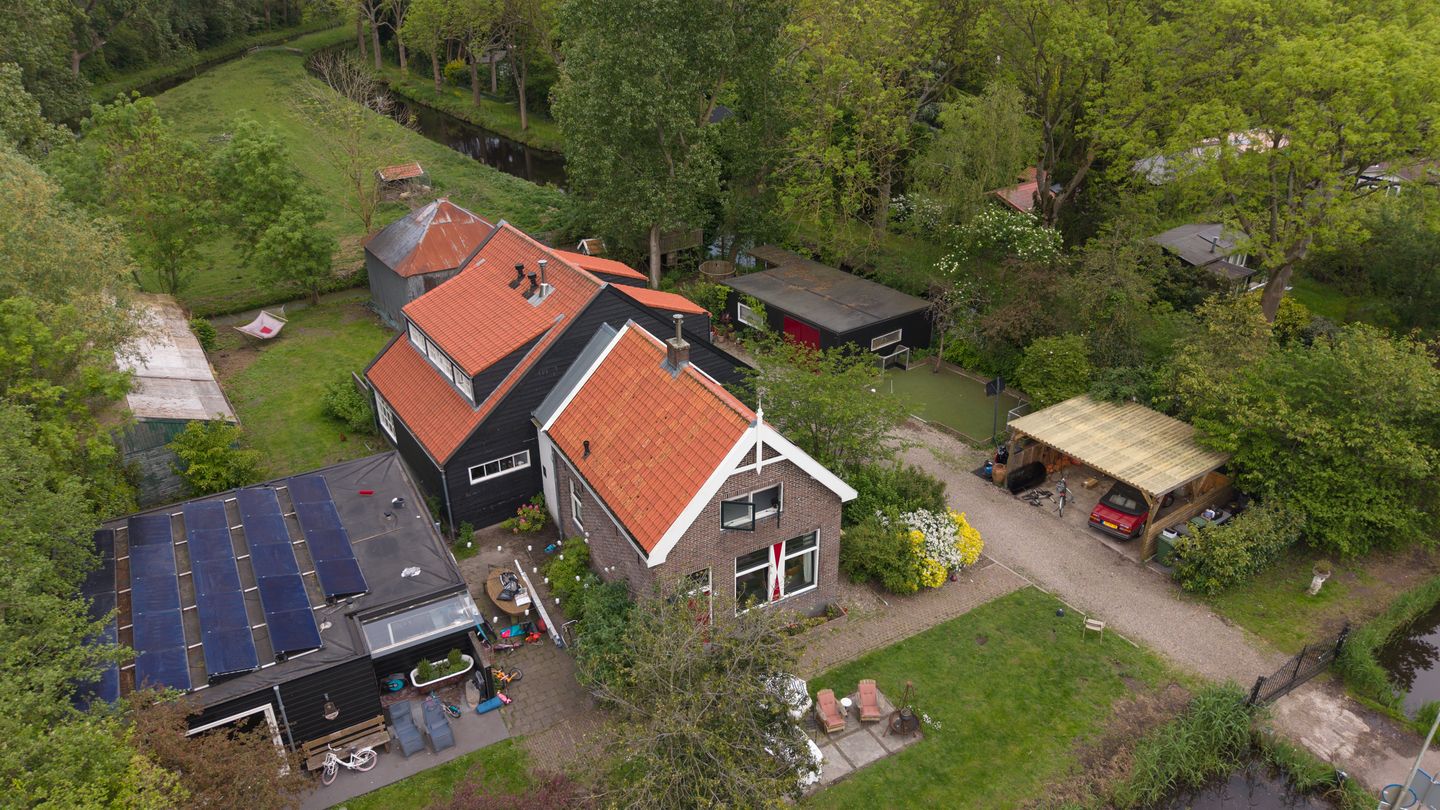
Living among greenery, with sheep in your backyard and Amsterdam just a short distance away, Wijkergouw 36 + Wijkergouw 36A is a rare place where country living and city life come together.
Perfectly suited for multi-generational living and offering multiple development possibilities on a unique plot in Amsterdam.
This detached farmhouse is situated on a generous 5,615 m² plot and offers a unique combination of space, comfort, and versatility. Here, you experience a true sense of freedom every day, while the A10 ring road and Amsterdam city centre are quickly and easily accessible.
The property consists of a characteristic original section and a modern new extension, harmoniously connected. Upon entering, the spacious hallway with marble flooring and a mezzanine immediately creates an impressive sense of light and openness.
The luxurious open-plan kitchen forms the heart of the home and features marble countertops and a large island. The kitchen is equipped with high-end built-in appliances, including a Smeg induction cooktop with oven, a Quooker tap with sparkling water function, a built-in refrigerator with freezer drawers, and a microwave. French doors connect the kitchen seamlessly to the outdoors, creating a natural indoor-outdoor flow.
The entire ground floor is fitted with comfortable underfloor heating, ensuring a pleasant and even indoor climate throughout.
Adjacent to the kitchen is an inviting study with oak flooring, extensive built-in cabinetry, and a built-in window seat. The living room is spacious and playfully elevated, creating a unique split-level atmosphere. Here you will find a wood-burning stove, a characteristic oak floor, and several custom-built cabinets.
Between the kitchen and living room is a stylish cocktail corner, champagne bar, or simply the place to grab chilled lemonade on warm summer days. This area is strategically positioned between the living kitchen, the raised living room, and the fully reinforced terrace.
The ground floor also includes a spacious laundry room currently accommodating two washing machines and two dryers. This area also houses the technical installations, including the heat pump, heat recovery ventilation system (WTW), and a 1,000-litre boiler. The hallway additionally features a separate guest toilet.
On the first floor, the original section offers a generous bedroom beneath the roof ridge with exposed beams and an open bathroom. The newer section includes four bedrooms, one with its own en-suite bathroom, as well as a second luxurious bathroom featuring a whirlpool bathtub with TV, walk-in shower, and double vanity. There is also a separate toilet and a playful mezzanine overlooking the kitchen. One of the bedrooms features a charming loft space. All bathrooms are equipped with underfloor heating.
At the front of the property there is an independent guest accommodation (B&B) with its own private garden, ideal for guests or rental purposes.
The grounds also include a fully equipped separate dwelling with its own kitchen, bathroom, and separate toilet. Outside, you will find a wood-fired hot tub and a spacious wooden deck — a unique setting for a relaxing morning coffee, a DJ booth for garden parties, or even the perfect place to build a treehouse.
The hay barn and shed are already prepared for connection to the heat pump system and offer plenty of possibilities for redevelopment and personal interpretation, such as a workspace, home practice, studio, or additional accommodation (subject to permits).
The property is completely gas-free and equipped with a ground-source heat pump and a 1,000-litre boiler, ensuring a sustainable and comfortable living environment.
Wijkergouw 36A
This charming detached bungalow offers comfortable single-level living on a 426 m² freehold plot. With a living area of 91 m², the home features a practical and pleasant layout, ideal for those seeking comfortable and sustainable living.
The bungalow was completely rebuilt in the past and fully modernised for energy efficiency. It is equipped with solar panels and a heat pump installed in 2015, providing energy-efficient and future-proof comfort. In addition, the property features a lovely front garden and a brand-new bridge, giving the home a welcoming and well-maintained appearance.
The grounds are a true outdoor paradise with meadows, animals, and a flower garden. Sheep and chickens roam freely on the property and will remain there, giving this place a truly unique and authentic character. Here, you experience the rhythm of country life right in Amsterdam.
Highlights
- Unique farmhouse with a rural character in Amsterdam
- Plot of approximately 5,615 m² with private meadow
- Total living area of 392 m²
- Energy label A
- Completely gas-free and equipped with a ground-source heat pump
- Entire ground floor fitted with underfloor heating
- Bathrooms fitted with underfloor heating
- Luxurious kitchen and multiple bathrooms
- Flexible layout thanks to steel-frame construction
- Independent guest accommodation (B&B)
- Separate tiny house with hot tub and wooden deck
- Hay barn and shed (approx. 100 m²) with development potential
- Measurement report in accordance with NEN 2580 available
- Business right applicable
- Parking on private grounds
The property is located in the peaceful and green Wijkergouw area in Amsterdam-Noord, an ideal location for those seeking comfortable living with both the city and nature within easy reach. The area is characterised by its family-friendly atmosphere, abundant greenery, and tranquil environment.
For daily amenities, the popular Landmarkt is just a short distance away, offering fresh and artisanal products. In addition, several shopping centres, primary schools, daycare facilities, and sports amenities are located nearby.
For recreation and relaxation, the nearby Waterland and Het Twiske nature areas are perfect for walking, cycling, and enjoying the outdoors. At the same time, Amsterdam’s vibrant city centre — with its wide range of restaurants, culture, and shops — can be reached within minutes.
Accessibility is excellent: by bicycle you can quickly reach Noorderpark metro station (North/South line), and there are good bus connections to Amsterdam Central Station and Amsterdam Amstel. By car, the A10 ring road is only minutes away. There is also ample parking available on the private grounds.
Features
Transfer of ownership
- Listed since
- Acceptance
- Available in consultation
- Asking price
- € 3,200,000 kosten koper
- Status
- Available
- Permanent occupancy
- Permanent occupancy is allowed
Construction
- Kind of house
- Converted farmhouse, detached residential property
- Building type
- Resale property
- Year of construction
- 1925
- Specific
- Double occupancy present and double occupancy possible
- Type of roof
- Gable roof covered with roof tiles
- Accessibility
- Accessible for people with a disability
Surface areas and volume
- Areas
- Living area
- 392 m²
- Other space inside the building
- 2 m²
- External storage space
- 113 m²
- Plot size
- 5,615 m²
- Volume in cubic meters
- 1,458 m³
Layout
- Number of rooms
- 14 rooms (10 bedrooms)
- Number of bath rooms
- 6 bathrooms and 2 separate toilets
- Bathroom facilities
- 2 showers, 5 sinks, 5 washstands, 2 baths, double sink, and 3 walk-in showers
- Number of stories
- 2 stories
- Facilities
- Air conditioning, balanced ventilation system, skylight, optical fibre, flue, TV via cable, and solar panels
Energy
- Energy label
- Insulation
- Completely insulated
- Heating
- Wood heater, possibility for fireplace, partial floor heating and heat recovery unit
- Hot water
- Electrical boiler
Cadastral data
- AMSTERDAM AR 987
- Cadastral map
- Area
- 5,189 m²
- AMSTERDAM AR 986
- Cadastral map
- Area
- 426 m²
Exterior space
- Location
- Rural, open location and unobstructed view
- Garden
- Surrounded by garden
- Balcony/roof terrace
- Roof terrace present
Storage space
- Shed / storage
- Attached wooden storage
Garage
- Type of garage
- Carport and parking place
Parking
- Type of parking facilities
- Parking on private property
© 2001-2026 funda