
This house on Funda: https://www.funda.nl/en/detail/recreatie/breukelen/huis-scheendijk-23-14/17291281/
Scheendijk 23-143621 VC BreukelenScheendijk
€ 1,100,000 k.k.
Eye-catcherPrachtige recreatiewoning incl boothuis, ruime berging, 3475 m2 kavel
Description
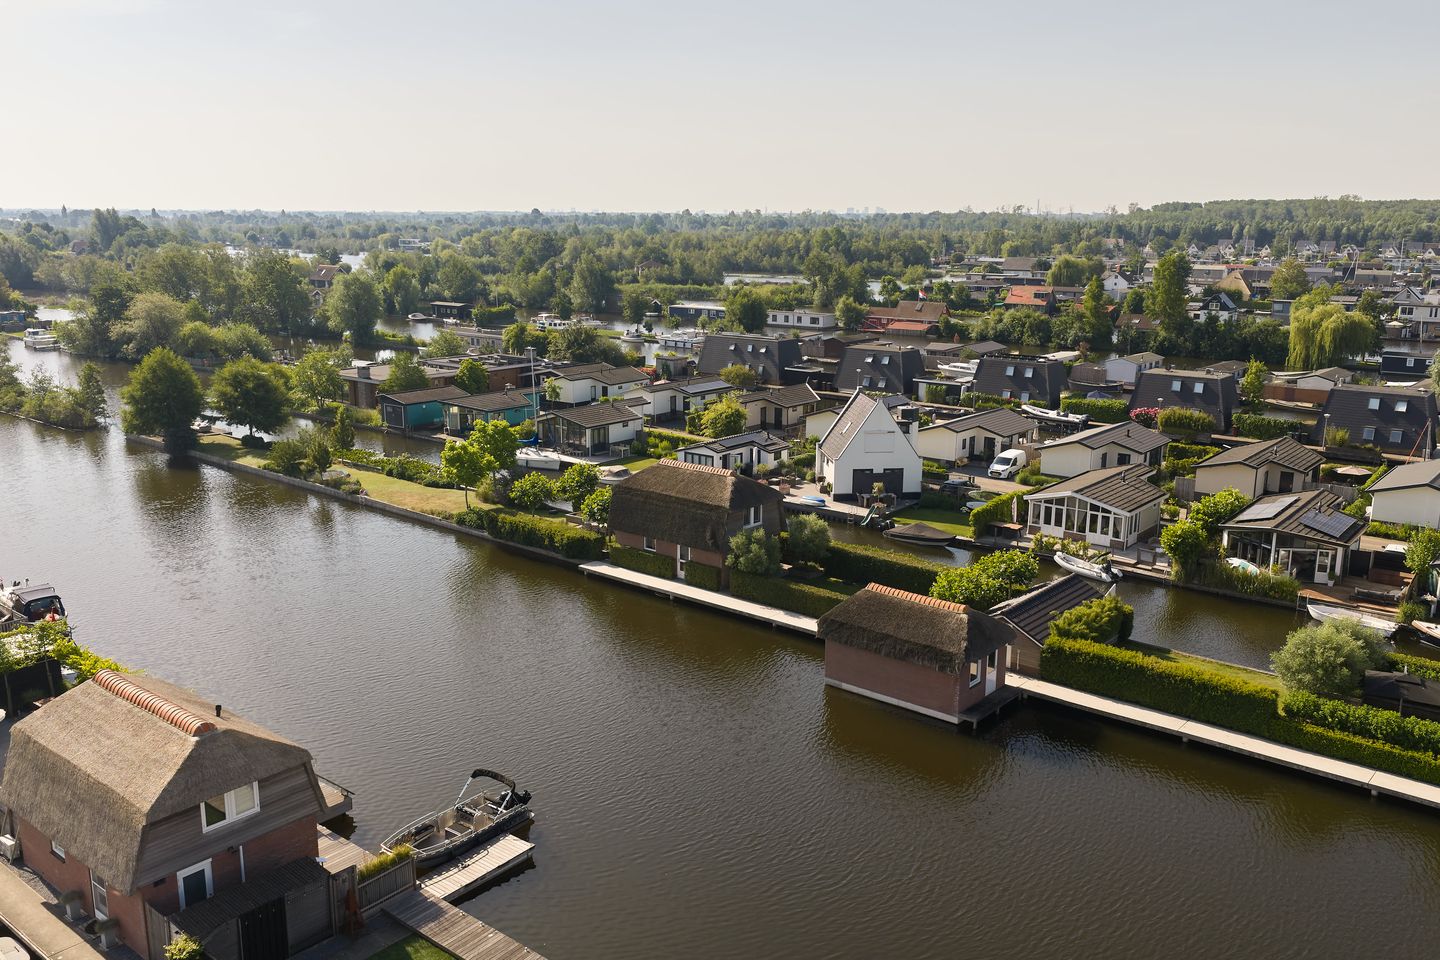
A unique, detached waterfront villa at the end of the boat launch area, featuring a boathouse, a dock, and ultimate privacy on the Loosdrechtse Plassen. Just imagine: you wake up to the sound of lapping water, open the doors, and look out over your own garden that stretches all the way to the water. You step onto your own boat and sail straight out onto the Loosdrechtse Plassen. Here, you don’t just live on the water—you experience a sense of freedom, tranquility, and space every single day.
This detached waterfront villa, built in 2020, is situated in a truly unique location on the Scheendijk in the beautiful canal-dredged area of the Loosdrechtse Plassen. The home is part of a beautifully designed development featuring stylish homes with characteristic thatched roofs, giving the surroundings an exclusive and charming atmosphere.
What makes this home truly special is its location at the very end of the waterfront lot. As a result, the property boasts exceptional length, offering an unparalleled level of privacy. No other residents pass by the home, and the waterfront lot can be completely enclosed with a fence. Here, it feels as though you have your own private island, right in the heart of nature.
The home sits on a spacious lot of approximately 3,475 m² (land and water), with the waterfront stretch measuring no less than approximately 94 meters in length. Directly on the water are a private dock, a boathouse, and a freestanding boat storage shed. A dream location for anyone who loves water sports, tranquility, and the outdoors.
Ground Floor Layout
The entryway leads to the foyer, which features a utility closet, a modern restroom, and the staircase to the first floor.
The living room is wonderfully bright thanks to the large windows and the wide sliding doors opening onto the garden. Quality and custom design were deliberately prioritized here. The custom-built TV cabinet serves as a stylish focal point of the living room and complements the home’s modern finishes perfectly.
From the comfortable seating area, you have a beautiful view of the garden and the water. Every season offers a different picturesque view here.
High-quality mircocement have been used throughout the home, ensuring that all spaces flow seamlessly into one another and exude a calm, luxurious atmosphere.
The open kitchen features a sleek, contemporary design and is equipped with high-quality built-in appliances, an induction cooktop, and plenty of practical storage space. It’s a kitchen that’s not only beautiful to look at but also a pleasure to cook in every day.
Through the garden, you’ll reach the practical indoor utility room with connections for the washing machine and additional storage space.
Outdoor Space
It’s outside that you truly experience just how special this place is. Directly adjacent to the home is a spacious tiled terrace where you can relax or enjoy a leisurely dinner with family and friends. Thanks to the tall, natural landscaping, you’ll enjoy plenty of privacy here, with virtually no view into the property from the outside. The garden has been meticulously landscaped and features beautiful natural plants in stylish wooden planters. The long garden path creates a unique sense of space. As you walk through the garden, you’re gradually led further toward the water.
At the very end of the garden path is a second deck made of decking boards. This is without a doubt one of the most beautiful spots on the property. Here, you can enjoy a sweeping view of the water, nature, and the setting sun. Thanks to the pool ladder, you can easily take a refreshing dip on warm summer days. It’s a place where it feels like you’re on vacation every day.
First-Floor Layout
The first floor features two bedrooms. The spacious master bedroom is a real showstopper. The beautiful roof ridge gives the room extra character and a sense of luxury. In addition, this room features stunning custom-built closets that not only offer plenty of storage space but also perfectly complement the home’s high-quality finishes.
The bathroom is modern, stylish, and finished entirely in the same luxurious materials as the rest of the house. Here, too, Beton Ciré was chosen, combined with an elegant vanity unit with a sink, a toilet, and a spacious walk-in shower with a rain showerhead. Everything comes together to form a single stylish whole.
Boat Storage: A spacious storage area of approximately 25 m², offering ample space for all your storage needs and suitable for multiple purposes.
A Water Sports Paradise Right at Your Doorstep
For water sports enthusiasts, this is a unique location. From your private boathouse, you can sail directly onto the Loosdrechtse Plassen or head toward Utrecht or Amsterdam via the Vecht River. Stand-up paddleboarding, swimming, sailing, boating, or simply enjoying the water—everything is literally right at your doorstep. The surrounding area offers countless boating routes, small islands, beaches, and cozy waterfront restaurants and cafes.
Location and Amenities
Despite its peaceful setting, all daily amenities are within easy reach. Within a five-minute drive, you can reach the lively center of Breukelen with its shops, restaurants, schools, and the train station. Utrecht and Amsterdam are also easily accessible.
Right on the Scheendijk, you’ll find various dining options, a café, boat rentals, and several water sports facilities.
Special Features:
- Year built: 2020
- Living area: approximately 97 m²
- Lot size: approximately 3,475 m² (land and water)
- Dock approximately 94 meters long and averaging 7.2 meters wide (approximately 683 m²)
- Unique location at the end of the dock with exceptional privacy
- Beautiful development featuring characteristic homes with thatched roofs
- High-quality finishes with Beton Ciré throughout the home
- Luxury kitchen in a contemporary design
- Custom-made TV cabinet
- Two bedrooms, including a spacious master bedroom with custom built-in closets
- Two bathrooms, including one with a rain shower
- Private dock
- Boat storage
- Detached boathouse/guest house of approximately 25.5 m²
- Two terraces, including a deck at the end of the boat ramp
- Swimming ladder at the water’s edge
- Underfloor heating on the ground floor
- Fully insulated
- Two private parking spaces
- Located in the unique Trekgaten area of the Loosdrechtse Plassen
This home is much more than a luxury waterfront villa. It is a place where high-quality finishes, tranquility, nature, and freedom come together. The exceptional location at the end of the Legakker, the long garden with multiple terraces, and the direct access to the water make this a rare opportunity in one of the most beautiful locations on the Loosdrechtse Plassen.
We’d love to invite you to come experience this special place for yourself.
Features
Transfer of ownership
- Listed since
- Acceptance
- Available in consultation
- Asking price
- € 1,100,000 kosten koper
- Status
- Available
- Permanent occupancy
- Permanent occupancy is not allowed
Construction
- Kind of house
- Single-family home, detached residential property (residential property on water)
- Building type
- Resale property
- Year of construction
- 2020
- Type of roof
- Mansard roof covered with cane
Surface areas and volume
- Areas
- Living area
- 72 m²
- Other space inside the building
- 4 m²
- External storage space
- 55 m²
- Plot size
- 3,475 m²
- Volume in cubic meters
- 345 m³
Layout
- Number of rooms
- 3 rooms (2 bedrooms)
- Number of bath rooms
- 1 bathroom
- Bathroom facilities
- Walk-in shower, toilet, sink, and washstand
- Number of stories
- 2 stories
- Facilities
- Mechanical ventilation and sliding door
Energy
- Energy label
- Insulation
- Completely insulated
- Heating
- CH boiler and partial floor heating
- Hot water
- CH boiler
- CH boiler
- Remeha 24C (gas-fired combination boiler from 2020, in ownership)
Cadastral data
- BREUKELEN SINT PIETERS F 2381
- Cadastral map
- Area
- 1,845 m²
- Ownership situation
- Full ownership
- BREUKELEN SINT PIETERS F 2382
- Cadastral map
- Area
- 1,630 m²
- Ownership situation
- Full ownership
Exterior space
- Location
- Along waterway, alongside waterfront, open location, unobstructed view and in recreation park
- Garden
- Back garden and front garden
- Back garden
- 658 m² (94.00 metre deep and 7.00 metre wide)
- Garden location
- Located at the southeast
Storage space
- Shed / storage
- Detached brick storage
- Facilities
- Electricity and running water
Parking
- Type of parking facilities
- Parking on gated property and parking on private property
© 2001-2026 funda