
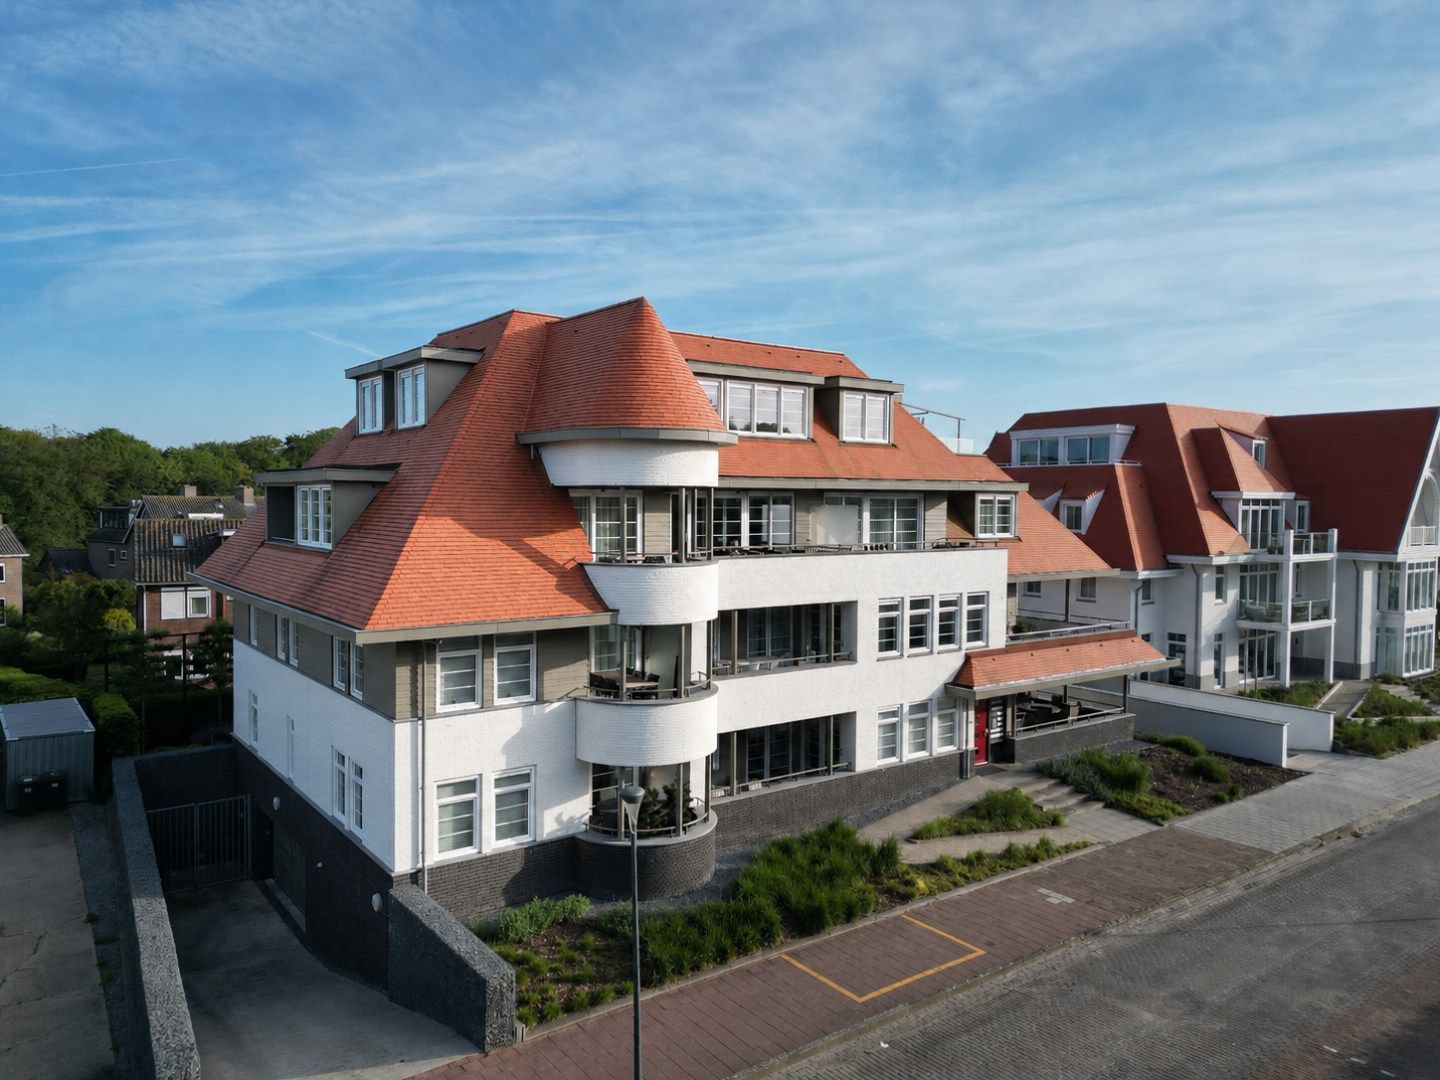
Boulevard de Wielingen 14-2014506 JH CadzandCadzand-Bad
€ 899,000 k.k.
Description
Wake up to the gentle sound of the sea, enjoy a coffee in the morning sun and endless walks along the beach within easy reach — welcome to this elegant corner flat in the CDZND residence in Cadzand-Bad.
Situated in a prime location close to the dunes and the promenade, this 128 m² living surface flat exudes tranquillity, light and sophistication. Thanks to the large windows, the living space is bathed in natural light all day long, and you can enjoy unobstructed views and a relaxed coastal atmosphere from various angles.
The spacious living room, together with the modern open-plan kitchen, creates an inviting space to relax and enjoy time together. The harmonious décor, warm materials and direct access to the terrace create an instant holiday feeling — every season anew.
With two comfortable bedrooms, each with its own stylish bathroom, this apartment offers plenty of space for a carefree stay with family or guests. The combination of luxurious finishes, contemporary comfort and an exceptional location makes this property particularly attractive as a second home and as a seaside investment.
On the two terraces, measuring approx. 22 m² and approx. 6 m² respectively, you can experience the charm of Cadzand-Bad at its best: a gentle sea breeze, the lively rhythm of the coast and beautiful sunsets that make every evening unique.
What’s more, the apartment features practical extras such as a private parkingbox and energy-efficient fittings, which complete the living comfort.
Here, you don’t just live by the sea — here, you experience the ultimate holiday feeling every day in one of Zeeland’s most exclusive seaside resorts.
Highlights
Exclusive location near the beach and dunes
Spacious and light-filled corner apartment
Living area 128 m² and 28 m² terraces
Modern open-plan kitchen
High-quality finishes
Private parkingbox
Ideal as a second home or investment
Features
Transfer of ownership
- Listed since
- Acceptance
- Available in consultation
- Asking price
- € 899,000 kosten koper
- Status
- Available
- Permanent occupancy
- Permanent occupancy is not allowed
- VVE (Owners Association) contribution
- € 321.12 per month
Construction
- Type apartment
- Galleried apartment (corridor apartment)
- Building type
- Resale property
- Year of construction
- 2019
- Type of roof
- Combination roof
- Accessibility
- Accessible for people with a disability
Surface areas and volume
- Areas
- Living area
- 128 m²
- Exterior space attached to the building
- 28 m²
- Volume in cubic meters
- 404 m³
Layout
- Number of rooms
- 3 rooms (2 bedrooms)
- Number of bath rooms
- 1 separate toilet
- Number of stories
- 3 stories
- Facilities
- Elevator
- Located at
- 2nd floor
Energy
- Energy label
- Insulation
- Double glazing and completely insulated
- Heating
- CH boiler and complete floor heating
- Hot water
- CH boiler
- CH boiler
- 2019
Cadastral data
- OOSTBURG EC 2126
- Cadastral map
- Ownership situation
- Full ownership
- OOSTBURG EC 2126
- Cadastral map
- Ownership situation
- Full ownership
Exterior space
- Location
- Alongside a quiet road, alongside waterfront, sheltered location, in wooded surroundings, in centre, in residential district and rural
Garage
- Type of garage
- Built-in
- Capacity
- 1 car
VVE (Owners Association) checklist
- Registration with KvK
- Yes
- Annual meeting
- Yes
- Periodic contribution
- Yes (€ 321.12 per month)
- Reserve fund present
- Yes
- Maintenance plan
- Yes
- Building insurance
- Yes
© 2001-2026 funda