
This house on Funda: https://www.funda.nl/en/detail/recreatie/giethoorn/huis-jonenweg-5-r530/17298155/
Description
Dop Real Estate presents: Jonenweg 5-530 in Giethoorn.
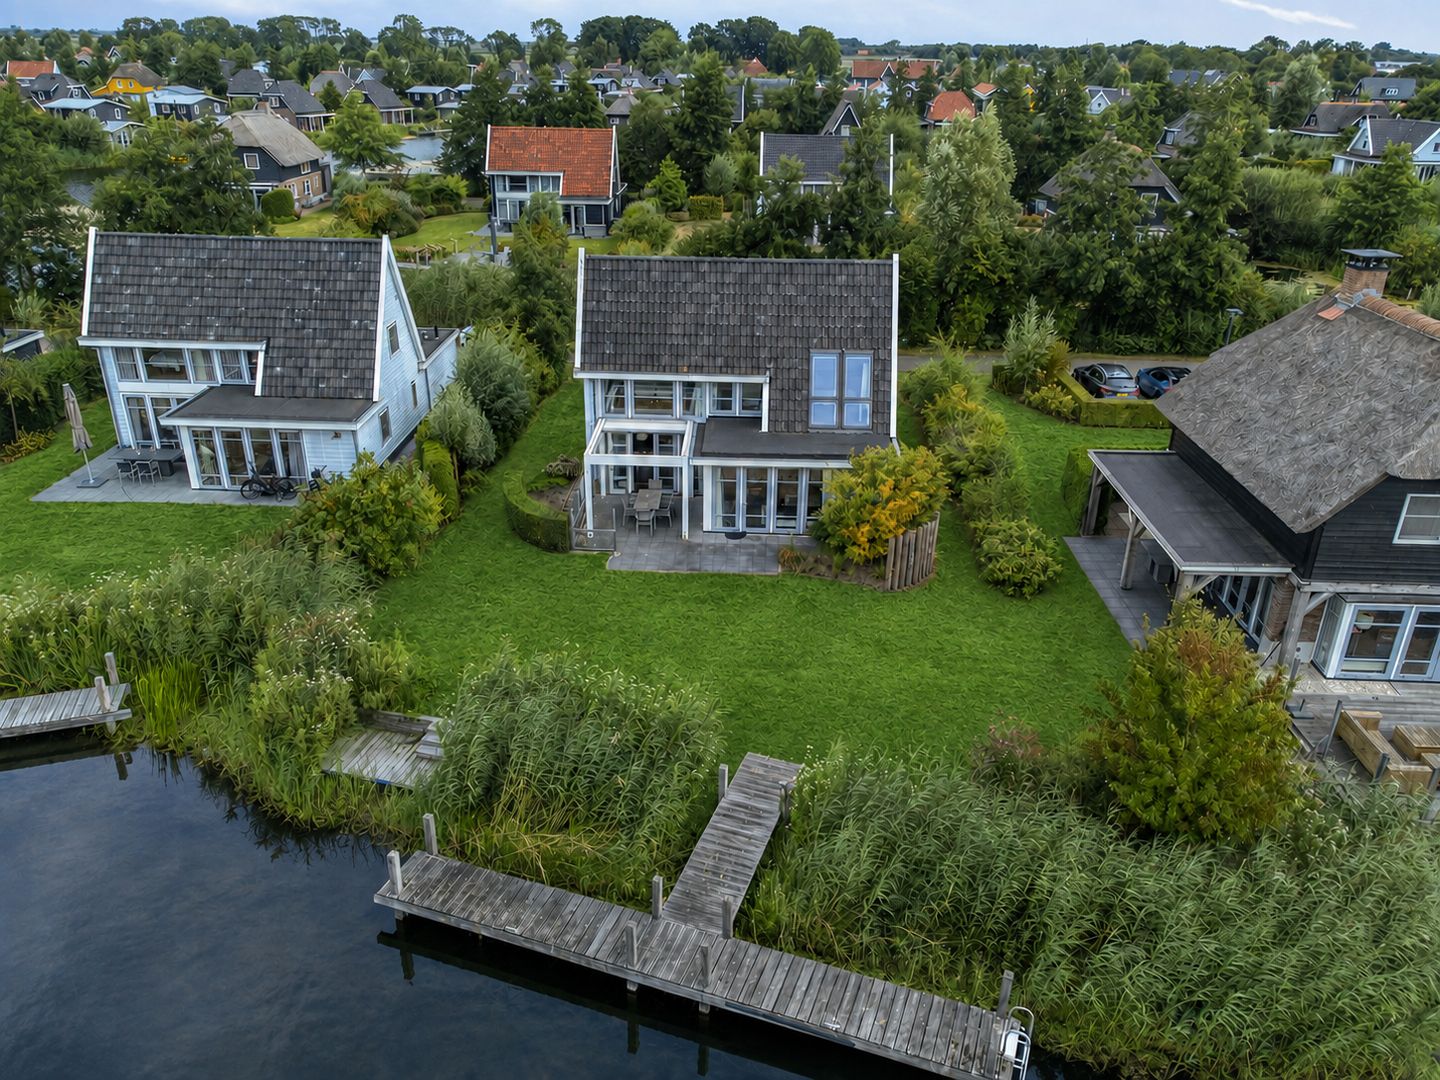
Situated in a particularly attractive location, directly on deep navigable water and on the peaceful outer edge of the Bodelaeke recreational park, we are pleased to offer this spacious detached holiday villa. The property is of the ‘Luxe Grote Wiedenwoning’ type and combines space and comfort with an excellent waterfront location and a high degree of privacy.
The holiday home offers approximately 103 m² of living space and features three spacious bedrooms, including a bedroom and bathroom on the ground floor, a generous living room with open-plan kitchen, a practical storage room and a wonderful covered terrace of approximately 14 m². The property is situated on a substantial plot of approximately 701 m² of private land and includes its own private jetty directly on the navigable waterway.
Thanks to its location on the outer edge of the park, the property enjoys plenty of peace and privacy. From the garden, you can step almost directly into your boat and cruise through the water lilies towards the extensive lakes and natural surroundings of Weerribben-Wieden National Park. A fantastic location for boating enthusiasts, nature lovers and anyone looking for a comfortable holiday home in one of the most characteristic areas of the Netherlands.
The property was built in 2012 and is offered including the existing furniture package, allowing you to use the property as a holiday home immediately.
Layout:
Ground floor:
The entrance leads into the central hallway with staircase to the first floor. From the hallway, you have access to the separate toilet, bathroom, bedroom and living room.
The bright living room is generously proportioned and, together with the open-plan kitchen, creates a pleasant and spacious living area. The various windows and doors leading towards the garden provide plenty of natural light and create a seamless connection between the interior and outdoor space.
The living room also features a practical built-in cupboard, which can be used as a lockable owner’s cupboard.
The open-plan kitchen offers ample workspace and is equipped with various built-in appliances, including a refrigerator, dishwasher, 4-burner gas hob and combination microwave/oven. From the kitchen, you can enjoy views towards the garden and the water.
Adjacent to the living room is the spacious covered terrace. Thanks to the double French doors, this area forms an attractive extension of the living room. The terrace is fitted with screens and a windbreak, allowing you to comfortably enjoy the outdoor space even on cooler or less favourable days.
A major advantage of the property is the presence of a bedroom and bathroom on the ground floor. The bedroom is generously sized and situated at the front of the property.
The bathroom is equipped with a walk-in shower and washbasin. A separate toilet with wall-mounted WC and hand basin is accessible from the hallway.
At the front of the property is the attached storage room. This houses, among other things, the connections for the washing machine and dryer as well as the central heating system. The storage room is accessible from outside and provides useful space for bicycles, watersports equipment and other belongings.
First floor:
The staircase leads to the landing on the first floor.
This floor comprises two spacious bedrooms. Both rooms benefit from plenty of natural light and offer sufficient space for several sleeping places and wardrobe storage.
Centrally located on this floor is a second separate toilet with wall-mounted WC and hand basin.
The attic storage space is also accessible from the landing and provides additional storage for items that are not needed on a daily basis.
Garden and private jetty:
The generous garden surrounding the property is one of the major highlights of this holiday villa. With a plot size of approximately 701 m², there is ample space to enjoy outdoor living while maintaining a high level of privacy.
At the rear, the plot borders directly onto deep navigable water. Here you will find the private jetty, allowing you to moor your boat directly at the property and head out onto the water whenever you wish.
This location therefore makes the property particularly attractive to boating and watersports enthusiasts. The surrounding lakes and waterways of Giethoorn are easily accessible directly from the property.
The garden also offers numerous possibilities for creating several seating and lounge areas. Combined with the spacious covered terrace, this creates a wonderful outdoor environment where you can enjoy the water and green surroundings for much of the year.
At the front of the property, there are two private parking spaces.
Surroundings:
Recreational park Bodelaeke is located in Giethoorn, one of the Netherlands’ most characteristic and beloved waterside villages. The area is renowned for its varied landscape of canals, reed beds, bridges and greenery, creating a unique and relaxed holiday atmosphere.
From the property, you can sail directly into the extensive network of waterways leading towards Weerribben-Wieden National Park, one of the most beautiful nature reserves in the Netherlands. The area is popular with boating enthusiasts, walkers, cyclists and nature lovers and offers endless opportunities to enjoy the peaceful surroundings.
The centre of Giethoorn is also located a short distance away. Here you will find a variety of restaurants, cafés, shops and recreational facilities. The surrounding towns are also easily accessible for daily shopping and other amenities.
The combination of a waterfront setting, green and peaceful surroundings and the proximity of nature and local amenities makes this an exceptionally attractive location for recreational use. Here you can enjoy comfort, tranquillity and outdoor living, surrounded by everything that makes Giethoorn and its surroundings so special.
Key features:
* Detached holiday villa;
* Located on recreational park Bodelaeke;
* Living area of approximately 103 m²;
* Plot size of approximately 701 m²;
* 3 spacious bedrooms;
* Ground-floor bedroom and bathroom, making the property suitable for single-level living;
* Modern bathroom;
* Kitchen with various built-in appliances;
* Internal storage room with connections for washing machine and dryer;
* Attic storage space;
* Spacious covered terrace of approximately 14 m²;
* Covered terrace fitted with screens and windbreak;
* Energy label B;
* Year of construction: 2012;
* Directly situated on open navigable water;
* Private jetty/mooring;
* 2 private parking spaces;
* Close to Weerribben-Wieden National Park;
* Shops and restaurants within a short distance;
* Suitable for private use and rental.
Interested?
Viewings are available by appointment only. Please contact Dop Makelaars for further information or to arrange a viewing.
You are very welcome!
Asking price: €449,000 costs payable by the buyer. Furniture and contents by separate negotiation
Features
Transfer of ownership
- Listed since
- Acceptance
- Available in consultation
- Asking price
- € 449,000 kosten koper
- Status
- Available
- Permanent occupancy
- Permanent occupancy is not allowed
Construction
- Kind of house
- Villa, detached residential property
- Building type
- Resale property
- Year of construction
- 2012
Surface areas and volume
- Areas
- Living area
- 103 m²
- Other space inside the building
- 5 m²
- Exterior space attached to the building
- 14 m²
- Plot size
- 701 m²
- Volume in cubic meters
- 177 m³
Layout
- Number of rooms
- 4 rooms (3 bedrooms)
- Number of bath rooms
- 1 bathroom and 2 separate toilets
- Bathroom facilities
- Shower, sink, and washstand
- Number of stories
- 2 stories
Energy
- Energy label
Cadastral data
- GIETHOORN G 2783
- Cadastral map
- Area
- 701 m²
- Ownership situation
- Full ownership
Exterior space
- Garden
- Surrounded by garden
Storage space
- Shed / storage
- Attached brick storage
Parking
- Type of parking facilities
- Parking on private property
© 2001-2026 funda