
This house on Funda: https://www.funda.nl/en/detail/recreatie/hulshorst/huis-varelseweg-211/89609869/
Varelseweg 2118077 RB HulshorstVerspreide huizen Zuiderzeeland Hulshorst
€ 297,500 k.k.
Description
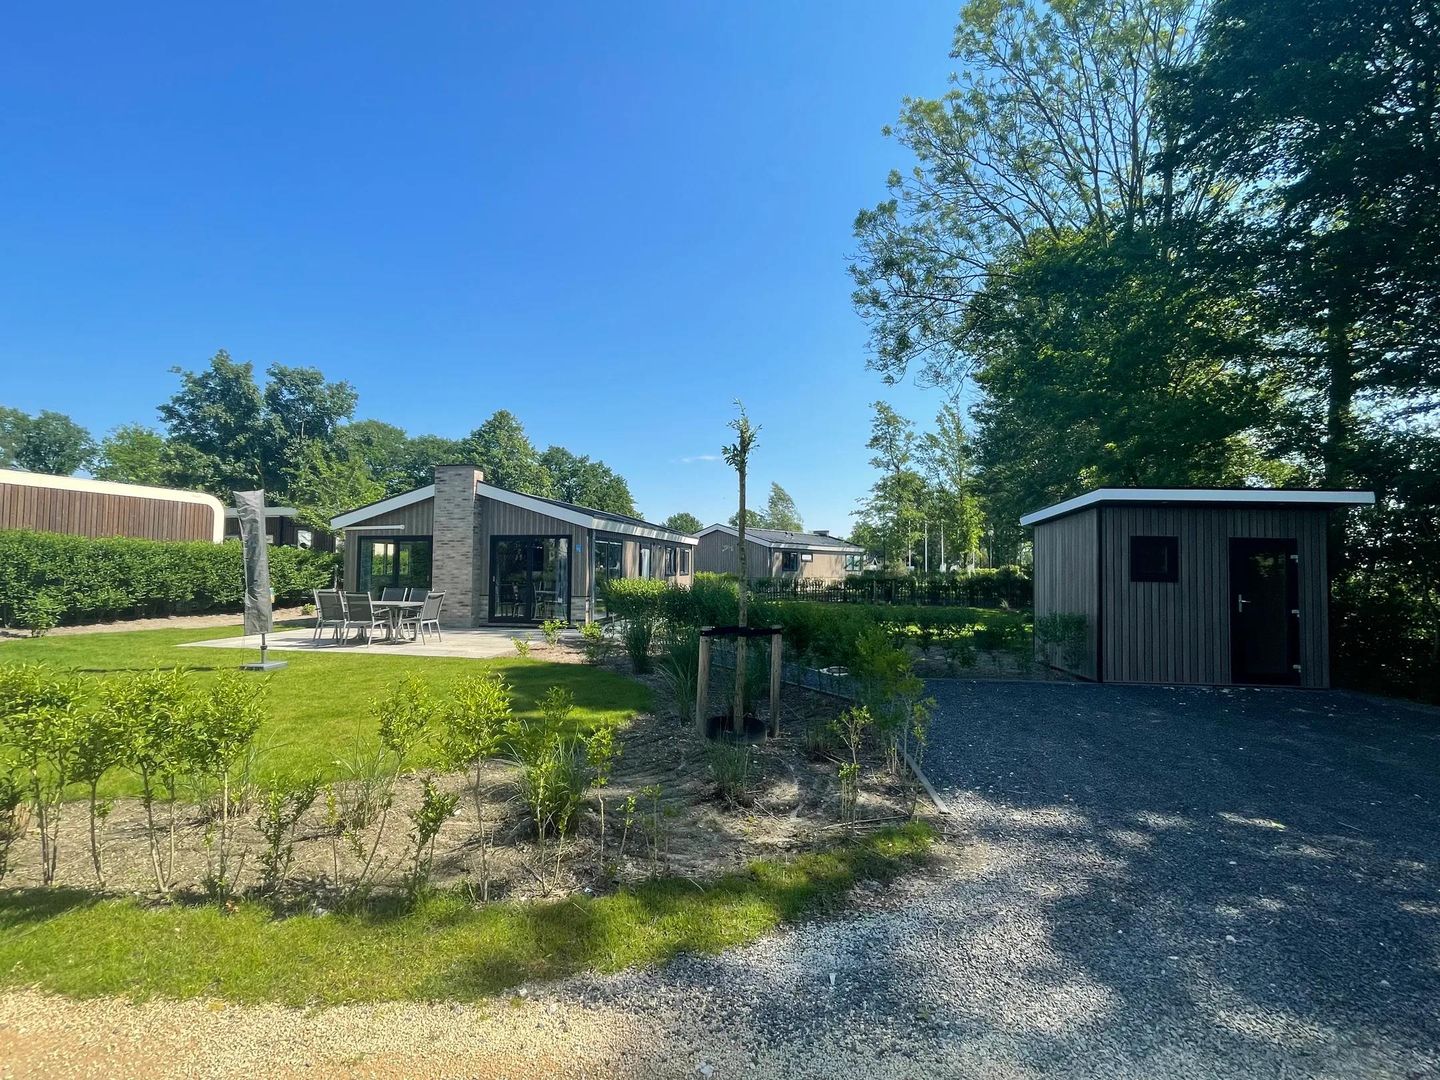
Offered at a beautiful holiday park on Lake Veluwe: 6-person detached holiday home with separate storage and entirely private land.
Unique large plot with plenty of privacy and tranquility, yet close to the water!
This beautifully maintained Hackfort chalet is situated on this sun-drenched plot. This holiday accommodation offers the necessary comfort for a pleasant holiday with family and/or friends. When you enter the home, the sun greets you. This is due to the large windows in the living room, which also provide a beautiful view. The living room houses the lounge area, the dining area, and the kitchen. The space is equipped with air conditioning. The lounge area is furnished with a corner sofa, two armchairs, a coffee table, and a TV unit with a TV. Channels are received via a cable connection, and Wi-Fi is available. The dining area features a wooden table and six chairs.
The black corner kitchen has a sleek finish and is luxuriously equipped. It features a fridge-freezer, an oven, a microwave, a dishwasher, and an induction hob including an extractor hood. The three bedrooms provide six sleeping places. The spacious master bedroom features two single beds pushed together, two bedside tables, and a built-in wardrobe. The other two bedrooms are identical. These bedrooms are equipped with two single beds separated by a bedside table. Wardrobe space is available in both rooms.
The modern bathroom has a sleek finish. This room contains the shower cabin, the designer radiator, the washbasin, and the toilet. Additionally, there is a separate toilet in the house.
The garden is beautifully maintained and offers a lovely place to enjoy your holiday. There is a spacious terrace with garden furniture. The storage room provides space to store bicycles and the like. You can also find the washing machine connection here.
The home is heated by infrared panels and delivered including inventory.
This beautifully maintained Hackfort chalet is situated on this sun-drenched plot. This holiday accommodation offers the necessary comfort for a pleasant holiday with family and/or friends. When you enter the home, the sun greets you. This is due to the large windows in the living room, which also provide a beautiful view. The living room houses the lounge area, the dining area, and the kitchen. The space is equipped with air conditioning. The lounge area is furnished with a corner sofa, two armchairs, a coffee table, and a TV unit with a TV. The channels are received via a cable connection, and Wi-Fi is available. The dining area features a wooden table and six chairs.
The black corner kitchen has a sleek finish and is luxuriously equipped. It features a fridge-freezer, an oven, a microwave, a dishwasher, and an induction hob including an extractor hood.
The three bedrooms provide sleeping places for six. The spacious master bedroom accommodates two single beds pushed together, two bedside tables, and a built-in wardrobe. The other two bedrooms are identical. These bedrooms are furnished with two single beds separated by a bedside table. Wardrobe space is available in both rooms.
The modern bathroom has a sleek finish. This room contains the shower cabin, designer radiator, washbasin, and toilet. Additionally, there is a separate toilet in the house.
The garden is beautifully maintained and offers a lovely spot to enjoy your holiday. There is a spacious terrace with garden furniture. The storage shed provides space to store bicycles and the like. You will also find the washing machine connection here.
The property is heated by infrared panels and is delivered including inventory.
The property can be rented out via Europarcs 365 days a year. There is no rental obligation.
Serava Makelaardij is pleased to offer you this property.
Features
Transfer of ownership
- Listed since
- Asking price
- € 297,500 kosten koper
- Status
- Available
- Permanent occupancy
- Permanent occupancy is not allowed
Construction
- Kind of house
- Bungalow, detached residential property
- Building type
- Resale property
- Year of construction
- 2021
- Specific
- Furnished and with carpets and curtains
- Type of roof
- Gable roof
Surface areas and volume
- Areas
- Living area
- 65 m²
- External storage space
- 6 m²
- Plot size
- 550 m²
- Volume in cubic meters
- 180 m³
Layout
- Number of rooms
- 4 rooms (3 bedrooms)
- Number of bath rooms
- 1 bathroom
- Bathroom facilities
- Shower and toilet
- Number of stories
- 1 story
- Facilities
- Air conditioning and sliding door
Energy
- Energy label
- Insulation
- Completely insulated
- Hot water
- CH boiler
Cadastral data
- NUNSPEET H 5607
- Cadastral map
- Area
- 550 m²
Exterior space
- Location
- Alongside park and in recreation park
- Garden
- Surrounded by garden
Storage space
- Shed / storage
- Outside plastic storage cabinet
- Facilities
- Electricity
Parking
- Type of parking facilities
- Parking on private property
© 2001-2026 funda