
This house on Funda: https://www.funda.nl/en/detail/recreatie/kessel/huis-hout-3-a/17250840/
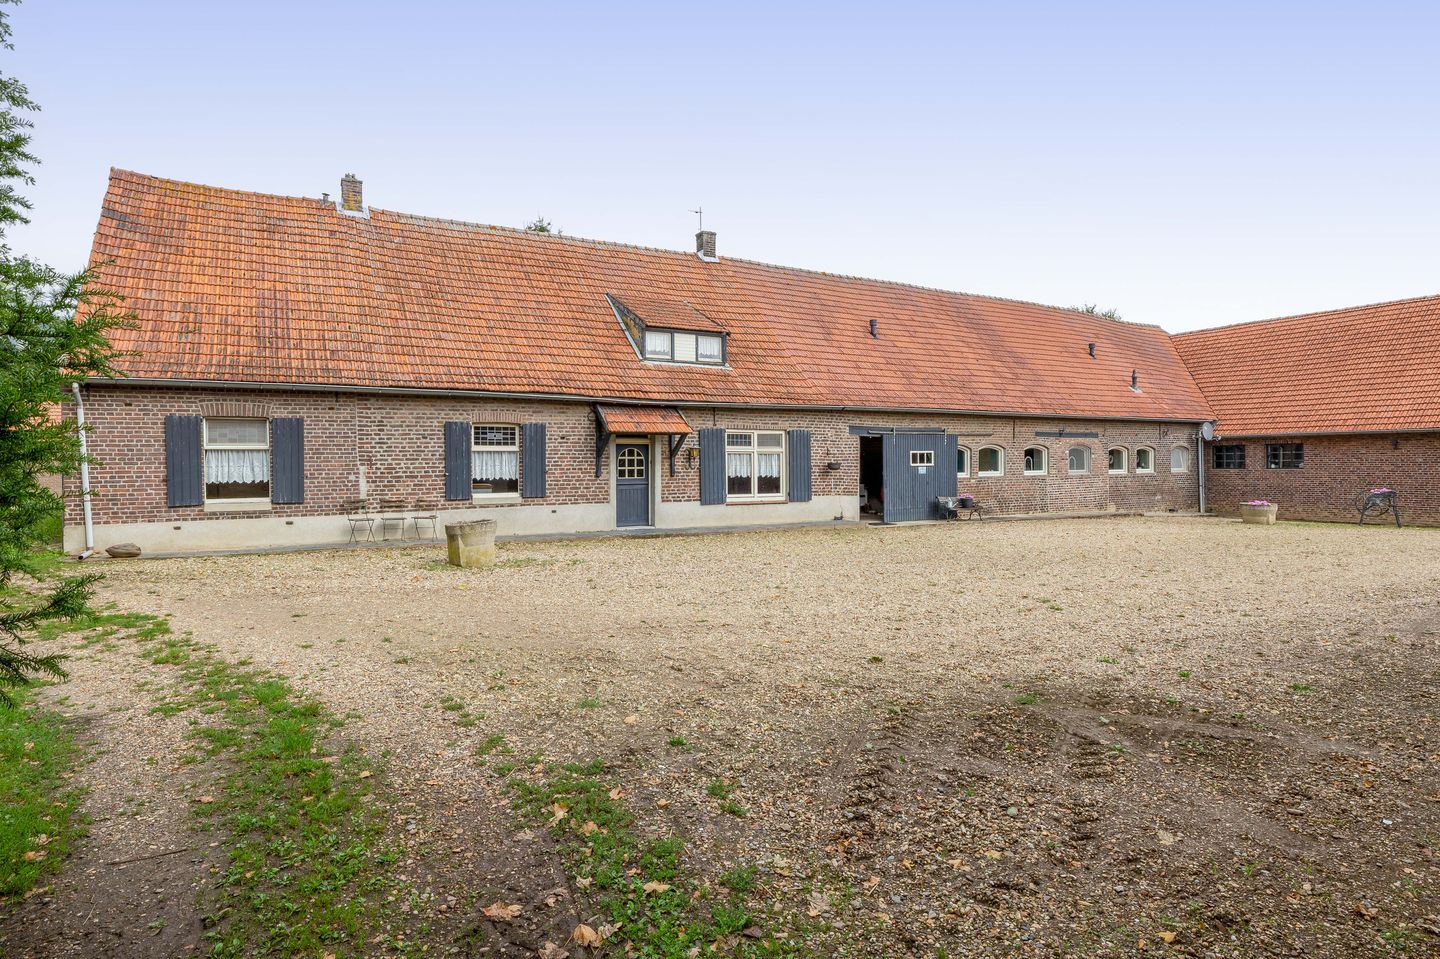
Hout 3-A5995 PP KesselBuitengebied Hout-Oijen
€ 425,000 k.k.
Description
Looking for a detached farmhouse with character, space and potential?
Detached farmhouse with a characteristic front section featuring a spacious integrated barn area and a rear section that can still be converted to suit your own tastes. This unique farmhouse consists of two parts: a front section that has already been converted and is occupied, and a rear section that can still be modernised to suit your own tastes. The front section has already been renovated and is occupied, offering a cosy, comfortable living space with all amenities on the ground floor.
The rear section is currently still in its original, older condition and offers plenty of scope for future renovation and personal customisation. The plot is to be subdivided and will be re-surveyed for the land registry.
Both properties are ideal for lovers of the outdoors, animals and hobby activities. Adjacent to the front house is a plot featuring an outdoor riding arena and pasture. The rear house includes a stable, a field shed and pasture.
The sale of the property as a whole is also open to discussion.
THE REAR HOUSE
The rear house has a character all of its own and features various authentic elements. It is currently in a state of disrepair, offering ample opportunities for future renovation and modernisation.
It is precisely this that makes the property appealing to buyers seeking a farmhouse with space to realise their own ideas and lifestyle aspirations. The rear house includes various outbuildings and facilities, including a stable, a barn and pasture land. The combination of the buildings, the yard and the outdoor space creates a versatile whole that also offers numerous possibilities for animal lovers.
Hall and living room
The rear house features a spacious hall leading into the living room. The living room is generously proportioned and has a characterful ambience thanks to the tiled floor, the stained-glass windows and the timber-beamed ceiling. A fireplace with a wood-burning stove forms an atmospheric focal point of the room. A spiral staircase provides access to the first floor.
Kitchen-diner and bathroom
Adjoining the living room is the spacious kitchen-diner. This is fitted with a corner kitchen unit, complete with a sink and a gas hob with oven. Next to the kitchen, in the upstairs room, is the bathroom. This is equipped with a bath, washbasin, shower and wall-hung toilet. In addition, the rear house has a cellar, which offers extra storage space.
Bedrooms, first floor and loft
Two bedrooms are accessible from the living room. There are also two bedrooms on the first floor. In addition, there is a loft with a mezzanine, which offers extra space and possibilities.
Outbuildings and outdoor space
The rear house includes various outbuildings and facilities, including a stable with storage space, a field shed, pasture and storage.
Stable with storage space
The stable features brick-built façades, wooden trusses and a tiled roof. The building comprises several sections and has three horse stalls. There is also a tack room and storage space.
Field shed
The field shed also has brick-built facades and an asbestos-free corrugated metal roof. The shed has an open front, making it practical for use as, for example, a storage area or stabling.
Pasture
The accompanying pasture is fenced with wooden posts and wire, making it well-suited for use as an outdoor area for horses or other leisure activities.
SPECIAL FEATURES
- Detached farmhouse divided into two separate sections: the front house and the rear house.
- The farmhouse features various authentic details such as characteristic wooden trusses, semi-circular
farmhouse windows, an upper room and stained-glass windows.
- Following the sale, the plot will be subdivided and re-surveyed for the land registry.
- Connected to gas, water, electricity and mains drainage. Fibre-optic cabling is already in place in the street.
- The property is largely zoned for ‘residential’ use. A portion, the pasture, is zoned for
agricultural use.
- The sale of the property as a whole is also negotiable.
- Please also see Hout 3 in Kessel for further information about the front house.
Features
Transfer of ownership
- Listed since
- Acceptance
- Available in consultation
- Asking price
- € 425,000 kosten koper
- Status
- Available
- Permanent occupancy
- Permanent occupancy is allowed
Construction
- Kind of house
- Converted farmhouse, double house
- Building type
- Resale property
- Year of construction
- 1890
- Type of roof
- Gable roof covered with roof tiles
Surface areas and volume
- Areas
- Living area
- 176 m²
- Other space inside the building
- 90 m²
- External storage space
- 223 m²
- Plot size
- 9,200 m²
- Volume in cubic meters
- 970 m³
Layout
- Number of rooms
- 5 rooms (4 bedrooms)
- Number of bath rooms
- 1 bathroom
- Bathroom facilities
- Shower, bath, toilet, and sink
- Number of stories
- 2 stories and an attic
Energy
- Energy label
- Not available
- Insulation
- No insulation
Cadastral data
- KESSEL F 259
- Cadastral map
- Area
- 9,200 m² (part of parcel)
- Ownership situation
- Full ownership
Exterior space
- Location
- Alongside a quiet road, rural and unobstructed view
- Garden
- Surrounded by garden
Storage space
- Shed / storage
- Detached brick storage
Parking
- Type of parking facilities
- Parking on private property
© 2001-2026 funda