
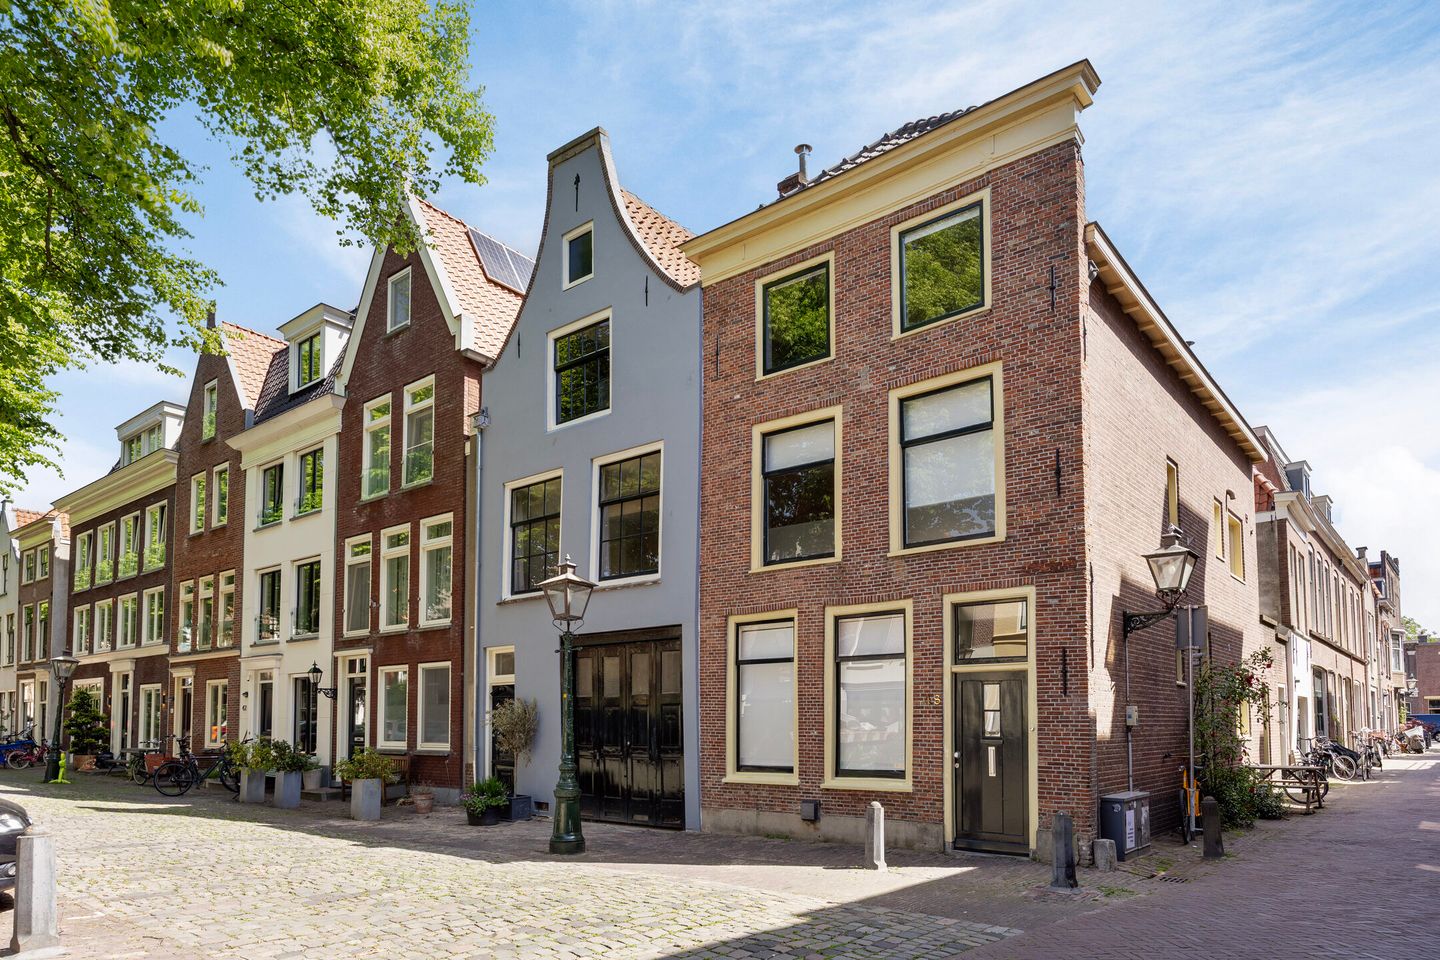
Eye-catcherKluswoning met veel potentie op een top locatie in Leiden
Description
Renovation opportunity with great potential in a good location in Leiden
Located in the heart of Leiden's historic city centre, this spacious upper-floor apartment offers three full-sized bedrooms and an exceptional opportunity to create your ideal home. With its generous layout, charming period features, and outstanding location, the property provides enormous potential for renovation and modernisation.
The building is a designated National Monument (Rijksmonument) dating back to approximately 1750. In 2026, it was officially divided into two separate apartments: a ground-floor apartment and this upper-floor residence.
The property is situated on the charming Garenmarkt, right in the centre of historic Leiden. A wide variety of cafés, restaurants, shops, and museums are all within walking distance. Public transport, Leiden Central Station, and major roads are also easily accessible.
LAYOUT
The shared entrance leads into the communal hallway. From here, a staircase takes you to the first-floor landing, which provides access to the living room, kitchen, bathroom, separate toilet, and one bedroom.
The second floor offers two further full-sized bedrooms and a separate laundry room. In addition, there is an attic providing useful storage space.
HIGHLIGHTS
- Renovation property with excellent potential
- Prime location in the heart of Leiden
- Situated within a designated National Monument (Rijksmonument)
- Located within a protected historic city centre
- Non-owner-occupancy clause applies
- Age clause applies
- No eligibility for a resident parking permit. A parking subscription for the Garenmarkt parking garage is available at approximately € 198 per month.
- Project notary: TeekensKarstens, Leiden
- The monthly Homeowners' Association (VvE) contribution is currently being calculated based on the maintenance plan and will be announced in due course.
Features
Transfer of ownership
- Listed since
- Acceptance
- Available in consultation
- Asking price
- € 395,000 kosten koper
- Status
- Available
- Permanent occupancy
- Permanent occupancy is allowed
Construction
- Type apartment
- Upstairs apartment (apartment)
- Building type
- Resale property
- Year of construction
- 1750
- Specific
- Protected townscape or village view (permit needed for alterations), renovation project and monumental building
Surface areas and volume
- Areas
- Living area
- 100 m²
- Other space inside the building
- 6 m²
- Volume in cubic meters
- 350 m³
Layout
- Number of rooms
- 7 rooms (3 bedrooms)
- Number of bath rooms
- 1 bathroom and 1 separate toilet
- Bathroom facilities
- Shower and sink
- Number of stories
- 2 stories and an attic
- Facilities
- Mechanical ventilation and passive ventilation system
- Located at
- 1st floor
Energy
- Energy label
- Heating
- CH boiler
Exterior space
- Location
- In centre
Parking
- Type of parking facilities
- Paid parking
VVE (Owners Association) checklist
- Registration with KvK
- Yes
- Annual meeting
- No
- Periodic contribution
- Yes
- Reserve fund present
- No
- Maintenance plan
- Yes
- Building insurance
- Yes
© 2001-2026 funda