
This house on Funda: https://www.funda.nl/en/detail/recreatie/maastricht/huis-perceval-11/80892450/
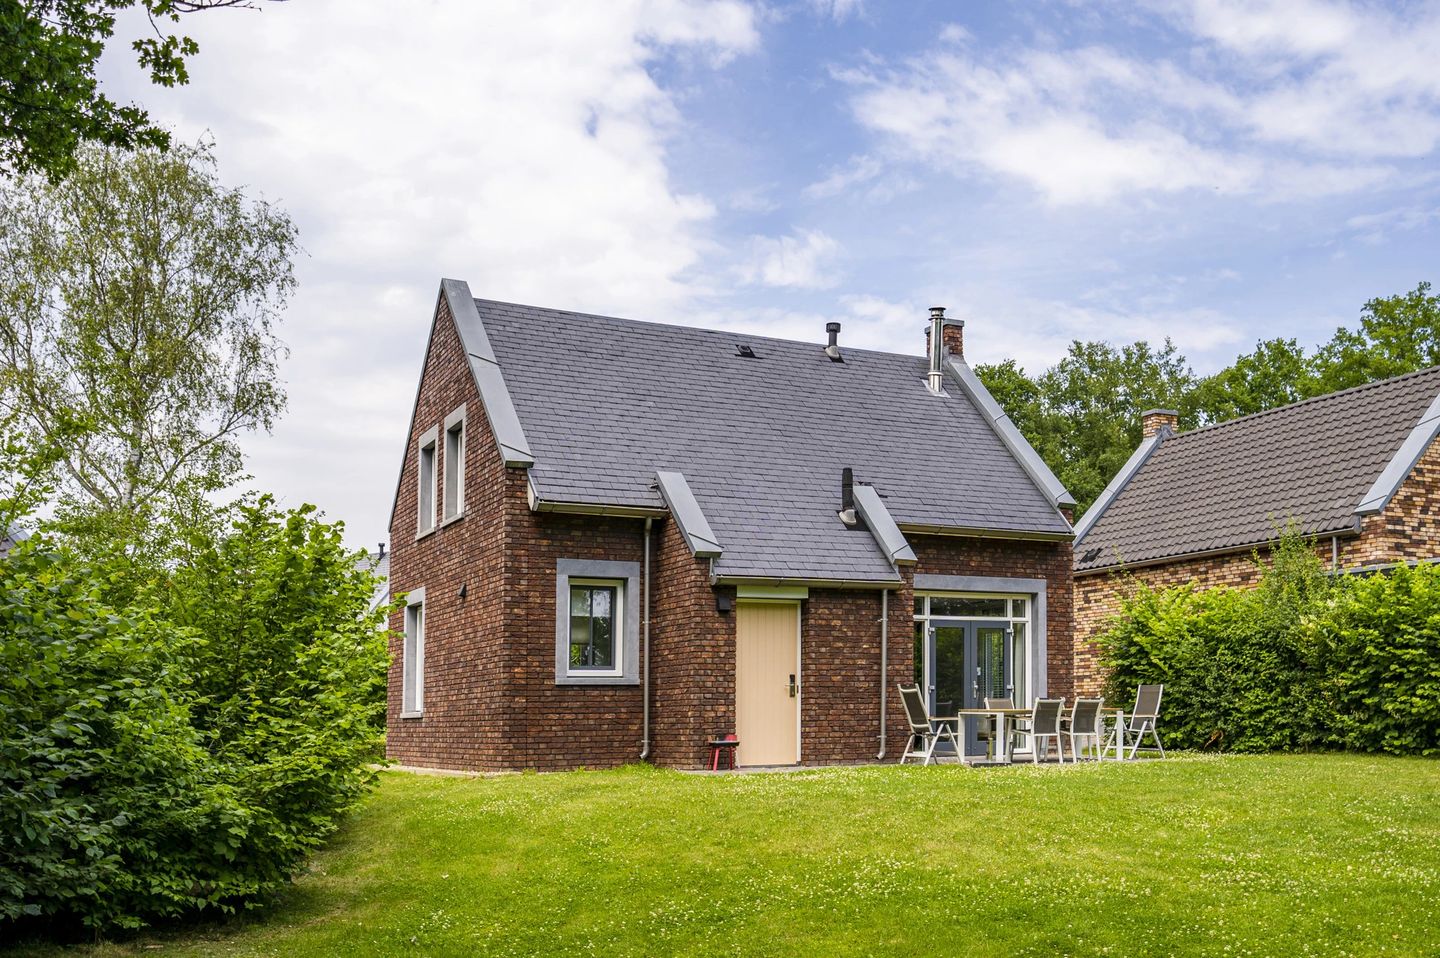
Perceval 116216 GJ MaastrichtDousberg-Hazendans
€ 389,500 k.k.
Description
Luxury Merchant’s House PC11 (Perceval 11) – Dormio Resort Maastricht
A crackling fireplace, a private sauna, and the chance to enjoy the outdoor terrace in the evening—this detached Luxury Merchant’s House at Dormio Resort Maastricht is exactly the kind of holiday home you’ll love returning to. Centrally located within the resort and offering approximately 90 m² of living space on a generous 304 m² plot, this home provides plenty of room for family or friends.
As good as new
The entire ground floor was refurbished in late 2024, featuring new furnishings, fresh paintwork, and a staircase with new PVC flooring. You are stepping into a home that is well-maintained and up-to-date, yet retains all its original charm and atmosphere.
Ground floor: living, cooking, and relaxing
The living room is the heart of the home, featuring a comfortable seating area, a television, and a freestanding wood-burning stove that adds extra warmth and coziness on cooler evenings. French doors open directly onto the garden, where a spacious, furnished terrace awaits for long summer evenings. The kitchen is fully equipped with a combi-oven, dishwasher, and Nespresso machine, making it easy to cook for a full table. A separate toilet and a practical storage room complete the layout.
Upstairs: three bedrooms and a private spa
The first floor houses three bedrooms, offering ample space for the entire party. The bathroom is a treat in itself, featuring a whirlpool bath, separate shower, double vanity, and toilet. Then there is the integrated sauna—a private wellness space right under your own roof—ensuring relaxation is always close at hand after a day out in Maastricht. Features
Reference: PC11 (Perceval 11), 'Koopliedenhuis Luxe' (Luxury Merchant's House)
Location: Central within Dormio Resort Maastricht
Usable floor area: approx. 90 m²
Plot size: 304 m²
Number of bedrooms: 3
Number of bathrooms: 1 (featuring a whirlpool bath, shower, double vanity, and toilet), plus a separate downstairs toilet
Sauna: Private, integrated on the first floor
Heating and ambiance: Freestanding wood-burning stove in the living room
Kitchen: Fully equipped with a combi-oven, dishwasher, and Nespresso machine
Outdoor area: Garden with a spacious, furnished terrace
Renovation: Ground floor updated in late 2024 (furnishings, paintwork, stair carpeting)
This property is ideal for rental and/or private use, offering a move-in-ready holiday home complete with its own private wellness area. Interested, or would you like to schedule a viewing?
Features
Transfer of ownership
- Listed since
- Acceptance
- Available in consultation
- Asking price
- € 389,500 kosten koper
- Status
- Available
- Permanent occupancy
- Permanent occupancy is not allowed
Construction
- Kind of house
- Villa, detached residential property
- Building type
- Resale property
- Year of construction
- 2020
- Specific
- Furnished
Surface areas and volume
- Areas
- Living area
- 89 m²
- Plot size
- 302 m²
- Volume in cubic meters
- 200 m³
Layout
- Number of rooms
- 8 rooms (3 bedrooms)
- Number of bath rooms
- 1 bathroom and 1 separate toilet
- Bathroom facilities
- Sauna, shower, bath, and toilet
- Number of stories
- 2 stories
- Facilities
- Mechanical ventilation and sauna
Energy
- Energy label
- Insulation
- Completely insulated
Cadastral data
- MAASTRICHT N 3147
- Cadastral map
- Area
- 302 m²
Exterior space
- Location
- Alongside park, alongside a quiet road, sheltered location and in recreation park
- Garden
- Back garden
© 2001-2026 funda