
This house on Funda: https://www.funda.nl/en/detail/recreatie/mill/huis-achterdijk-28/80913990/
Description
This well-maintained and substantially updated recreational chalet is offered for sale including a fixed winter-proof awning and various items of inventory. The chalet itself offers approximately 42 m² of living space and features two bedrooms, a spacious living room, kitchen and modern bathroom. Including the fixed awning, approximately 52 m² of indoor and usable space is available. Please note that this sale concerns the chalet and the included items only. The current pitch in Mill is explicitly not included. The buyer is responsible for removing and transporting the chalet from its present location, including all associated dismantling, transportation and relocation costs.
The chalet
According to information provided by a previous owner, the detached recreational chalet dates from approximately 2008. The manufacturer is unknown. It measures approximately 10.50 metres in length and 4.00 metres in width, with an internal ceiling height of approximately 2.12 metres. The current owners lived in the chalet for approximately one year during the renovation of their home and have updated several important elements during this period. The chalet is offered as a fully gas-free property.
Living room
The living room measures approximately 4.80 x 3.50 metres and provides sufficient space for both a comfortable seating area and dining area. Heating is provided by a pellet stove, while the air-conditioning system can both cool and heat the chalet. The four-person dining table, TV unit and pellet stove are included in the sale.
Kitchen
The practical kitchen is equipped with a four-zone induction hob and refrigerator. The former central-heating boiler has been replaced by an electric instantaneous water heater, meaning that gas is no longer required for cooking or hot water.
Two bedrooms
There are two bedrooms. The main bedroom measures approximately 3.50 x 2.20 metres and features a roller insect screen and blackout blind. A ceiling-mounted heating panel provides additional comfort during colder periods. The second bedroom measures approximately 2.00 x 1.40 metres and can be used as a children’s bedroom, guest room or home office. An insect screen is also available for this room.
Renovated bathroom
The recently renovated bathroom measures approximately 1.48 x 1.40 metres and is finished with Villeroy & Boch tiles. It features a wall-mounted Geberit toilet, practical storage space and an electric heating panel for additional comfort during colder periods.
Winter-proof awning
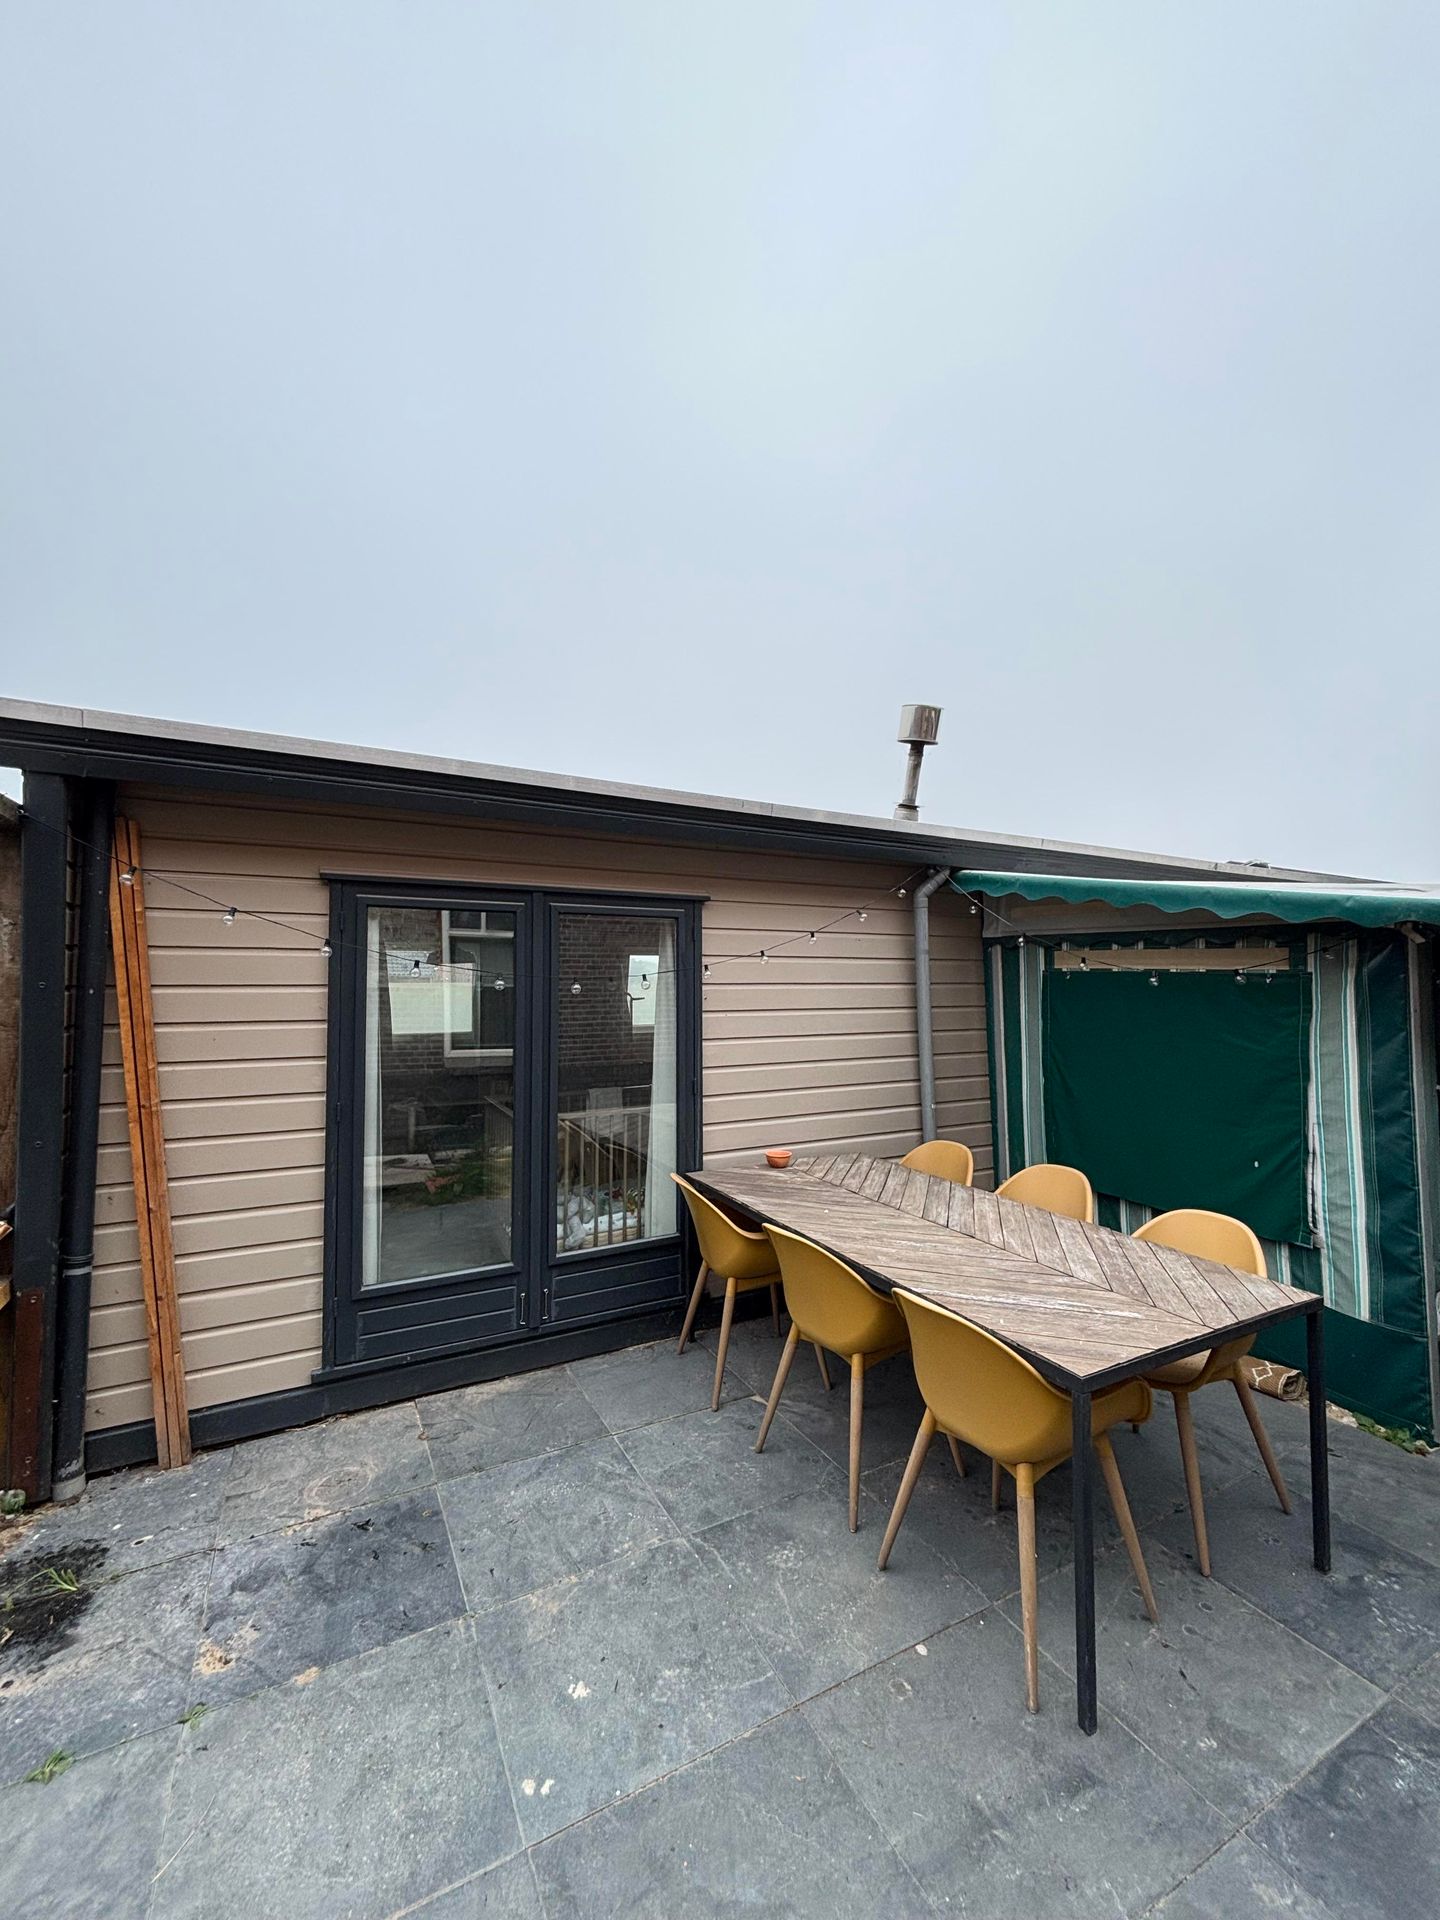
A particularly useful feature is the fixed winter-proof awning measuring approximately 5.20 x 2.00 metres. It provides additional living and storage space and includes fitted cupboards. The windows can be closed off using the available covers, while a suitable heater makes the space usable during colder periods as well.
Recent improvements
Several important elements have recently been renewed or upgraded, including the roof covering, air-conditioning system, bathroom and induction hob. The former boiler was replaced by an electric instantaneous water heater. Double glazing is present and various heating systems are available throughout the chalet.
Fully gas-free
The chalet has been configured for gas-free use. Cooking is electric, hot water is supplied by the instantaneous water heater and heating can be provided by the pellet stove, air-conditioning system and electric heating panels.
Inventory included
Various items are included in the sale, including the storage units in the awning, pellet stove, air-conditioning system, four-person dining table and TV unit. According to the information provided, the corner sofa is also offered with the chalet. Any remaining movable items can be agreed between buyer and seller before completion.
Door detail
A glass panel in the door was damaged in the past. Because the fixed awning is attached to this side of the chalet, the owners chose to close the opening with a wooden panel. A future owner may choose to reinstall glass if desired.
Chalet only – no pitch included
The chalet is currently situated in Mill, the Netherlands, but the land and current pitch are explicitly not part of the sale. The buyer is purchasing the chalet for relocation to another site. Arranging dismantling, transportation, any necessary permits and installation at the new location is the buyer’s responsibility. Prospective purchasers are therefore advised to verify in advance whether the chalet can be installed at their intended destination and to obtain an estimate of the associated transport and installation costs.
Current location
The chalet is currently located in Mill, in the Dutch province of North Brabant. Mill is situated in the Land van Cuijk region and can be reached by road from Nijmegen, Uden and ‘s-Hertogenbosch. The current location is relevant solely for viewings and the eventual collection and transportation of the chalet; no rights to the existing pitch are included in the sale.
Ready for a new location
With its practical dimensions, two bedrooms, recent improvements and winter-proof awning, this chalet offers an attractive opportunity for buyers who already have a suitable location or intend to secure one. Following purchase, the chalet can be transported and installed on an appropriate owned or rented plot.
For viewings or additional information, please contact Velder Vastgoed on +31 (0)251 34 34 43.
Features
Transfer of ownership
- Listed since
- Acceptance
- Available in consultation
- Asking price
- € 16,500 kosten koper
- Status
- Available
- Permanent occupancy
- Permanent occupancy is not allowed
Construction
- Kind of house
- Bungalow, detached residential property
- Building type
- Resale property
- Construction period
- 2001-2010
Surface areas and volume
- Areas
- Living area
- 42 m²
- Plot size
- 52 m²
- Volume in cubic meters
- 97 m³
Layout
- Number of rooms
- 3 rooms (2 bedrooms)
- Number of stories
- 1 story
Energy
- Energy label
- Not required
Cadastral data
- MILL R 1599
- Cadastral map
- Area
- 52 m²
- Ownership situation
- See deed
Exterior space
- Location
- In recreation park
© 2001-2026 funda