
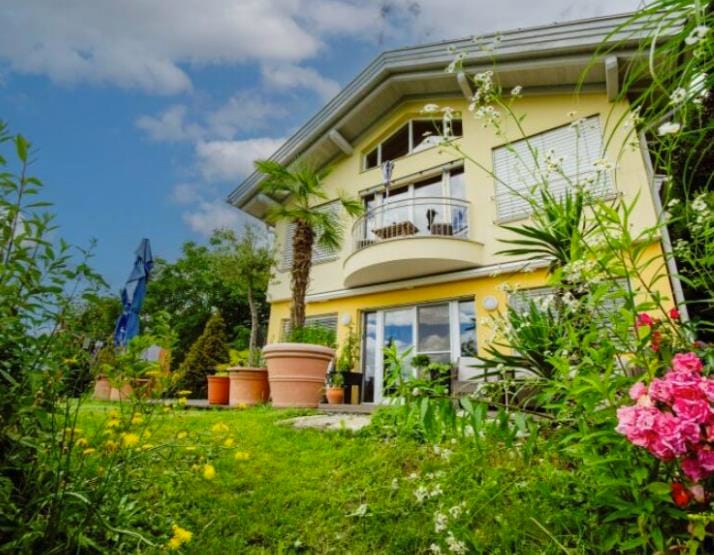
Description
Prime location Millstatt am See (Carinthia) –
designer villa (2006) with panoramic lake views, 7 rooms, terraces & carport (approx. 234 m² living area | 894 m² plot)
Why this home?
A rare combination of architecture, space, and tranquility—with sweeping views over Lake Millstatt. This high-spec villa sits sunny and private at the end of a cul-de-sac, within easy reach of the village and the lake by foot or bike. Move-in ready, impeccably maintained, and ideal as a (second) home with year-round comfort.
Highlights
Approx. 234 m² living area | 894 m² plot
7 rooms, including multiple (bed)rooms + office
Panoramic lake views from living room, terraces, and balconies
Light, volume & glass: generous living spaces up to the ridge
Contemporary eat-in kitchen with wood-burning stove—cosy and practical
2 bathrooms (incl. bathtub, shower, window) + 3 WCs
Energy-efficient: geothermal, underfloor heating, and solar PV
Flooring: parquet & ceramic tiles
3 levels with practical laundry/storage areas
Outdoors: large (partially covered) terrace, 3 balconies, landscaped garden
Parking: carport (2 cars) + extra on-site space
Layout
Garden level (lower ground)
Eat-in kitchen with wood stove, large storage room, laundry/utility room, WC. Access to the spacious terrace and garden.
Ground floor
Spectacular, light-filled living room with high ceilings and lake views, office, additional bedroom, bathroom (shower + WC), entrance/hallway. Balcony.
First floor
Three bedrooms (two with dressing rooms), bathroom with bathtub, WC and bidet, landing. Balconies to the east and west.
Outdoors & location
Sunny hillside position with maximum privacy (end of cul-de-sac)
Beautifully landscaped, terraced garden; outdoor shower
Just minutes to Lake Millstatt and Millstatt’s village centre
Golf course approx. 5 min; skiing (Goldeck) approx. 15 min; BKK/Katschberg 25–30 min
Train (Spittal/Drau) approx. 15 min; Klagenfurt Airport approx. 55 min
Key facts
Year built: 2006 | Condition: excellently maintained
Orientation: SE (morning & evening sun via east/west balconies)
Systems: underfloor heating, central heating, fireplace
Energy sources: geothermal + solar PV
Other: laundry/utility room, generous storage, separate plant room
Asking price
€ 1,550,000 buyer’s costs
(Excl. additional purchase costs in Austria)
3.5% real estate transfer tax
3% buyer’s brokerage fee excl. 20% VAT
1.1% land register entry (court)
Notary fees according to local tariff
Schedule a viewing
Interested in this unique villa at Lake Millstatt? PMA Makelaardij & Beheer will gladly arrange an on-site viewing (Dutch-speaking available) and provide you with all information about purchasing in Austria (including second-home regulations, buyer’s costs, and notarial procedures).
Call or email PMA for more information and an appointment.
Features
Transfer of ownership
- Original asking price
- € 1,580,000 kosten koper
- Listed since
- Acceptance
- Available immediately
- Asking price
- € 1,550,000 kosten koper
- Status
- Available
- Permanent occupancy
- Permanent occupancy is allowed
Construction
- Kind of house
- Country house, detached residential property
- Building type
- Resale property
- Year of construction
- 2006
Surface areas and volume
- Areas
- Living area
- 234 m²
- Other space inside the building
- 10 m²
- External storage space
- 15 m²
- Plot size
- 894 m²
- Volume in cubic meters
- 700 m³
Layout
- Number of rooms
- 7 rooms (4 bedrooms)
- Number of bath rooms
- 2 separate toilets
- Number of stories
- 3 stories
- Facilities
- Outdoor awning, mechanical ventilation, flue, and solar panels
Energy
- Energy label
- Not available
- Heating
- Geothermal heating, CH boiler and fireplace
- CH boiler
- In ownership
Cadastral data
- MILLSTAAT X X
- Cadastral map
- Area
- 894 m²
- Ownership situation
- Full ownership
Exterior space
- Garden
- Surrounded by garden
- Balcony/roof terrace
- Balcony present
© 2001-2026 funda