
This house on Funda: https://www.funda.nl/en/detail/recreatie/moordrecht/huis-oosteinde-11-h113/17233977/
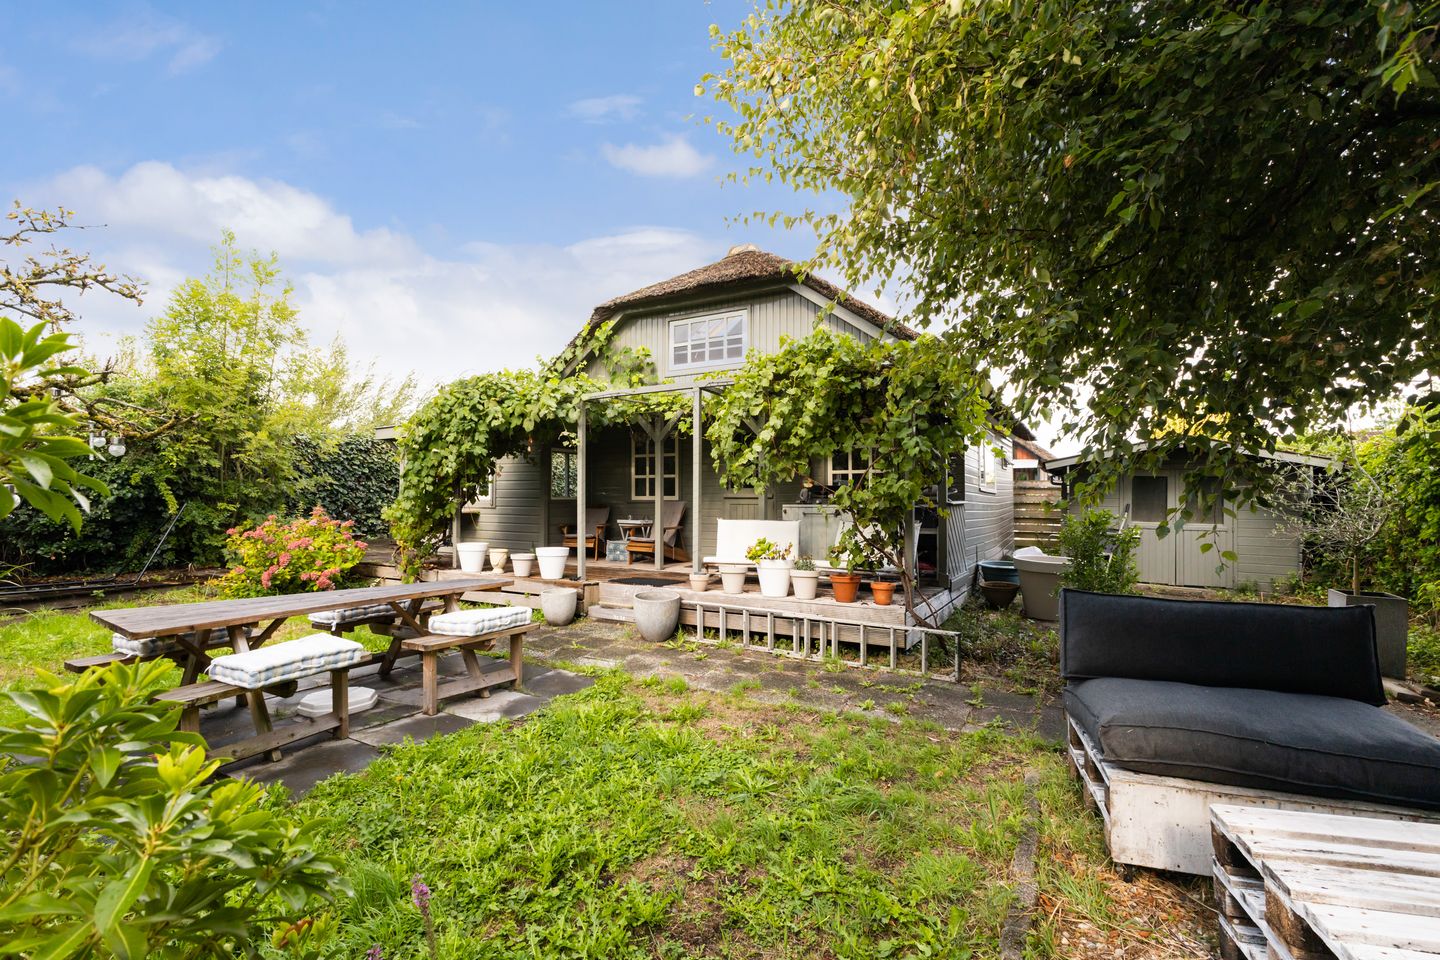
Oosteinde 11-H1132841 AA MoordrechtRecreatiepark Oosteinde
€ 250,000 k.k.
Open House
- Saturday, October 3 from 11:00 AM to 3:00 PM
Description
Are you looking for a detached holiday home with plenty of space, peace and quiet, and greenery all around? Then this charming wooden house is definitely worth a look! The holiday home stands on a spacious plot and features a cosy veranda under a grapevine, two bedrooms and a detached shed.
Built in 1975, living area approx. 66 m², plot area 378 m²
Key features:
- Detached wooden house on a large plot;
- Characteristic wooden exterior and thatched roof;
- Two bedrooms, one of which is a spacious bedroom on the first floor;
- Detached wooden barn with electricity and connections for a washing machine and tumble dryer;
- Recreational use permitted 365 days a year;
- Active association; for more information, see
- Limited financing options;
- Zoning: recreational;
- Foundations on screw piles combined with steel joists.
- A short distance from Gouda and major motorways (A12 and A20).
Layout
Ground floor:
The entrance leads into the hall. The various rooms of the property are accessible from here.
The kitchen is laid out in an L-shape and is fitted with:
- 6-burner gas hob
- Extractor hood
- Small fridge
- Sink
- Dishwasher.
The connecting doors lead into the living room. This adds a distinctive touch to the spaces and allows the kitchen and living room to be separated or, conversely, connected.
The bathroom, finished in a light colour scheme, features:
- Walk-in shower
- Washbasin with vanity unit
- Towel rail
- Recessed spotlights.
There is a window in the bathroom to allow for natural ventilation.
There is also a separate toilet. Under the stairs is a practical cupboard providing extra storage space.
There is also a spacious bedroom on the ground floor, making it possible to sleep on the ground floor. The room can, of course, also be used as a study, hobby room or guest room.
First floor
The second bedroom is located on the first floor. There is extra storage space behind the knee walls, so that items you do not need on a daily basis can be neatly stowed away out of sight.
Garden:
The spacious plot is a key feature of this property. There is plenty of outdoor space surrounding the detached house, and there is a veranda attached to the house. The grapevine lends the area a green and atmospheric character. It’s a lovely spot for a long table, a cup of coffee in the morning or a sheltered place to sit on warmer days.
There is also a detached wooden shed on the plot. It is fitted with electricity and connections for a washing machine and tumble dryer. This frees up more space inside the house. The shed is also handy for storing bikes, tools and other stuff.
******
Holiday homes:
Holiday homes in the municipality of Zuidplas may only be used for recreational purposes. Permanent residence in holiday homes in the municipality of Zuidplas is not permitted. In these green and peaceful surroundings, you really do feel as though you’re on holiday!
Financing options:
When purchasing a holiday home, different financing conditions apply than for a standard residential property. Not all banks automatically grant a mortgage for a holiday home. Some lenders offer special holiday home mortgages, often requiring a deposit and subject to specific conditions. It is therefore advisable to seek proper advice from a financial adviser in advance, so that you know exactly what options are available in your situation.
******
Dimensions:
Living room: approx. 17 m²
Kitchen: approx. 24 m²
Ground floor bedroom: approx. 9 m²
Bathroom: approx. 5 m²
Attic space/first floor: approx. 5 m²
A characterful timber-framed house for someone looking for space and who sees the potential to further personalise the property. With the spacious plot, the veranda, two bedrooms and a detached shed, the foundations are in place; in terms of maintenance and modernisation, there is still scope for the next occupant to make their mark.
Features
Transfer of ownership
- Listed since
- Acceptance
- Available in consultation
- Asking price
- € 250,000 kosten koper
- Status
- Available
- Permanent occupancy
- Permanent occupancy is not allowed
Construction
- Kind of house
- Bungalow, detached residential property
- Building type
- Resale property
- Year of construction
- 1975
- Type of roof
- Hipped roof covered with cane
- Accessibility
- Accessible for people with a disability and accessible for the elderly
Surface areas and volume
- Areas
- Living area
- 66 m²
- Other space inside the building
- 9 m²
- Exterior space attached to the building
- 7 m²
- External storage space
- 9 m²
- Plot size
- 401 m²
- Volume in cubic meters
- 253 m³
Layout
- Number of rooms
- 3 rooms (2 bedrooms)
- Number of bath rooms
- 1 bathroom and 1 separate toilet
- Bathroom facilities
- Walk-in shower, sink, and washstand
- Number of stories
- 2 stories
- Facilities
- Skylight and optical fibre
Energy
- Energy label
- Heating
- CH boiler
- Hot water
- CH boiler
- CH boiler
- Intergas Kompakt (gas-fired combination boiler from 2016, in ownership)
Cadastral data
- MOORDRECHT B 2272
- Cadastral map
- Area
- 401 m²
- Ownership situation
- Full ownership
Exterior space
- Location
- In recreation park
- Garden
- Surrounded by garden
Storage space
- Shed / storage
- Detached wooden storage
- Facilities
- Electricity and running water
Parking
- Type of parking facilities
- Public parking
© 2001-2026 funda