
This house on Funda: https://www.funda.nl/en/detail/recreatie/nunspeet/huis-randmeerweg-8-0445/80890865/
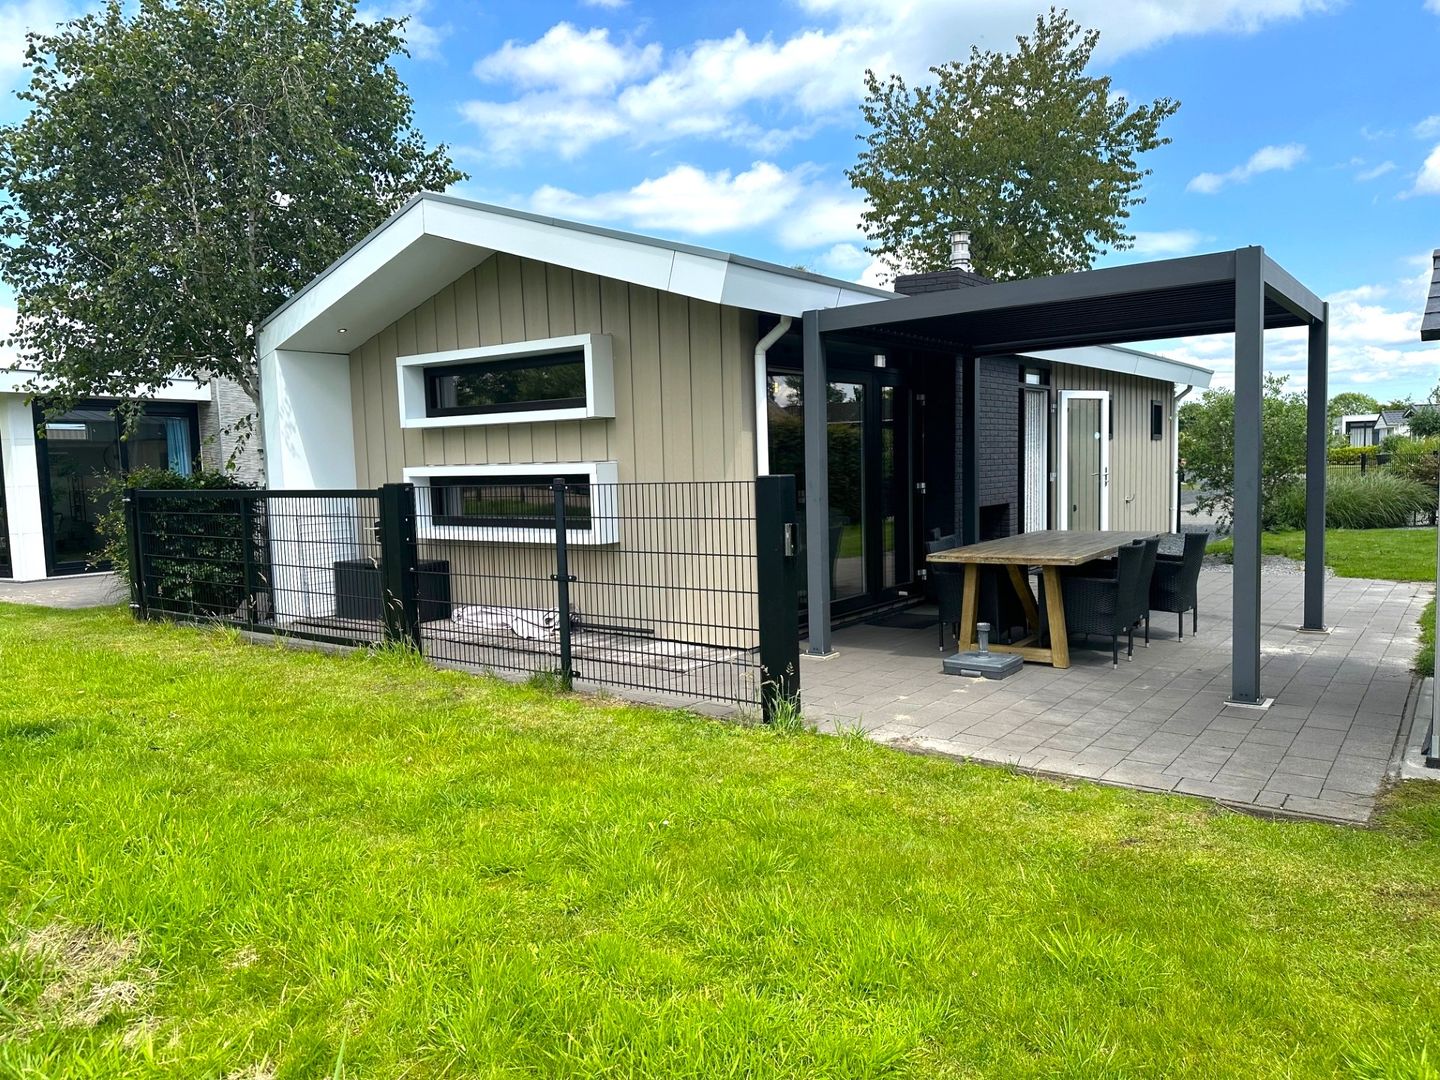
Eye-catcherlux vakantiehuis met eigen grond aan de buitenrand van het park
Description
Type Velthorst de lux 4p, plot 445, Veluwemeer
This Pavilion de lux holiday home is an extra spacious 4-person holiday home situated on a large 280m² plot at the edge of the park.
The perfectly insulated holiday home is suitable for year-round use and is equipped with central heating. It features synthetic window frames and cladding, ensuring minimal maintenance.
The holiday home offers comfortable recreation on 65 m². The spacious garden faces south and is ideal for unwinding from the hustle and bustle of everyday life.
Here you can relax and enjoy your privacy, or spend time with family and friends during a cozy barbecue. Europarcs Veluwemeer has everything a water sports enthusiast could wish for.
Living room
The holiday home features a very spacious living room. The combination of the high ceiling and large windows ensures plenty of natural light, giving you an extra sense of space and, of course, a beautiful view of the garden. In the living room, an air conditioner has been installed that can both cool and heat. A see-through fireplace is built into the wall beneath the TV; this fireplace is visible from the living room, but you can also see it burning from the outside. It is ideal for gathering around for a cozy atmosphere. Through double patio doors, you can walk straight from the living room onto your covered terrace, where you can enjoy your own spot in the sun.
Kitchen
The modern kitchen is finished in a taupe color, giving it a warm appearance. Furthermore, the kitchen is equipped with all modern conveniences, such as a gas hob, extractor hood, refrigerator with freezer compartment, dishwasher, combination microwave, sink with tap, and plenty of storage and cupboard space. The kitchen is located in the hallway of the holiday home and forms the culinary hub of the property.
Bedrooms
There are 2 spacious bedrooms, one of which features a double bed, built-in wardrobes, and double tilt-and-turn windows with ventilation grilles. The 2nd bedroom has 2 single beds, wardrobes, a double tilt-and-turn window with a ventilation grille, a radiator, storage cabinets, and bedside tables.
Bathroom(s)
The luxurious and modern bathroom features 100% waterproof Trespa wall panels that are also mold-resistant. Furthermore, there is a double sink with a vanity unit and mirror, a walk-in shower, a designer radiator, a tilt window, and mechanical ventilation. There is a separate toilet in the hallway.
Garden
The very spacious garden is surrounded by luxury fencing with a small entrance gate at the front and a large gate at the rear. When you open the large gate, you section off a part of the lawn in front of the holiday home, allowing you to use it as a sunbathing area. Furthermore, the garden is luxuriously landscaped with a tiled terrace and plenty of grass, flowers, and plants. This ensures you have plenty of privacy and can completely unwind in your own green oasis of tranquility. Additionally, a patio cover has been installed where you can sit comfortably during sunny days. A synthetic garden shed stands in the corner of the garden. The holiday home features a see-through fireplace, allowing you to view the fire from the living room as well as from the outdoor terrace.
Description of the park and surroundings
EuroParcs Veluwemeer: ??Discover the shimmering waters of Lake Veluwe, the quintessential Dutch polder landscape, and the vast forests at our holiday park, EuroParcs Veluwemeer. Splashing around in the outdoor pool, exploring the surroundings by bike or boat, learning to sail… EuroParcs Veluwemeer is the ideal holiday park for young and old. It is not without reason that EuroParcs Veluwemeer won the Silver Zoover Award 2019 (for the second time)! Nature lovers will be delighted by the beautiful surroundings of EuroParcs Veluwemeer. Polders as far as the eye can see, magnificent forests, and vast heathlands; the landscape diversity in the Nunspeet area is immense! Additional information
Should you wish to use the cottage yourself and have it rented out during the periods when you are not using it yourself, we offer you the option of having everything taken off your hands. We handle the entire rental process of the cottage; we arrange advertising campaigns, bookings, check-in/check-out, deposits, cleaning—basically everything related to the rental. To take all of this off your hands, the park charges 25-30% of the rental income, and the remaining 70-75% is paid out to you monthly. You will also receive a login code so that you can log in to our website, allowing you to always monitor when your cottage is rented out and for what amount it is rented; here you can also immediately block the periods when you wish to use it yourself.
Rental options
EuroParcs Ownership Models
After purchasing the holiday home, you can choose from six different contract models at Europarcs, tailored to your usage and investment strategy:
1. Personal Ownership – full personal use, without rental.
2. Premium Ownership – combining personal use withrental in the high season.
3. Holiday Ownership – no fixed annual costs; flexible via holiday credit.
4. Rental Ownership – rental with flexible personal use via a point system.
5. Active Ownership – actively rent out yourself, with commission to EuroParcs.
6. Investment Ownership – fully managed, with guaranteed return.
Feature Description
Asking price of € 179,950.- now for € 159,950.- incl. VAT. Buyer's costs.
Year of construction 2018
Living area 65 m²
Plot of private land 280 m²
Construction Timber frame
Finish Luxury
Inventory Remains
Window frames Plastic
Glazing Double glass
Insulation Winterproof
Heating Central heating and air conditioning
Electricity Via park
Gas Via park
Water Via park
Internet/Wi-Fi Via park
Park fees per year: € 2,640
Average utility consumption per year: € 1,300
Features
Transfer of ownership
- Listed since
- Acceptance
- Available immediately
- Asking price
- € 159,950 kosten koper
- Status
- Available
- Permanent occupancy
- Permanent occupancy is allowed
Construction
- Kind of house
- Bungalow, detached residential property
- Building type
- Resale property
- Year of construction
- 2018
- Type of roof
- Gable roof covered with metal
Surface areas and volume
- Areas
- Living area
- 65 m²
- External storage space
- 4 m²
- Plot size
- 280 m²
- Volume in cubic meters
- 180 m³
Layout
- Number of rooms
- 3 rooms (2 bedrooms)
- Number of bath rooms
- 1 bathroom
- Bathroom facilities
- Walk-in shower, toilet, sink, and washstand
- Number of stories
- 1 story
- Facilities
- Air conditioning, mechanical ventilation, and TV via cable
Energy
- Energy label
- Not available
- Insulation
- Double glazing and completely insulated
- Heating
- CH boiler
- Hot water
- CH boiler
- CH boiler
- Gas-fired combination boiler from 2018, in ownership
Cadastral data
- NST L 5396
- Cadastral map
- Area
- 280 m²
- Ownership situation
- Full ownership
Exterior space
- Location
- On the edge of a forest, alongside a quiet road, along waterway, alongside waterfront, sheltered location, outside the built-up area, in wooded surroundings, rural, open location and in recreation park
- Garden
- Front garden and side garden
- Side garden
- 280 m² (0.18 metre deep and 0.15 metre wide)
- Garden location
- Located at the southwest
Storage space
- Shed / storage
- Outside plastic storage cabinet
Parking
- Type of parking facilities
- Parking on private property
© 2001-2026 funda