
This house on Funda: https://www.funda.nl/en/detail/recreatie/overveen/appartement-zeeweg-132/80916279/
Eye-catcherPenthouse aan zee met fenomenaal uitzicht
Description
Exclusive Penthouse with Breathtaking Sea Views – Poort van Bloemendaal
Here everything comes together!
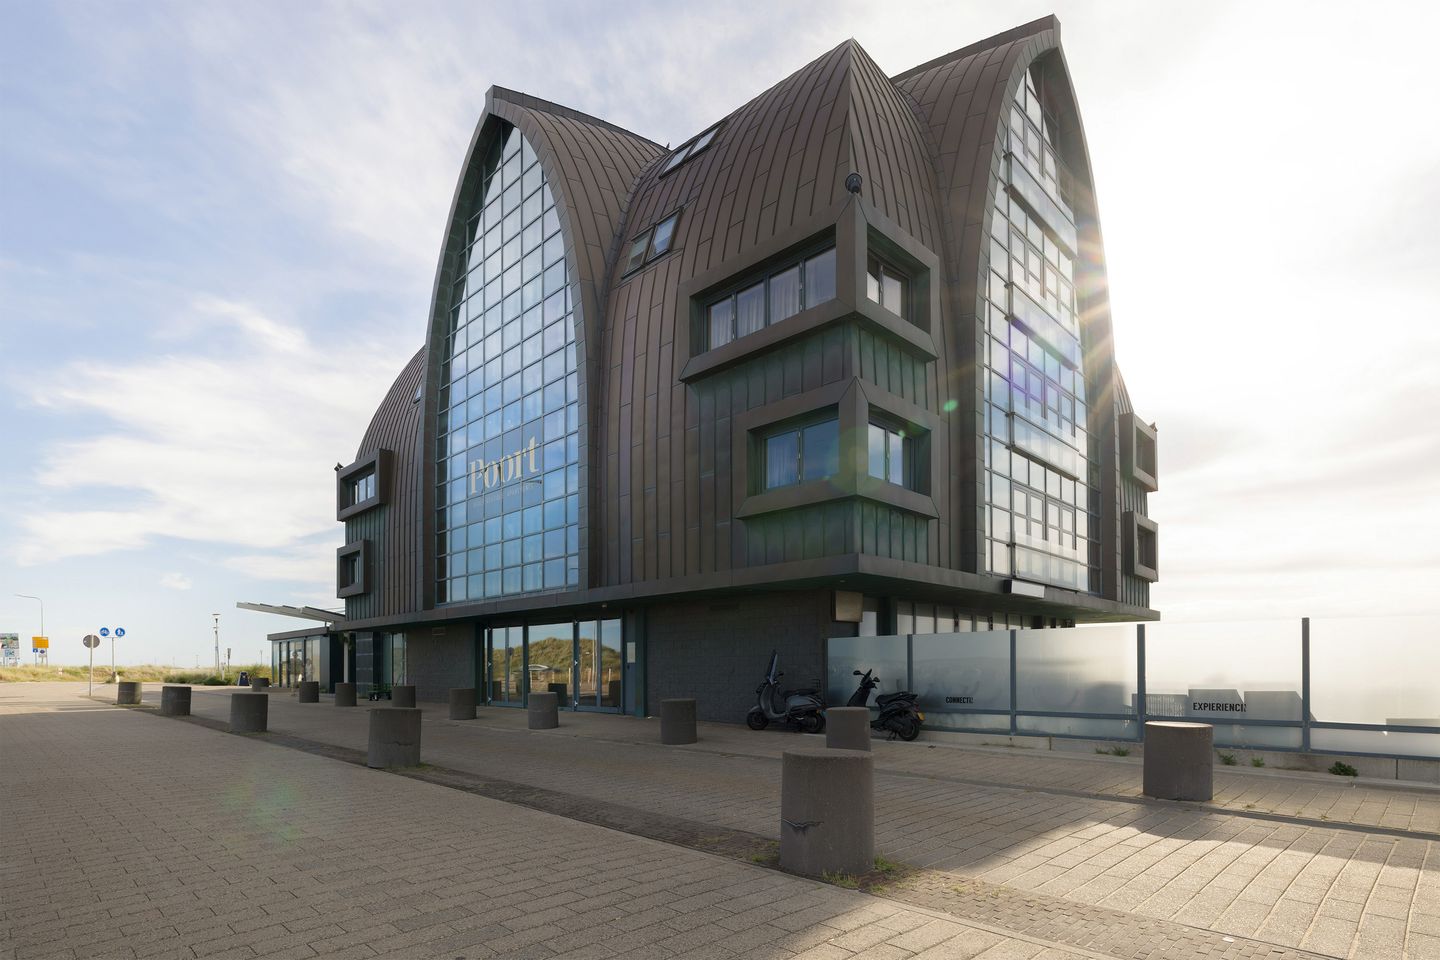
Located directly by the sea, this highly luxurious 143 m² penthouse offers an unparalleled living experience with a breathtaking view over the North Sea. The penthouse occupies the top two floors of the stately, modern-architecture apartment complex "Poort van Bloemendaal," a striking building in one of the most sought-after locations in Overveen/Bloemendaal.
The generous layout includes 3 bedrooms, 2 bathrooms, and 2 toilets, offering all the comfort needed for use as a pied-à-terre.
Thanks to its special corner position on the beach side and the many tall windows, the penthouse is filled with natural light throughout the day. The enclosed balcony faces west, allowing you to enjoy the afternoon and evening sun, with an unobstructed, sweeping sea view as the backdrop.
This penthouse is ideally suited as a seaside pied-à-terre, partly for personal use, but it also lends itself excellently as an attractive investment opportunity, given the unique location and the enduring appeal of this area.
A unique opportunity for those seeking exclusivity, space, and the sea right at their doorstep.
TOUR
Ground floor
From the secured entrance doors on the ground floor, you enter the hall with the staircase and elevator.
There is also a reception desk in front of the entrance where you can pick up and drop off your key.
Third floor
As soon as you step into the hall, you immediately feel that this is no ordinary apartment. The open-plan layout, combined with the generous window sections, creates a surprisingly spacious and light-filled feeling, as if the sea and sky are literally being drawn indoors. From this central hall, you have access to all the rooms on this floor, allowing for a pleasant, logical flow through the home.
The heart of this penthouse is the living area, where the fully equipped kitchen flows seamlessly into the dining area and lounge. The kitchen features high-quality built-in appliances, so you can start cooking at a high level right away while overlooking the sea. After a long day, there's nothing better than sinking into the couch in the living room, with the ever-present view of the horizon as your backdrop.
Step outside and you enter the spacious balcony, the true showpiece of this home. With a sweeping, unobstructed view of the sea and beach, this is the place to enjoy nature every day. The balcony is partly covered, so you can enjoy both the full afternoon sun and the softer evening sun — perfect for a glass of wine at sunset or a quiet breakfast in the morning light.
From the entrance, the hall also leads you to the spacious bathroom, where luxury and functionality come together: a double sink, a generous walk-in shower, and a separate toilet. Every detail has been finished with care. The entire floor is fitted with underfloor heating, ensuring a pleasantly warm and comfortable living environment all year round.
Fourth floor
Via the fixed staircase, you make your way to the most exclusive floor of this remarkable home: the private quarters. Here you'll find a bedroom with a king-size bed, carefully positioned so you wake up every day with a direct view of the boulevard and the beach.
A unique way to start the day, with the sea as the first thing you see.
This floor also has a second bathroom, practically fitted with a walk-in shower and toilet, ideal for guests or extra privacy within the family.
Next, you reach the master bedroom, the home's place of rest. Two large skylights provide extra daylight and natural ventilation here, creating a serene, airy atmosphere. Beneath the distinctive, organically shaped roof of this iconic building, this bedroom feels almost like a private retreat — calm, light-filled, and fully surrounded by the elements of the coast.
SURROUNDINGS
This home is located in one of the most sought-after spots in the region: on the Zeeweg in Overveen, right against the dunes of Zuid-Kennemerland National Park. Living here means having the sea, the beach, and vast nature literally at your doorstep, while the vibrant city of Haarlem is just a bike ride away.
Beach and nature around the corner Via the Zeeweg, you can cycle or walk straight into the dune area, with endless paths through the forests and dunes of Zuid-Kennemerland toward Bloemendaal aan Zee. Within a few minutes you can have your feet in the sand, or enjoy a beach walk from the IJmuiden lighthouse all the way to Zandvoort. This is also a popular area for runners, cyclists, and horseback riders, with well-known training routes and the Overveen forest nearby.
Village living, urban convenience Overveen has the character of a lively village, with a cozy center full of specialty shops, bakeries, and dining spots, complemented by the chic town of Bloemendaal just next door. Yet the historic city center of Haarlem, with its canals, terraces, and shops, is just a few minutes away by bike. Overveen train station is right around the corner, offering a direct rail connection to Haarlem and Amsterdam — ideal for those who work in the city but want to live by the coast.
For enthusiasts The area is rich in culture and recreation: from the Elswout estate and Brederode Castle to various golf courses, tennis clubs, and cozy beach clubs at Bloemendaal aan Zee. Good schools and sports clubs are also readily available, making the area attractive for families.
In short: a unique location between dunes, beach, and historic city, offering all the tranquility of country living combined with the convenience of the city within easy reach.
Features
- Penthouse with phenomenal unobstructed sea view
- Energy label C
- Ideal for use as a pied-à-terre
- Recreational home
- Directly located on the boulevard
- 3 bedrooms
- 2 bathrooms
Stop by soon for a no-obligation viewing and experience it for yourself.
The Avenue Group: +31 (0) 20 82 02 123
The sale is subject to the condition that an agreement is only concluded once all parties involved have signed the purchase contract.
Disclaimer:
This advertisement has been prepared with care and is based on information available to the real estate agent at the time of drafting. Nevertheless, it may contain unintentional inaccuracies, and the stated measurements may (marginally) deviate. No rights can be derived from the content of this advertisement. The buyer must conduct their own research into the private and public law aspects and (im)possibilities of, among other things, the buyer's intended use, the condition of the property, and environmental and (re)construction plans.
Features
Transfer of ownership
- Listed since
- Acceptance
- Available in consultation
- Asking price
- € 1,395,000 kosten koper
- Status
- Available
- Permanent occupancy
- Permanent occupancy is not allowed
- VVE (Owners Association) contribution
- € 2,952.94 per month
Construction
- Type apartment
- Penthouse (apartment)
- Building type
- Resale property
- Year of construction
- 2008
- Type of roof
- Pyramid hip roof covered with metal
Surface areas and volume
- Areas
- Living area
- 143 m²
- Exterior space attached to the building
- 12 m²
- Volume in cubic meters
- 500 m³
Layout
- Number of rooms
- 5 rooms (3 bedrooms)
- Number of bath rooms
- 2 bathrooms and 1 separate toilet
- Bathroom facilities
- 2 walk-in showers, 2 toilets, underfloor heating, and washstand
- Number of stories
- 2 stories
- Facilities
- Alarm installation, elevator, mechanical ventilation, and sliding door
- Located at
- 4th floor
Energy
- Energy label
- Insulation
- Completely insulated
- Heating
- Partial floor heating
- Hot water
- CH boiler
Cadastral data
- BLOEMENDAAL A 11689
- Cadastral map
- Ownership situation
- Ownership encumbered with long-term leaset
Exterior space
- Location
- Unobstructed view and sea view
- Garden
- Sun terrace
- Sun terrace
- 10 m² (1.80 metre deep and 5.45 metre wide)
- Garden location
- Located at the west
Parking
- Type of parking facilities
- Paid parking and parking on gated property
VVE (Owners Association) checklist
- Registration with KvK
- Yes
- Annual meeting
- Yes
- Periodic contribution
- Yes (€ 2,952.94 per month)
- Reserve fund present
- Yes
- Maintenance plan
- Yes
- Building insurance
- Yes
© 2001-2026 funda