
This house on Funda: https://www.funda.nl/en/detail/recreatie/petten/huis-korfwaterpad-7-d/43145991/
Korfwaterpad 7-D1755 LN PettenPetten-Centrum en Korfwater
€ 1,093,200 v.o.n.
Description
**Duyn Villa Luxury 12 persons / Duyn Villa Extra Luxury Wellness 12 persons**
A holiday home within walking distance of the beach, located in a luxurious and green holiday park.
Luxury, nature, and coastal living come together here in perfect harmony. Landal Pettemer Duynen is an exclusive holiday park where contemporary architecture, sustainability, and a relaxed coastal atmosphere blend effortlessly. The holiday homes have been designed with meticulous attention to detail to harmonize seamlessly with the dune landscape.
The park is largely car-free, allowing guests to enjoy the peace and quiet of the surrounding nature and the expansive dune scenery. The centrally located main building houses the reception and park shop, as well as a stylish two-level dining concept with several terraces. A special highlight is the Discovery Centre, where visitors can explore interactive presentations and exhibitions from innovative high-tech companies.
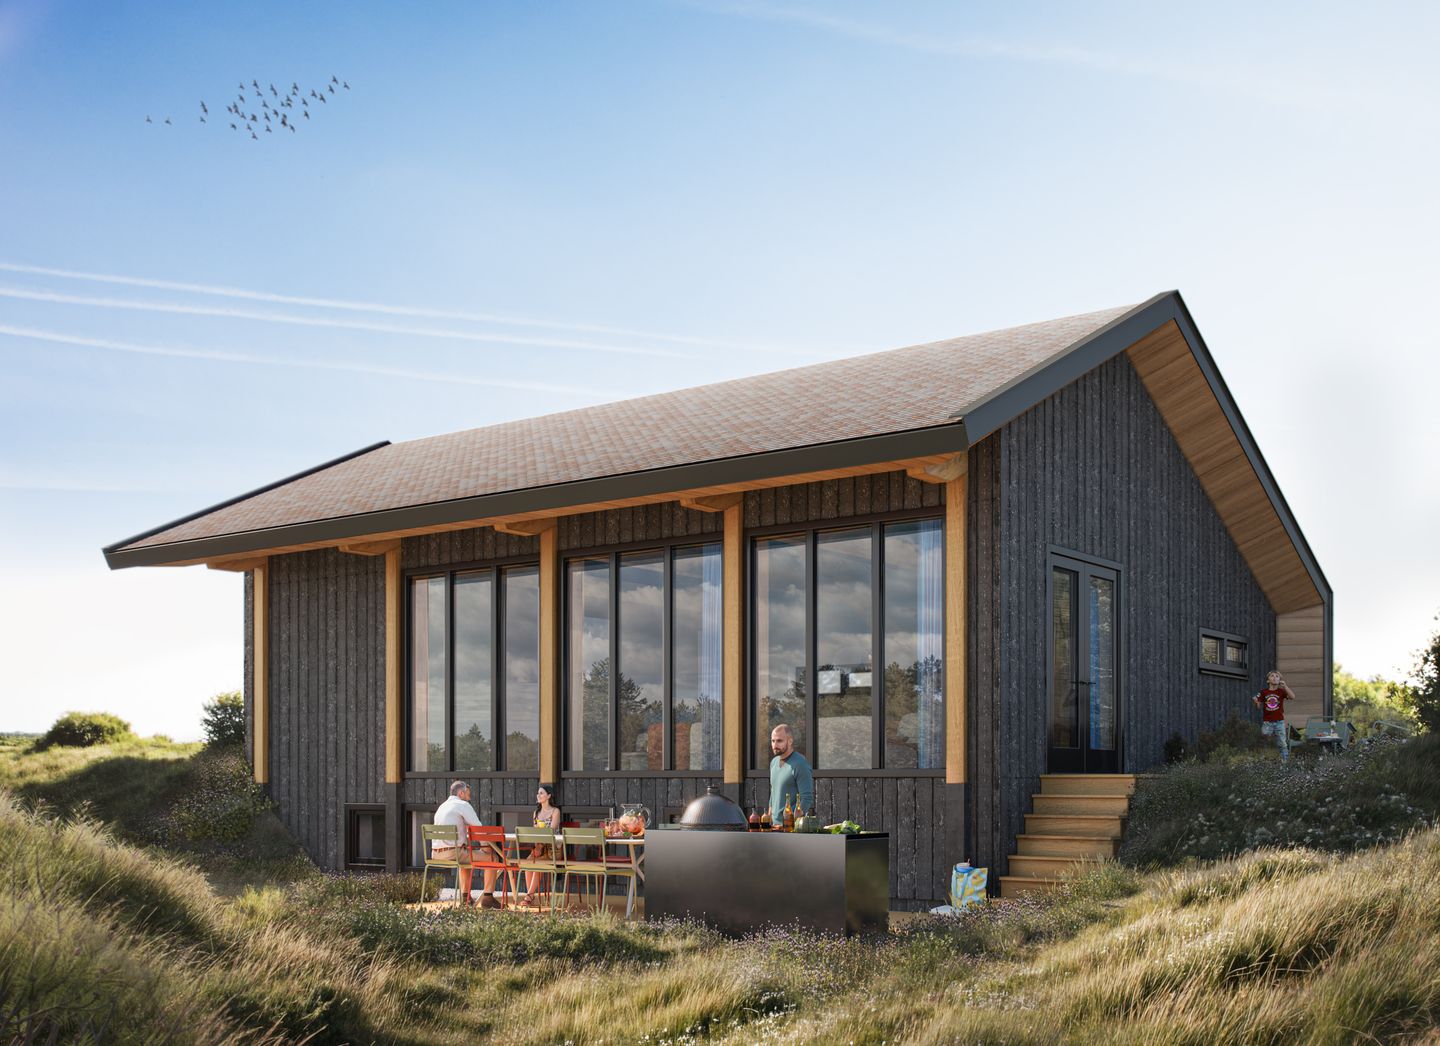
About this property: The perfect retreat for a family or group of friends. This unique two-level villa can best be described as a “split dune,” offering an unparalleled stay in a one-of-a-kind dune landscape. The villa is both introverted and sheltered, yet strikingly open and eccentric in character. Its organic shape and natural roof finishes allow it to blend almost completely into its surroundings.
The basement features four double bedrooms, two of which have en-suite bathrooms. The living areas are connected to the basement via two staircases: one leads to the spacious kitchen and dining area, and the other to the bright living room. Thanks to large glass panels and the high vaulted ceiling, both spaces are filled with natural light. Multiple terrace doors connect the living spaces to three interconnected terraces, perfect for enjoying the outdoors to the fullest.
This villa is far from a traditional home, ensuring a truly unique and memorable experience.
Extra Luxury Wellness Version
The Duyn Villa Extra Luxury Wellness 12 persons (€1,240,800 V.O.N.) offers the same unique architecture and layout, but with additional features for ultimate comfort and relaxation. The basement houses four double bedrooms, two with en-suite bathrooms. The separate bathroom includes a walk-in shower and a Finnish sauna. Outside, three spacious terraces await, one featuring an outdoor bath and another with an outdoor kitchen — ideal for long, warm summer evenings.
If you are interested in this property, please contact our office — we will be happy to provide more information.
Features
Transfer of ownership
- Listed since
- Acceptance
- Available in consultation
- Asking price
- € 1,093,200 vrij op naam
- Status
- Available
- Permanent occupancy
- Permanent occupancy is not allowed
Construction
- Year of construction
- After 2020
- Kind of house
- Single-family home, detached residential property
- Building type
- New property
- Specific
- Furnished and with carpets and curtains
Surface areas and volume
- Areas
- Living area
- 178 m²
- Volume in cubic meters
- 782 m³
Layout
- Number of rooms
- 6 rooms (5 bedrooms)
- Number of bath rooms
- 2 bathrooms and 1 separate toilet
- Bathroom facilities
- Shower, sink, and toilet
- Number of stories
- 2 stories
Energy
- Energy label
- Not available
Cadastral data
- SCHAGEN
- Cadastral map
- Ownership situation
- Long-term lease
Exterior space
- Location
- Rural and unobstructed view
- Garden
- Sun terrace
Garage
- Type of garage
- Parking place
© 2001-2026 funda