
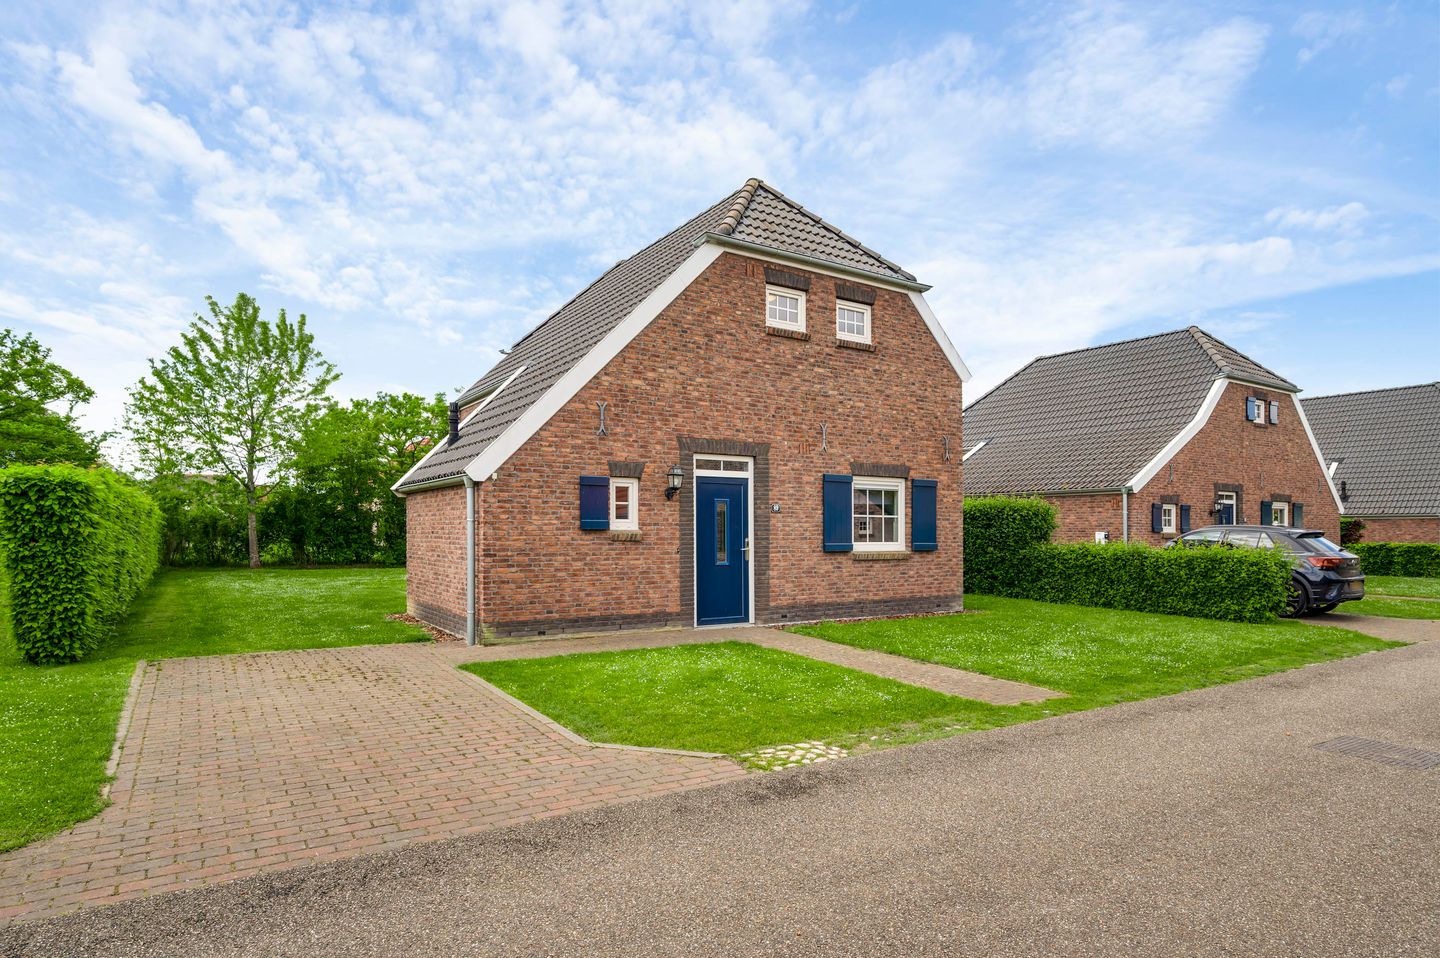
Buitenhof de Leistert 896088 NM RoggelVerspreide huizen Roggel
€ 225,000 k.k.
Eye-catcher5-persoons comfort op een plek waar alles klopt!
Description
Are you looking for a holiday home where comfort, convenience and rental opportunities come together beautifully? Then this detached 5-person comfort holiday home at Buitenhof De Leistert in Roggel is definitely worth a viewing.
The property is located on a well-maintained 5-star holiday park in Central Limburg and is offered fully furnished. This makes it ready for immediate use: for your own holidays, weekends away with family or friends, and professional rental through the park. You do not have to take care of bookings, cleaning or daily management yourself. That is exactly what makes this holiday home so attractive: enjoy it whenever you want, rent it out whenever possible.
Ground floor:
You enter the property through the hallway, which includes the meter cupboard, toilet room and staircase to the first floor. The toilet room is neatly finished and fitted with a wall-mounted toilet and small washbasin.
From the hallway, you walk through to the open kitchen and living room. The kitchen, approximately 7.1 m², is practically designed and equipped with, among other things, a gas hob, extractor hood, dishwasher, microwave, fridge with freezer compartment, coffee machine and kettle. Everything you need for a relaxing stay is already available.
The living room, approximately 27.0 m², feels pleasantly bright thanks to the large windows and French doors leading to the garden. There is plenty of space for a dining area and a comfortable seating area with a flat-screen TV. The combination of the open kitchen, dining area and lounge creates a lovely living space where you can come together after a day of swimming, walking, cycling or enjoying the park facilities.
Adjacent to the hallway is the practical storage room, approximately 6.4 m². Here you will find the central heating system, laundry connection and additional storage space. The storage room can also be accessed from outside, ideal for garden equipment, bicycles or children’s toys, for example.
First floor:
The wooden staircase leads to the landing on the first floor. Here you will find three bedrooms and the bathroom.
The bedrooms are practically laid out. The largest bedroom, approximately 9.1 m², is furnished with two separate box-spring beds and wardrobe space. The second bedroom, approximately 7.1 m², also offers space for two sleeping places. The third bedroom, approximately 6.0 m², is ideal as a single bedroom, children’s room or guest room. All rooms are neatly finished and suit the recreational use of the property well.
The bathroom, approximately 7.3 m², is spaciously designed. It is fitted with a bathtub with shower combination, double washbasin, wall-mounted toilet and towel radiator. A practical and complete bathroom for stays with family or guests.
Outdoor space:
The garden is a lovely place to unwind. Through the French doors in the living room, you step straight onto the terrace. The spacious covered terrace, approximately 16.2 m², ensures that you can sit outside comfortably even when the weather is less sunny.
The garden is landscaped with a lawn, paved terrace and green hedge. This gives the outdoor space a sheltered and private feel. Here, you can enjoy a quiet breakfast in the morning sun, have drinks after a day at the park or let children play safely in the garden.
Parking is available at the property, so you can easily park your car nearby.
Rental and convenience:
This property is part of Buitenhof De Leistert, a popular and complete 5-star holiday park in Roggel. The park is popular with families, relatives and those seeking peace and quiet, thanks to its many facilities, green surroundings and central location in Central Limburg.
The property is suitable for private use as well as rental through the park. The professional rental organisation can take care of many practical matters, such as bookings, cleaning, guest services and maintenance in accordance with the park’s agreements. This makes the holiday home interesting for buyers who want to enjoy their own place at the park, while also valuing well-organised rental management.
Key features:
- Fully furnished, including inventory for 5 people;
- Underfloor heating on both floors;
- The property is fully insulated and fitted with uPVC window frames with insulating glazing;
- De Leistert is exclusively equipped with a fibre optic network and has a good Wi-Fi network;
- Private parking space(s) at the property;
- The maintenance schedule of the property is fully up to date.
- Park information: Buitenhof De Leistert
A luxurious 5-star holiday park with every facility you could wish for, including:
- Subtropical swimming paradise and recreational lake;
- Bowling, mini golf, tennis and adventure sports field;
- Indoor play jungle and water playground;
- Bicycle and go-kart rental;
- Several catering facilities and an entertainment team.
The location is excellent: in the green Leudal area, centrally located between Weert, Roermond and Venlo. Cities such as Eindhoven, Maastricht and Düsseldorf are also within easy reach.
Investment and rental:
This property is being sold as an investment with an existing rental agreement running until 31 December 2030. Rental is arranged through Stichting De Leistert, which also takes care of park management and maintenance. Rental through the park is mandatory. For this, a service contract is concluded. This includes, among other things, cleaning, garden maintenance, gutter cleaning and maintenance at the request of tenants. Preventive maintenance is also carried out, such as pest control and applying new exterior mineral paint to the bungalows.
Financial overview:
As the owner, you receive the net rental income, after deduction of, among other things, a 22% mediation fee. The income is paid including 21% VAT in 2026. In addition, you pay park contribution, service costs, property tax, sewerage charges, water board taxes, energy costs, insurance and maintenance reserves.
Tax information:
The property is sold fully furnished and forms part of a mandatory rental concept through Buitenhof De Leistert. Since the rental activities will be continued by the buyer, the transaction qualifies for VAT purposes as a transfer of a business within the meaning of Article 37d of the Dutch Turnover Tax Act. This means that no VAT will be charged upon delivery. For VAT purposes, the buyer takes the place of the seller and takes over any remaining VAT adjustment obligations. Transfer tax remains fully applicable. We always recommend discussing this with your own accountant or tax adviser. The inventory package falls outside the taxable base for transfer tax.
Private use:
You may use the property yourself for up to 60 days per year, in accordance with the current rental agreement. This is convenient if you would like to enjoy some peace and space yourself from time to time. Please note that private use may have tax consequences. Make sure you are properly informed about this.
Additional information:
The property is offered including the plot, freehold land and inventory.
For more information, visit:
Features
Transfer of ownership
- Listed since
- Acceptance
- Available in consultation
- Asking price
- € 225,000 kosten koper
- Status
- Available
- Permanent occupancy
- Permanent occupancy is not allowed
Construction
- Kind of house
- Converted farmhouse, detached residential property
- Building type
- Resale property
- Year of construction
- 2012
- Specific
- Furnished and with carpets and curtains
- Type of roof
- Combination roof covered with roof tiles
Surface areas and volume
- Areas
- Living area
- 89 m²
- Exterior space attached to the building
- 16 m²
- Plot size
- 428 m²
- Volume in cubic meters
- 332 m³
Layout
- Number of rooms
- 4 rooms (3 bedrooms)
- Number of bath rooms
- 1 bathroom and 1 separate toilet
- Bathroom facilities
- Shower, double sink, bath, toilet, and underfloor heating
- Number of stories
- 2 stories
- Facilities
- Mechanical ventilation, passive ventilation system, and TV via cable
Energy
- Energy label
- Insulation
- Double glazing, energy efficient window and completely insulated
- Heating
- CH boiler and complete floor heating
- Hot water
- CH boiler
- CH boiler
- AWB (gas-fired combination boiler from 2012, in ownership)
Cadastral data
- ROGGEL H 1996
- Cadastral map
- Area
- 428 m²
- Ownership situation
- Full ownership
Exterior space
- Location
- Alongside park, alongside a quiet road, in wooded surroundings and in recreation park
- Garden
- Surrounded by garden
Storage space
- Shed / storage
- Built-in
Parking
- Type of parking facilities
- Parking on private property
© 2001-2026 funda