
Warmenbossenweg 3-A19443 TN SchoonlooVerspreide huizen Grolloo
€ 188,500 k.k.
Description
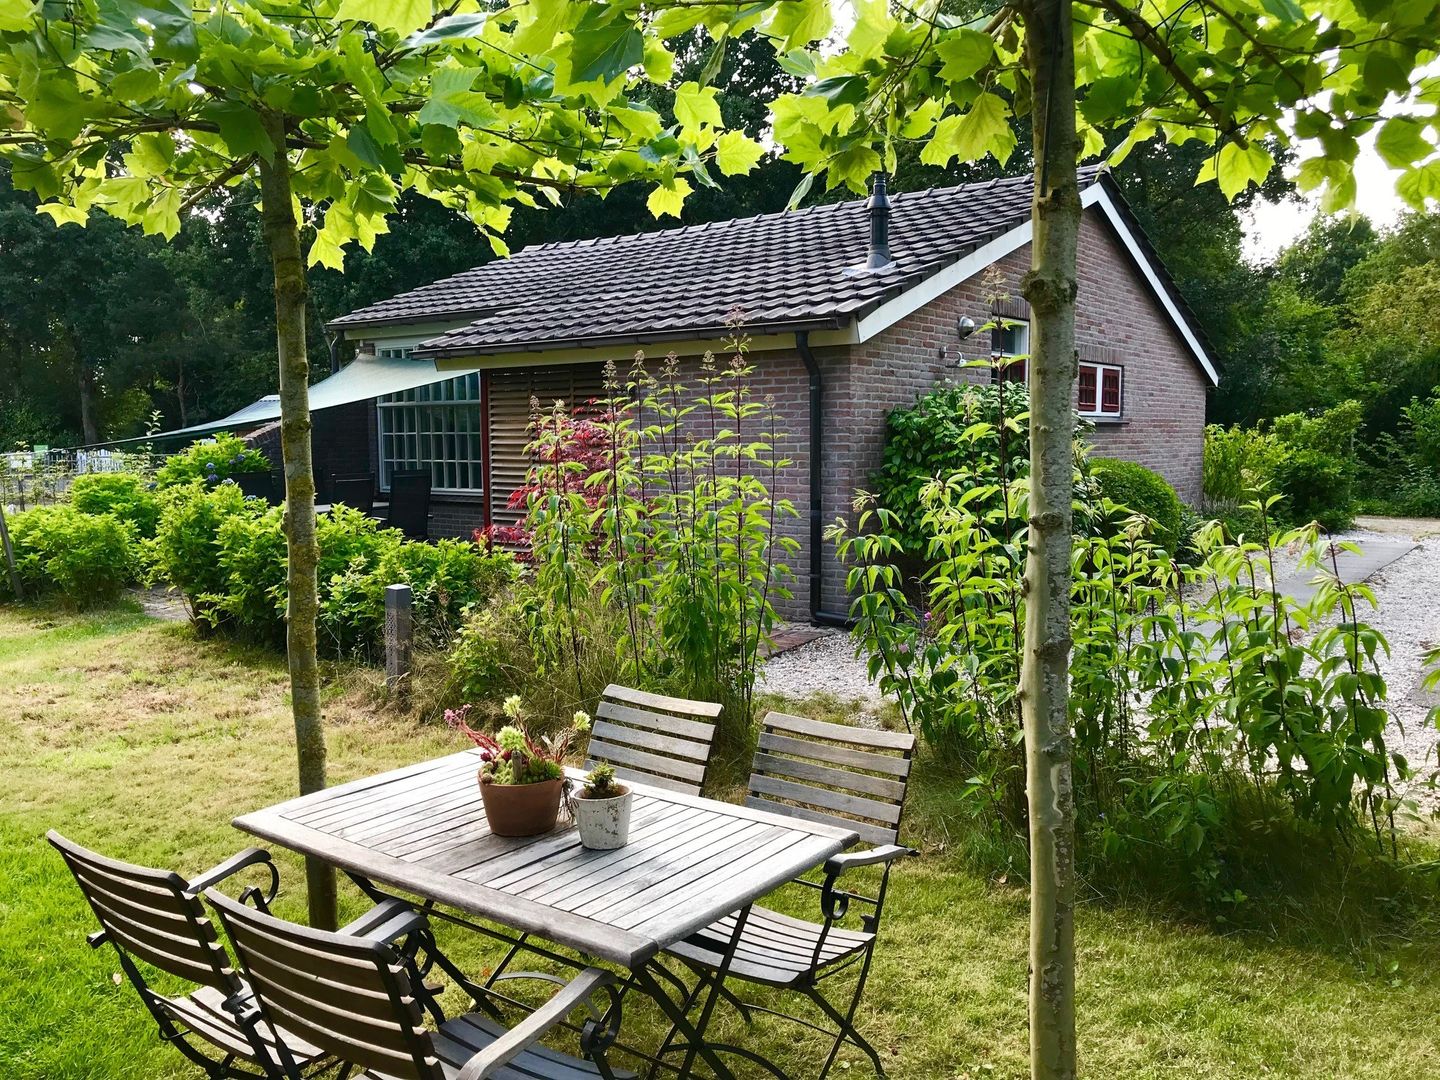
Traditioneel gebouwde, vrijstaande recreatiewoning (bungalow) met tuinhuis en 5 zonnepanelen, gelegen op een royaal perceel van 556 m² eigen grond.
De woning bevindt zich op het kleinschalige en rustige Bungalowpark Boerhaarsveld in Schoonloo (Drenthe), bestaande uit slechts 63 recreatiewoningen. Het park ligt midden in de natuur, omringd door drie boswachterijen, in het zuiden van het Nationaal Park Drentsche Aa.
De bungalow is in 1987 traditioneel gebouwd, in 2018 gerenoveerd en volledig geïsoleerd (dak, muur en vloer). De woning is voorzien van vloerverwarming, centrale verwarming en dubbel glas. Dankzij de zonnepanelen zijn de energiekosten relatief laag.
Rondom de woning ligt een fraai aangelegde tuin met meerdere terrassen en veel privacy. Er is parkeergelegenheid bij de woning en een apart tuinhuis voor extra opslag.
Gebruik & verhuur
De recreatiewoning is uitsluitend bestemd voor recreatief gebruik (geen permanente bewoning of inschrijving mogelijk). Verhuur is niet verplicht. De jaarlijkse beheerkosten bedragen +/- € 1.495,00 (exclusief BTW).
Indien u besluit te verhuren, dan vindt verhuur uitsluitend plaats via Boerhaarsveld C.V. Verhuur in eigen beheer of via andere kanalen is niet toegestaan. De verhuurresultaten van de afgelopen drie jaar zijn inzichtelijk.
De woning wordt inclusief inventaris (exclusief hottub) verkocht en is direct te gebruiken.
Naast deze woning zijn er op Bungalowpark Boerhaarsveld nog enkele andere recreatiewoningen te koop. Het actuele aanbod vindt u op onze website.
Op verzoek sturen wij u graag de uitgebreide verkoopbrochure van deze woning toe.
Features
Transfer of ownership
- Service charges
- € 150 per month
- Listed since
- Acceptance
- Available in consultation
- Asking price
- € 188,500 kosten koper
- Status
- Available
- Permanent occupancy
- Permanent occupancy is not allowed
Construction
- Kind of house
- Bungalow, detached residential property
- Building type
- Resale property
- Year of construction
- 1987
- Specific
- Furnished
- Type of roof
- Gable roof covered with roof tiles
Surface areas and volume
- Areas
- Living area
- 57 m²
- Plot size
- 556 m²
- Volume in cubic meters
- 142 m³
Layout
- Number of rooms
- 4 rooms (3 bedrooms)
- Number of stories
- 1 story
- Facilities
- Mechanical ventilation, passive ventilation system, TV via cable, and solar panels
Energy
- Energy label
- Insulation
- Roof insulation, double glazing, insulated walls and floor insulation
- Heating
- CH boiler and complete floor heating
- Hot water
- CH boiler
- CH boiler
- Gas-fired combination boiler, in ownership
Cadastral data
- ROLDE T 2049
- Cadastral map
- Area
- 556 m²
- Ownership situation
- Full ownership
Exterior space
- Location
- On the edge of a forest, alongside park, sheltered location, in wooded surroundings, rural and in recreation park
- Garden
- Back garden, surrounded by garden, front garden and side garden
Parking
- Type of parking facilities
- Parking on private property and public parking
© 2001-2026 funda