
This house on Funda: https://www.funda.nl/en/detail/recreatie/susteren/huis-hommelweg-2-r150/17214517/
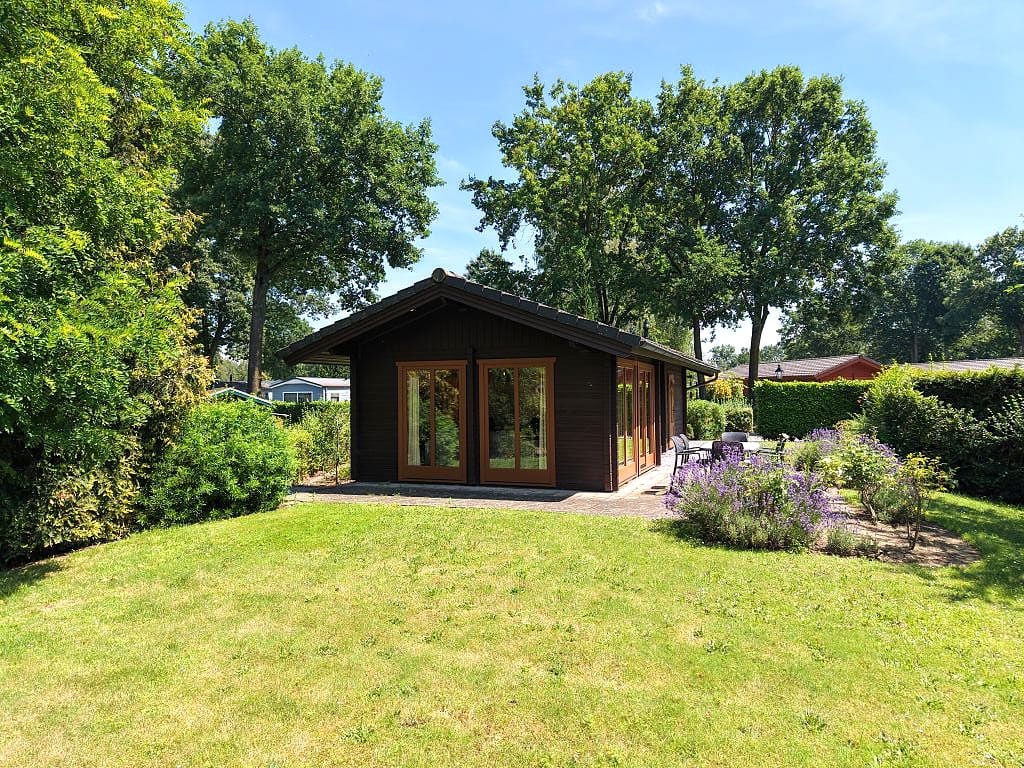
Hommelweg 2-R1506114 RT SusterenRecreatiepark Hommelheide
€ 147,500 k.k.
Description
Type Boekhorst 6p, Plot 150, EuroParcs Limburg
This Boekhorst 6p holiday home is situated on a spacious plot of private land measuring 420 m². The property is located in a quiet part of the park, within short walking distance of the central car park and various park facilities.
Thanks to excellent insulation, the holiday home is comfortable to use all year round. The home features central heating, wooden window frames, and wooden cladding, contributing to a pleasant indoor climate and a well-maintained appearance.
With a living area of 48 m², the Boekhorst accommodates six people. This makes this recreational home well-suited for personal use and relaxing stays throughout the year.
Living Room
The holiday home features a spacious and bright living room with an open living and dining area. Thanks to the large windows and high ceiling, you enjoy plenty of natural light and a pleasant sense of spaciousness. Furthermore, from the living room, you have a beautiful view of the garden. Through the patio door, you reach the sunny terrace directly, where you can relax in peace and enjoy the outdoors. The terrace is neatly landscaped and surrounded by atmospheric ornamental plants, creating a green, natural ambiance and plenty of privacy.
Kitchen
The modern kitchen is finished in a stylish light shade and is fully equipped. It features a gas hob, extractor hood, combination oven, refrigerator with freezer compartment, sink with tap, coffee maker, kettle, and ample storage space. The kitchen forms the culinary heart of the holiday home and offers everything you need for a comfortable and relaxing stay.
Bedrooms
The first bedroom features a comfortable double box-spring bed, a practical built-in wardrobe with sliding doors, a radiator, and a tilt-and-turn window that provides pleasant natural light. The second bedroom is furnished with two double bunk beds and also features a radiator and a tilt-and-turn window for sufficient light and ventilation. Bathroom(s)
The bathroom is equipped with a vanity unit with a mirror, a toilet, a designer radiator, and a shower cabin. Additionally, the bathroom features a tilt-and-turn window, providing natural light and ventilation options.
Garden
The garden blends seamlessly with the natural surroundings and forms a harmonious whole with the surrounding landscape. The terrace and ornamental planting enhance the green, soothing atmosphere, making it a place to unwind completely, far away from the hustle and bustle of everyday life. The beautifully landscaped garden is fully fenced for extra privacy and features a terrace, ideal for enjoying the sun and the outdoors. Moreover, the garden blends effortlessly into the wooded surroundings. Additionally, the garden features a garden house, designed in the same style as the holiday home, creating a well-maintained and cohesive whole.
Description of the park and surroundings
EuroParcs Limburg is located in Susteren, Limburg, close to the Belgian and German borders. Thanks to this central location, the park is an ideal base for exploring Limburg and the surrounding region. In the surrounding area, you will find green nature reserves, walking and cycling routes, and charming villages. Cities such as Roermond, Maastricht, and Sittard are also a short distance away. Visit historical sights, enjoy local gastronomy, or go shopping for a day. The combination of nature, culture, and recreation makes this location suitable for both those seeking peace and quiet and active holidaymakers.
Rental Options
EuroParcs Ownership Models
After purchasing the holiday home, you can choose from six different contract models at Europarcs, tailored to your usage and investment strategy:
1. Personal Ownership – full personal use, without rental.
2. Premium Ownership – combine personal use with rental during the high season.
3. Holiday Ownership – no fixed annual costs; flexible via holiday credit.
4. Rental Ownership – rental with flexible personal use via a point system.
5. Active Ownership – actively rent out yourself, with commission to EuroParcs.
6. Investment Ownership – fully hassle-free, with a guaranteed return. Specifications
Feature Description
Asking price € 147,500 plus buyer's costs (no VAT applicable)
Year of construction 2007
Living area approx. 48 m²
Plot of freehold land, approx. 420 m²
Construction Timber frame
Finish Luxury
Inventory Remains
Window frames Plastic
Glazing Double glass
Insulation Winterproof
Heating Central heating
Parking costs per year: € 3,750
Average utility consumption per year: € 1,200
Do you have questions that are not answered here or would you like more information? Please contact
Features
Transfer of ownership
- Listed since
- Acceptance
- Available immediately
- Asking price
- € 147,500 kosten koper
- Status
- Available
- Permanent occupancy
- Permanent occupancy is not allowed
Construction
- Kind of house
- Bungalow, detached residential property
- Building type
- Resale property
- Year of construction
- 2007
- Specific
- Furnished and with carpets and curtains
- Type of roof
- Gable roof covered with roof tiles
Surface areas and volume
- Areas
- Living area
- 48 m²
- External storage space
- 6 m²
- Plot size
- 420 m²
- Volume in cubic meters
- 128 m³
Layout
- Number of rooms
- 3 rooms (2 bedrooms)
- Number of bath rooms
- 1 bathroom
- Bathroom facilities
- Shower, toilet, sink, and washstand
- Number of stories
- 1 story
- Facilities
- Mechanical ventilation and TV via cable
Energy
- Energy label
- Not required
- Insulation
- Double glazing and completely insulated
- Heating
- CH boiler
- Hot water
- CH boiler
- CH boiler
- Gas-fired from 2007, in ownership
Cadastral data
- STR H 1686
- Cadastral map
- Area
- 420 m²
- Ownership situation
- Full ownership
Exterior space
- Location
- On the edge of a forest, alongside park, alongside a quiet road, sheltered location, outside the built-up area, in wooded surroundings, rural and in recreation park
- Garden
- Surrounded by garden
Storage space
- Shed / storage
- Detached wooden storage
- Insulation
- Completely insulated
Parking
- Type of parking facilities
- Parking on private property
© 2001-2026 funda