
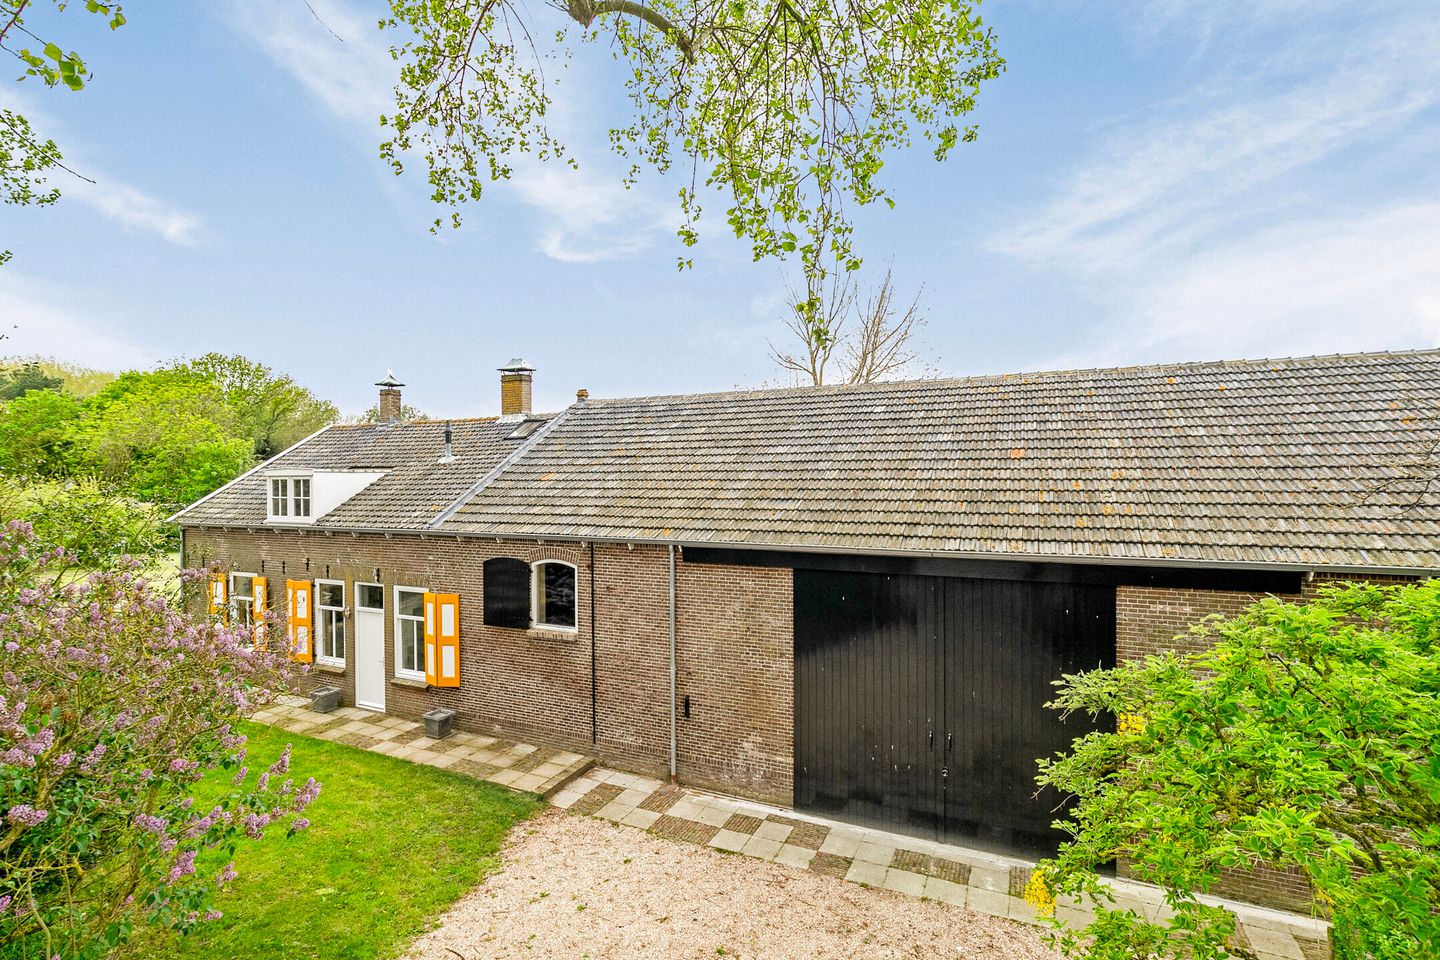
Koningin Emmaweg 30-R4354 KE VrouwenpolderVerspreide huizen Vrouwenpolder
Price on request
Description
Once in a lifetime opportunity.
On the North Sea coast, you will not soon find a more beautiful place! Situated directly at the nature reserve "Oranjezon" on a beautiful plot of approx. 1800 m2.
You can still get lost in this nature reserve and be a guest of deer and foxes. The sea is a few hundred metres from your bed.
A leafy road on which this residential farmhouse is located is only accessible by bicycle and takes you past the historic estates "Zeeduin" and "Overduin". Beautiful after all!
----------------
Eine einmalige Gelegenheit.
An der Nordseeküste werden Sie nicht so schnell einen schöneren Ort finden! Direkt am Naturschutzgebiet "Oranjezon" auf einem schönen Grundstück von ca. 1800 m2 gelegen.
In diesem Naturschutzgebiet können Sie sich noch verirren und zu Gast bei Rehen und Füchsen sein. Das Meer ist einige hundert Meter von Ihrem Bett entfernt.
Eine begrünte Straße, an der dieser Wohnbauernhof liegt, ist nur mit dem Fahrrad erreichbar und führt Sie an den historischen Landgütern "Zeeduin" und "Overduin" vorbei. Immerhin schön!
Features
Transfer of ownership
- Listed since
- Acceptance
- Available in consultation
- Asking price
- Price on request
- Status
- Available
- Permanent occupancy
- Permanent occupancy is not allowed
Construction
- Kind of house
- Converted farmhouse, semi-detached residential property
- Building type
- Resale property
- Year of construction
- 1912
- Specific
- Double occupancy possible
- Type of roof
- Gable roof covered with roof tiles
Surface areas and volume
- Areas
- Living area
- 189 m²
- Other space inside the building
- 89 m²
- Plot size
- 1,800 m²
- Volume in cubic meters
- 1,030 m³
Layout
- Number of rooms
- 7 rooms (5 bedrooms)
- Number of bath rooms
- 2 bathrooms and 1 separate toilet
- Bathroom facilities
- Shower, sink, double sink, walk-in shower, and toilet
- Number of stories
- 2 stories and a basement
- Facilities
- Skylight, mechanical ventilation, and passive ventilation system
Energy
- Energy label
- Insulation
- Roof insulation, double glazing and insulated walls
- Heating
- CH boiler and partial floor heating
- Hot water
- CH boiler
- CH boiler
- HR (gas-fired combination boiler from 2014, in ownership)
Cadastral data
- VEERE N 2436
- Cadastral map
- Area
- 1,800 m² (part of parcel)
- Ownership situation
- Full ownership
Exterior space
- Location
- On the edge of a forest, alongside a quiet road, outside the built-up area, in wooded surroundings, rural, open location and unobstructed view
- Garden
- Back garden, front garden, side garden and sun terrace
- Side garden
- 1,600 m² (40.00 metre deep and 40.00 metre wide)
- Garden location
- Located at the southwest
Storage space
- Shed / storage
- Attached brick storage
Garage
- Type of garage
- Attached brick garage
- Capacity
- 4 cars
- Facilities
- Electricity
Parking
- Type of parking facilities
- Parking on private property
© 2001-2026 funda