
This house on Funda: https://www.funda.nl/en/detail/recreatie/wekerom/huis-roekelseweg-48-6/80888528/
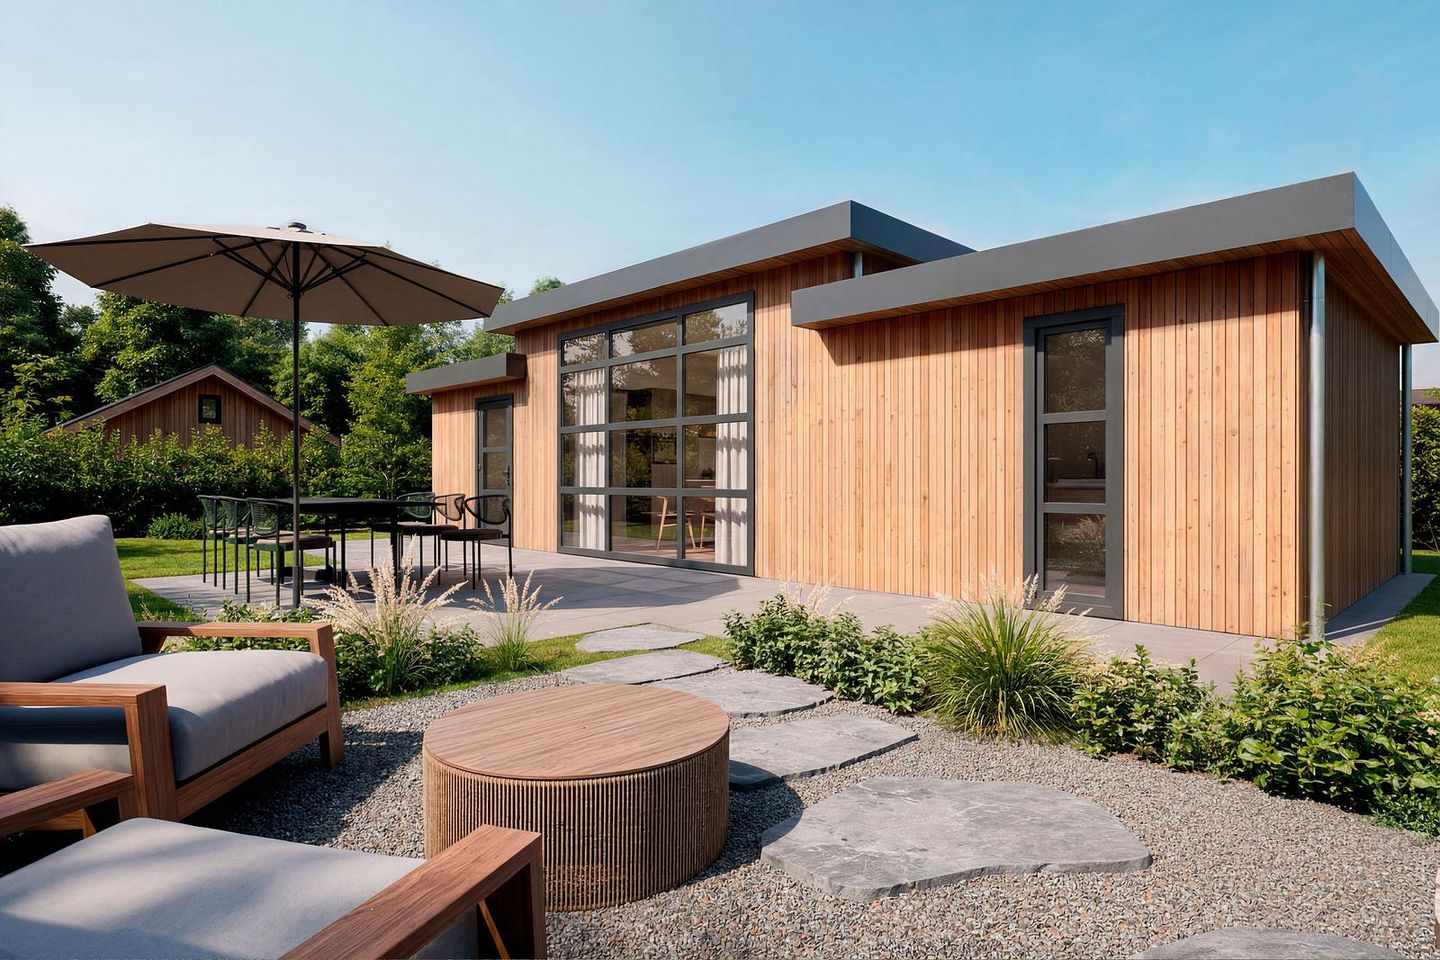
Description
Type Edelhert Lodge 4p, Plot 6, Park Berkenrhode
This Edelhert Lodge 4p holiday home is situated on a spacious plot of private land of approximately 420 m². The holiday home is located in a quiet part of the park, directly on the edge of the forest.
Thanks to good insulation, the holiday home is comfortable to use all year round. The holiday home is equipped with underfloor heating in combination with a heat pump, and air conditioning has been installed in the living room.
Furthermore, it features uPVC window frames and low-maintenance cladding, allowing you to enjoy your holiday to the fullest. With a living area of ??55 m², the Edelhert Lodge accommodates four people, so you can enjoy a wonderful time with the whole family.
Living Room
The holiday home features a spacious living room with an open living and dining area. An electric fireplace is built into the living room for atmospheric and romantic evenings. Additionally, air conditioning is installed that can cool during warm summer days and heat during cold winter days. The large windows and high ceiling provide plenty of natural light, a spacious feel, and a beautiful view of the garden. Through the patio doors in the living room, you have direct access to the terrace, where you can enjoy your well-deserved days off and holidays. The terrace is neatly landscaped and surrounded by ornamental plants, creating an atmospheric, green, and natural appearance.
Kitchen
The modern kitchen is fully equipped. It features an induction hob, extractor hood, refrigerator with freezer compartment, combination microwave, a sink with tap, and ample storage space. The kitchen forms the culinary heart of the holiday home and offers everything you need to serve a delicious breakfast, lunch, or dinner.
Bedrooms
The Edelhert Lodge features 2 very spacious bedrooms, one of which has a double box-spring bed, bedside tables, a wardrobe, and a tilt-and-turn window with a ventilation grille. The second bedroom is equipped with two single box-spring beds, bedside tables, a wardrobe, and a tilt-and-turn window with a ventilation grille. Both bedrooms are situated on opposite sides of the holiday home, with the living room in between, for optimal tranquility. Ideal for drifting off to sleep after a busy work week.
Bathroom(s)
The bathroom features 100% waterproof Trespa wall panels; naturally, these panels are easy to clean, but also antibacterial and resistant to mold. Furthermore, the bathroom is equipped with a spacious walk-in shower, a washbasin with vanity unit and mirror, a toilet, a designer radiator, a tilt-and-turn window, and mechanical ventilation.
Garden
The very spacious garden of approximately 390 m² forms your own green oasis of tranquility, blends seamlessly with the natural surroundings, and forms a harmonious whole with the surrounding landscape. The terrace and atmospheric planting enhance the green, soothing appearance, making this the ideal place to unwind completely, far away from the hustle and bustle of everyday life. The beautifully landscaped garden features a wellness package with a hot tub, allowing you to relax to the fullest and enjoy nature and the outdoors. Thanks to its location directly on the edge of the forest, you can walk straight from the garden into the woods and experience plenty of privacy and a relaxed atmosphere here. A private parking space is located at the front of the property. Indoor storage of 2 m² attached to the house.
Additional information
A rental obligation applies at Park Berkenrhode. You may, of course, use the holiday home yourself whenever you wish, but with a maximum of 119 days per year.
You can also opt for a fixed and guaranteed net return of no less than 7% and no park or consumption costs for the first 3 years. You may then use the holiday home yourself for 2 weeks per year, and for the rest, it will be rented out via the park. By choosing the guaranteed return, you therefore incur no costs and receive a guaranteed payout every quarter.
Rental possibilities
This holiday home is delivered ready to move into and ready for rental. You can choose to use the holiday home yourself and have it rented out during the periods when you are not using it. If you choose to rent it out, you can be completely taken care of. The park handles the entire rental process, including marketing, bookings, check-in and check-out, deposit handling, cleaning, and all other matters related to rentals. For this extensive service, the park charges a fee of 25% to 30% of the rental income. The remaining 70% to 75% of the rental income is paid out to you monthly. Additionally, there is the option to choose a guaranteed fixed return.
Description of the park and surroundings
Park Berkenrhode is situated in the heart of the Veluwe in an enchanting setting. The park is surrounded by forests, streams, and heathlands, which contributes to making it extremely suitablePerfect for hiking and cycling enthusiasts. The beauty of this area forms the basis for an unforgettable stay, where the tranquility and adventure of nature come together. The surroundings have much more to offer than just beautiful nature. In the immediate vicinity, you will find charming villages, cultural sights, and attractions. The central location ensures a perfect combination of nature, relaxation, and accessibility. Ideal for escaping the hustle and bustle of everyday life and enjoying nature.
Feature Description
Asking price € 274,000 (only notary fees and land registry fees apply)
Year of construction 2026
Living area 55 m²
Plot of freehold land 420 m²
Construction Timber frame
Finish Luxury
Inventory Fully furnished
Window frames Synthetic
Glazing Double glazing
Insulation Winterproof
Heating Underfloor heating, Heat pump and air conditioning
Electricity Own supplier
Gas Not present
Water Own supplier
Internet/Wi-Fi Own supplier
Parking fees per year: € 1,926.50 (freehold)
Average utility consumption per year: € 1,200
Features
Transfer of ownership
- Listed since
- Acceptance
- Available in consultation
- Asking price
- € 274,000 vrij op naam
- Status
- Available
- Permanent occupancy
- Permanent occupancy is allowed
Construction
- Year of construction
- After 2020
- Kind of house
- Mobile home, detached residential property
- Building type
- New property
- Specific
- Furnished and with carpets and curtains
- Type of roof
- Flat roof covered with other
Surface areas and volume
- Areas
- Living area
- 55 m²
- Plot size
- 420 m²
- Volume in cubic meters
- 136 m³
Layout
- Number of rooms
- 3 rooms (2 bedrooms)
- Number of bath rooms
- 1 bathroom
- Bathroom facilities
- Shower, walk-in shower, toilet, underfloor heating, sink, and washstand
- Number of stories
- 1 story
- Facilities
- Air conditioning, mechanical ventilation, and TV via cable
Energy
- Energy label
- Not available
- Insulation
- Double glazing and completely insulated
- Heating
- Complete floor heating and heat pump
Cadastral data
- EDE B 6874
- Cadastral map
- Area
- 420 m²
- Ownership situation
- Full ownership
Exterior space
- Location
- On the edge of a forest, alongside park, alongside a quiet road, sheltered location, outside the built-up area, in wooded surroundings, rural, unobstructed view and in recreation park
- Garden
- Front garden and side garden
Parking
- Type of parking facilities
- Parking on private property
© 2001-2026 funda