
This house on Funda: https://www.funda.nl/en/detail/recreatie/zeewolde/huis-bosruiterweg-25-3/44447983/
Bosruiterweg 25-33897 LV ZeewoldeZuidlob
€ 419,000 k.k.
Royale recreatiewoning met inpandig appartement en zonnige tuin
Description
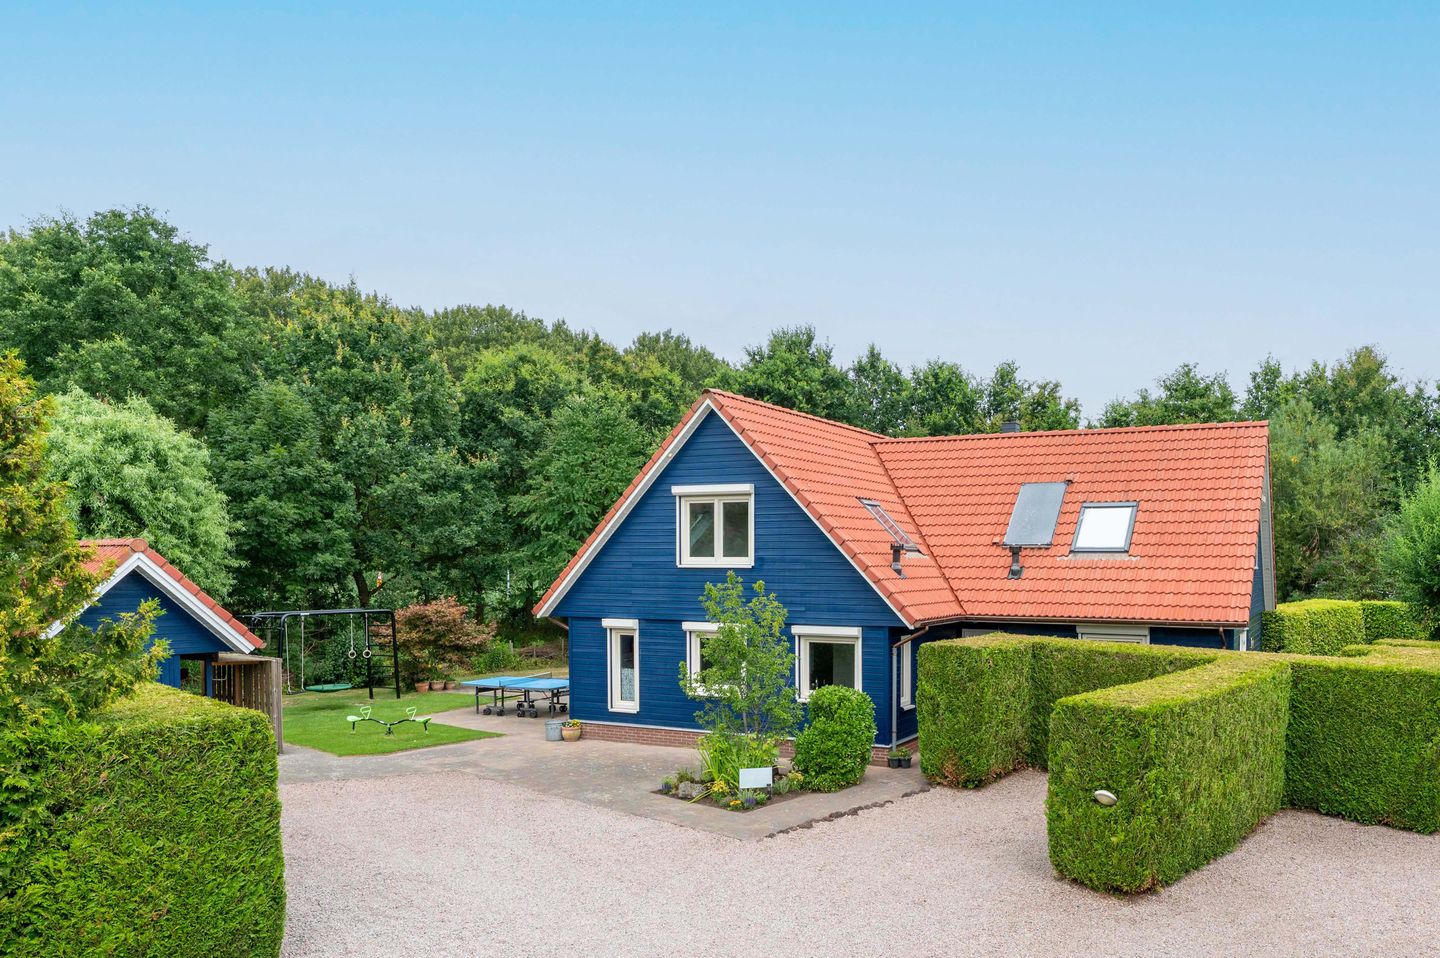
Located just 4 kilometres from Zeewolde, in the heart of the beautiful Horsterwold forest, you will find the charming recreational park 't Horsterwold. Situated in one of the park's most desirable locations, surrounded by water and lush greenery, this traditionally built detached holiday home offers a bedroom and bathroom on the ground floor.
The spacious garden provides complete privacy and, thanks to the generous 1,170 m² freehold plot, there is always a perfect place to enjoy either the sunshine or the shade. The large garden offers plenty of space for children to play, making this property ideal for family holidays. The home is currently being successfully rented out commercially to families, making it an attractive investment opportunity for buyers looking to combine private recreational use with rental income.
Upon entering, you are welcomed into a bright and spacious living room. Air conditioning and two sets of French doors opening onto the garden create a wonderful indoor-outdoor living experience. The open corner kitchen is fully equipped with a refrigerator, dishwasher, induction hob, oven, microwave and extractor hood. Adjacent to the kitchen is a practical second hallway with a utility room, connections for a washing machine and dryer, and an additional mobile shower. The entire ground floor features tiled flooring with comfortable underfloor heating.
A unique feature of this property is the fully self-contained studio, complete with its own living room, kitchen, bathroom and bedroom. This versatile space is ideal for guests, multi-generational family use, independent accommodation or dual recreational occupancy. It also offers excellent opportunities for commercial rental.
First Floor
The first floor comprises a spacious landing, a storage room housing the central heating boiler and solar water heating system, and a separate toilet. There are three generously sized bedrooms, one of which features two built-in wardrobes. The spacious, fully tiled bathroom is fitted with a whirlpool bathtub, separate shower cabin, washbasin and electric underfloor heating. The entire first floor is finished with modern laminate flooring.
This unique recreational property offers endless possibilities. Whether you are looking for a wonderful holiday home for your own use, a property suitable for dual occupancy, or an investment with excellent commercial rental potential, this home successfully combines comfort, space, tranquillity and attractive returns in a truly exceptional location.
Features
Transfer of ownership
- Listed since
- Acceptance
- Available in consultation
- Asking price
- € 419,000 kosten koper
- Status
- Available
- Permanent occupancy
- Permanent occupancy is not allowed
Construction
- Kind of house
- Single-family home, detached residential property
- Building type
- Resale property
- Year of construction
- 2004
- Type of roof
- Combination roof covered with roof tiles
Surface areas and volume
- Areas
- Living area
- 178 m²
- Exterior space attached to the building
- 9 m²
- External storage space
- 5 m²
- Plot size
- 1,170 m²
- Volume in cubic meters
- 638 m³
Layout
- Number of rooms
- 6 rooms (4 bedrooms)
- Number of bath rooms
- 2 bathrooms and 1 separate toilet
- Bathroom facilities
- 2 showers, 2 toilets, 2 sinks, bath, underfloor heating, and washstand
- Number of stories
- 2 stories and a loft
- Facilities
- Mechanical ventilation
Energy
- Energy label
- Insulation
- Roof insulation, insulated walls, floor insulation and completely insulated
- Heating
- CH boiler and partial floor heating
- Hot water
- CH boiler
- CH boiler
- Gas-fired combination boiler from 2003, in ownership
Cadastral data
- ZEEWOLDE A 4653
- Cadastral map
- Area
- 1,170 m²
- Ownership situation
- Full ownership
Exterior space
- Location
- Alongside a quiet road and in recreation park
- Garden
- Surrounded by garden
Storage space
- Shed / storage
- Detached wooden storage
Parking
- Type of parking facilities
- Parking on private property
© 2001-2026 funda