
This house on Funda: https://www.funda.nl/en/detail/koop/amsterdam/appartement-lutonhof-449/17268846/
Lutonhof 4491043 EG AmsterdamSloterdijk Stationskwartier
€ 395,000 k.k.
Modern en energiezuinig wonen met zonnig terras op het zuiden
Description
LIVING in West
Bright, modern, energy-efficient and comfortable living on the fifth floor of the distinctive MOtown complex, build in 2024. This 45 m² apartment features a spacious living room with an open kitchen, one bedroom and a sunny south-facing terrace. With an A++ energylabel, HR++ double glazing, underfloor heating and cooling, and a heat recovery ventilation system (WTW), the apartment offers a comfortable indoor climate all year round.
ENTRANCE
The well-maintained entrance to the complex provides access to the communal stairwell and two elvators. Take the elevator to the fifth floor, where the front door of the apartment is located.
Upon entering, you arrive in the hallway, which creates a spacious feel thanks to its pleasant sightlines. The hallway provides access to all the rooms.
LIVING & COOKING
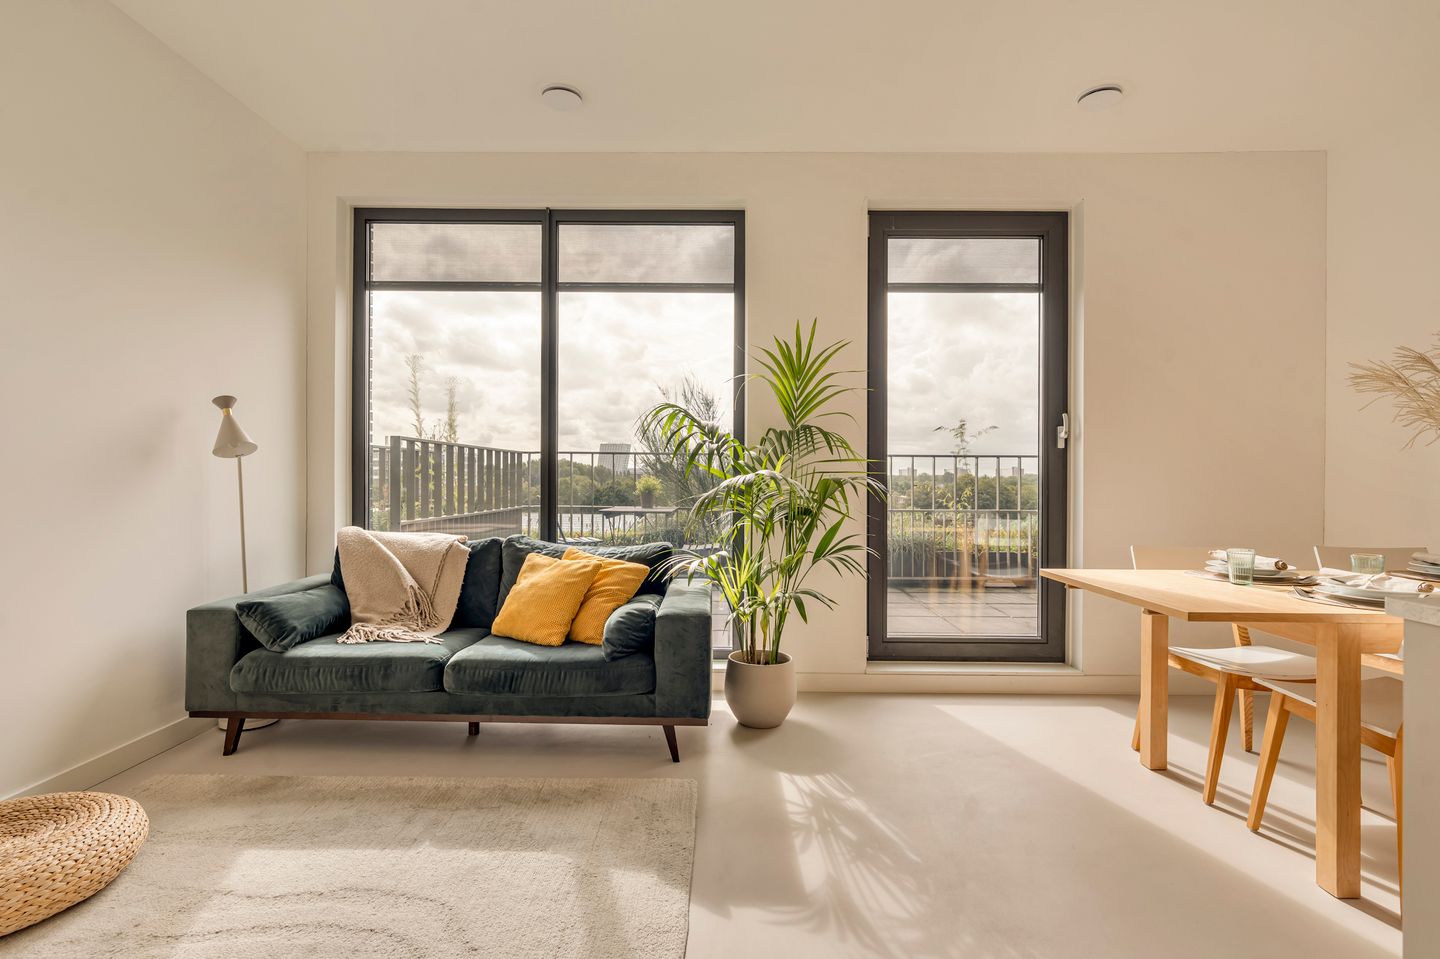
The bright living room with open kitchen forms the heart of the apartment. Large windows allow plenty of natural light to flood in and offer open views across the city from the fifth floor. The layout provides ample space for both a comfortable seating area and a cosy dining area.
The modern kitchen features a practical cooking island, generous cupboard and worktop space, and a range of built-in Bosch appliances, including a fridge-freezer, dishwasher, induction hob with integrated extractor and combination oven/microwave. Every detail has been taken into account when it comes to comfort as well. Excellent insulation, underfloor heating and cooling, and integrated solar shading help maintain a pleasant temperature throughout the year.
The floor in the apartment features a stylish lava stone poured concrete finish. The floor is strong, low-maintenance, and wear-resistant. The floating subfloors also contribute to a pleasant acoustic environment.
SLEEPING & BATHING
The bedroom is located at the front of the apartment and offers space for a double bed and a generously sized wardrobe. On the exterior wall, there is a practical night ventilation grille that can be opened from inside the apartment. This allows fresh air to circulate without the need to open a window, while minimising outside noise as much as possible.
The centrally located bathroom is modern and practical, featuring a shower, a washbasin with vanity unit, and connections for a washing machine and dryer.
OUTDOOR SPACE
The sunny 12 m² south-facing terrace enjoys an open aspect, allowing you to make the most of the panoramic views and sunshine. There is ample space for both a lounge set and a dining area, making the terrace a wonderful extension of the living room. It is the perfect spot for a morning coffee, a long lunch in the sun or a relaxing summer evening outdoors.
OWNERS' ASSOCIATION
The apartment is part of an active, professionally managed Owners' Association (VvE), which has a long-term maintenance plan in place. The monthly service charges are € 89.00.
The Owners' Association is responsible for, among other things, maintaining the communal areas and the greenery surrounding the complex, including the private terraces. Various solar panels are installed on the roof.
The complex also places an emphasis on sustainable water use. Rainwater is collected in a reservoir and subsequently used to water the greenery, including that on the private terraces.
In addition, the Owners' Association regularly organises social activities and drinks for residents.
LEASEHOLD
The land on which the building stands is owned by the Municipality of Amsterdam and is issuanced in perpetual leasehold. The annual ground rent is € 1,287.31 and is indexed annually.
LOCATION
The apartment is part of MOtown Track 8, which was named Residential Building of the Year in 2025. This modern and sustainable complex is located in Sloterdijk, an increasingly vibrant urban neighbourhood offering an attractive mix of residential properties, workplaces, restaurants, cafés and green spaces.
Various shops, supermarkets and restaurants can be found nearby. Westerpark, Sloterplas Lake and the green Brettenpad are also located nearby.
Its accessibility is excellent. Sloterdijk Station is about two minutes away and offers direct connections by train, metro, tram, and bus to destinations such as the city center of Amsterdam, Schiphol, and Amsterdam Zuid. The A10 and surrounding highways are also easily accessible by car.
ALL THE HIGHLIGHTS AT A GLANCE
• 45 m² of living space (measurement report available)
• Sunny 12 m² south-facing terrace
• Located on the fifth floor
• Open views and plenty of natural light
• Exterior sunshades on the south-facing windows in the living room/kitchen
• Practical storage space in the utility closet with shelves
• Well-insulated apartment
• Energylabel A++
• HR++ double glazing
• Lava stone poured floor
• Underfloor heating and cooling
• Lifts
• 1 bedroom
• Monthly service charges: € 89.00
• Active, professionally managed Owners' Association with a long-term maintenance plan
• Two community rooms offering activities for residents in Dutch and English;
• Secure indoor bicycle storage
• Located in a rapidly growing, up-and-coming urban neighbourhood
• Situated in the sustainable MOtown Track 8 complex, named Residential Building of the Year in 2025
• Completion by mutual agreement; available immediately
DISCLAIMER
The property has been measured in accordance with NEN2580. This measurement standard is intended to provide a more uniform method of measuring and indicating the usable floor area. However, differences in measurement results cannot be entirely excluded due to, for example, differences in interpretation, rounding or limitations during the measurement process.
This information has been compiled with the utmost care. However, no liability can be accepted for any incompleteness, inaccuracies or otherwise, nor for any consequences thereof. All dimensions and surface areas stated are indicative. Buyers have their own duty to investigate all matters that may be of importance to them.
Our office acts as the selling agent on behalf of the owner of this property. We recommend engaging an NVM/MVA estate agent to assist you with their professional expertise throughout the purchase process. If you choose not to engage professional guidance, you are, in accordance with Dutch law, considered sufficiently knowledgeable to oversee all matters of importance. The General Consumer Conditions of the NVM apply.
Features
Transfer of ownership
- Listed since
- Acceptance
- Available in consultation
- Asking price
- € 395,000 kosten koper
- Asking price per m²
- € 8,778
- Status
- Available
- VVE (Owners Association) contribution
- € 89.00 per month
Construction
- Type apartment
- Mezzanine (apartment)
- Building type
- Resale property
- Year of construction
- 2024
- Type of roof
- Flat roof
- Accessibility
- Accessible for people with a disability and accessible for the elderly
Surface areas and volume
- Areas
- Living area
- 45 m²
- Exterior space attached to the building
- 12 m²
- Volume in cubic meters
- 161 m³
Layout
- Number of rooms
- 2 rooms (1 bedroom)
- Number of bath rooms
- 1 bathroom
- Bathroom facilities
- Shower, toilet, underfloor heating, sink, and washstand
- Number of stories
- 1 story
- Facilities
- Outdoor awning, optical fibre, elevator, mechanical ventilation, solar collectors, and solar panels
- Located at
- 5th floor
Energy
- Energy label
- Insulation
- Double glazing, insulated walls and completely insulated
- Heating
- District heating, complete floor heating, heat recovery unit and heat pump
- Hot water
- District heating
Cadastral data
- SLOTEN (NOORD-HOLLAND) K 4593
- Cadastral map
- Ownership situation
- Municipal long-term lease
- Fees
- € 1,287.31 per year with option to purchase
Exterior space
- Location
- Alongside a quiet road, open location and unobstructed view
- Balcony/roof terrace
- Roof terrace present
Parking
- Type of parking facilities
- Paid parking
VVE (Owners Association) checklist
- Registration with KvK
- Yes
- Annual meeting
- Yes
- Periodic contribution
- Yes (€ 89.00 per month)
- Reserve fund present
- Yes
- Maintenance plan
- Yes
- Building insurance
- Yes
© 2001-2026 funda