
This house on Funda: https://www.funda.nl/en/detail/koop/amsterdam/appartement-overleekplein-10/17203114/
Description
Modern and Energy-Efficient GROUND-FLOOR Apartment
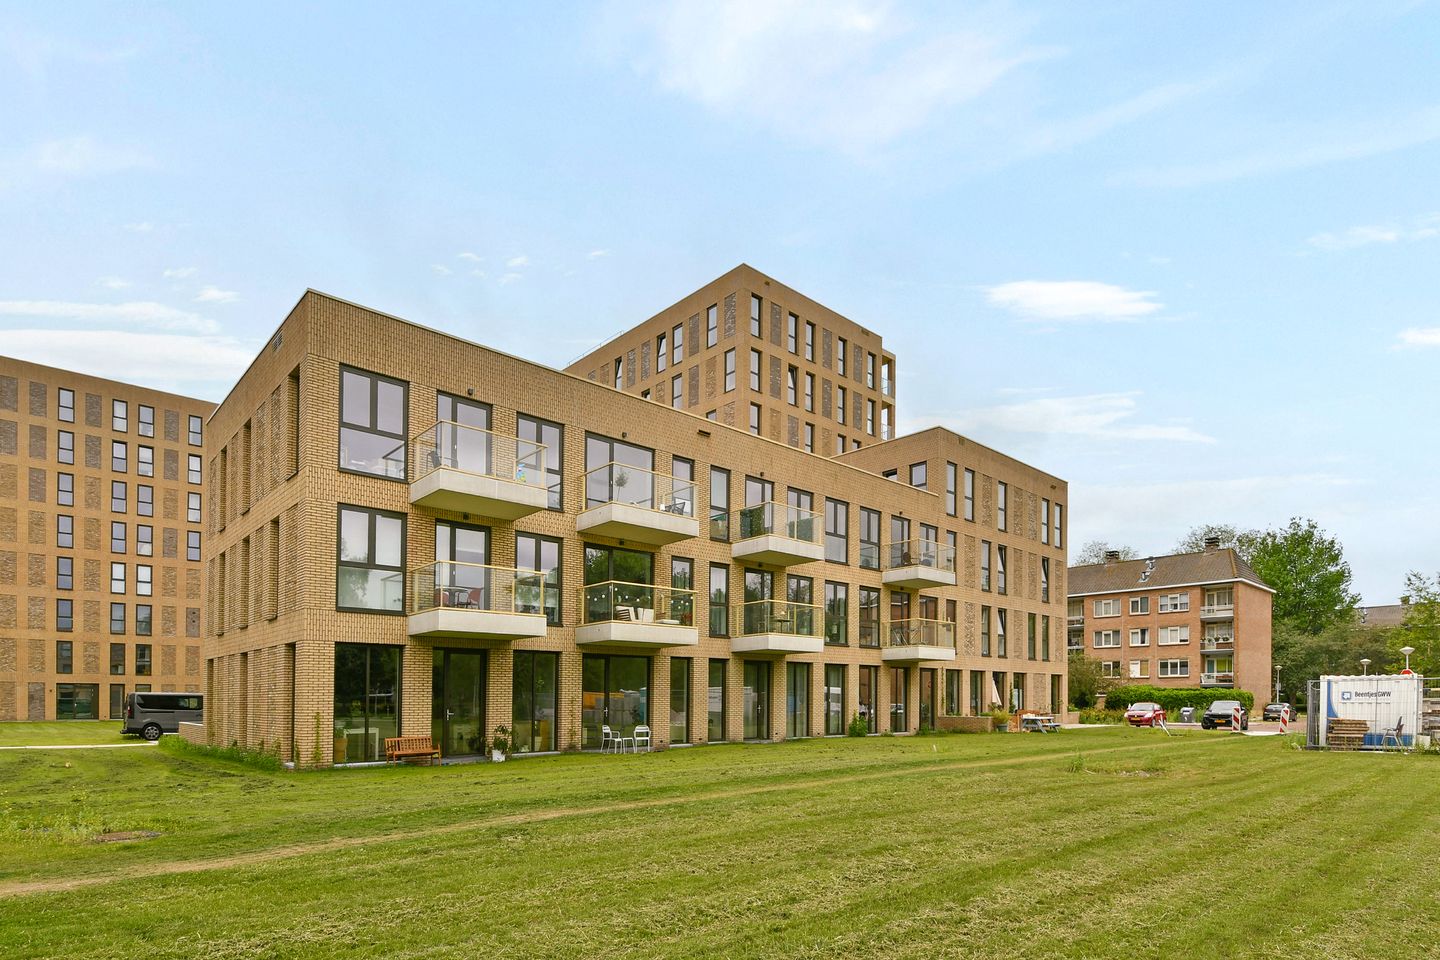
Modern and energy-efficient GROUND-FLOOR apartment of approx. 52 m² with a sunny front garden of approx. 27 m² facing southwest, energy label A+++ and views of the park.
Would you like to live in a modern, excellently insulated apartment with a lovely garden, directly adjacent to the park and with all amenities within easy reach? This attractive ground-floor apartment in the Kubus Noord development, completed in 2024, combines modern living comfort with outstanding energy efficiency.
The apartment offers a living area of 52 m², a sunny front garden of no less than approx. 27 m² facing southwest, energy label A+++, a heat pump and underfloor heating throughout. From the living room, you can step straight into the adjacent park. An ideal place for those looking for comfortable, sustainable and peaceful living while still having the city close by.
LAYOUT:
Through the private entrance, you enter the hallway, which provides access to the various rooms. Here you will find, among other things, the modern utility meter cupboard and a separate toilet with washbasin. Thanks to the location of the toilet in the hallway, it is conveniently separated from the living area and ideal for guests.
The spacious living room features large windows and, thanks to its open-plan layout, connects directly to the modern kitchen. The living room offers ample space for a comfortable seating area and dining table. There is also a door leading outside, providing direct access to the park. There is also space here to create, for example, a cosy seating area.
The open-plan kitchen is practically laid out and equipped with various built-in appliances, including an induction hob, fridge/freezer combination, dishwasher, wide stainless-steel extractor hood and combination oven/microwave. This provides you with a complete kitchen that blends beautifully with the living space.
The spacious bedroom is located at the quiet rear of the apartment and directly adjoins the park. This means you can enjoy a peaceful setting and a pleasant green environment here.
The modern bathroom features a spacious walk-in shower, a wide vanity unit and an attractive round mirror with integrated lighting.
The entire apartment has underfloor heating, ensuring a pleasant and evenly distributed indoor climate.
OUTDOOR SPACE:
One of the major advantages of this apartment is the sunny front garden of approx. 27 m², facing southwest. Here you can fully enjoy the afternoon and evening sun, with plenty of space for a comfortable lounge set, dining table or attractive greenery.
In addition, the apartment borders the park, allowing you to step directly from the living room into the green surroundings. A particularly pleasant combination of private outdoor space and a park-like environment.
LOCATION:
The apartment is located in the Waterlandplein neighbourhood, part of Nieuwendam-Noord. The renovated Waterlandplein shopping centre is literally around the corner and offers a wide range of shops and everyday amenities.
Accessibility is also excellent. Several bus connections can be found in the immediate vicinity, including bus routes 36 and 37 and the N91, providing good connections to Amsterdam city centre and other parts of the city.
For those who enjoy greenery and recreation, Vliegenbos is also just a short distance away. This location therefore combines the convenience of urban amenities with the peace and space of a green residential environment.
FEATURES:
- Year of construction: 2024
- Living area approx. 51.8 m² (measured in accordance with NEN2580)
- Sunny front garden of approx. 27 m²
- Garden facing southwest
- Energy label A+++
- Equipped with a heat pump and heat recovery ventilation system (WTW)
- Underfloor heating throughout
- Monthly VvE contribution € 111.35
- Heat pump rental € 100 per month
- Communal bicycle storage with 3 private bicycle spaces
- Long-term leasehold prepaid until 1 March 2074
- Completion can take place at short notice
- Non-owner-occupancy clause applicable
A modern, highly energy-efficient and comfortable apartment with a lovely sunny garden, directly adjacent to the park and with all everyday amenities within easy reach. An ideal home for those looking for peaceful and sustainable living in Amsterdam-Noord!
DISCLAIMER:
The information and measurements shown on the floor plans and in the brochure are indicative. Although the information has been compiled with care, it cannot be ruled out that certain information may become outdated or no longer be accurate over time.
Features
Transfer of ownership
- Listed since
- Acceptance
- Available in consultation
- Asking price
- € 450,000 kosten koper
- Asking price per m²
- € 8,654
- Status
- Available
- VVE (Owners Association) contribution
- € 111.35 per month
Construction
- Type apartment
- Ground-floor apartment (apartment)
- Building type
- Resale property
- Year of construction
- 2024
- Type of roof
- Flat roof covered with asphalt roofing
- Accessibility
- Accessible for people with a disability and accessible for the elderly
Surface areas and volume
- Areas
- Living area
- 52 m²
- Volume in cubic meters
- 208 m³
Layout
- Number of rooms
- 2 rooms (1 bedroom)
- Number of bath rooms
- 1 bathroom and 1 separate toilet
- Bathroom facilities
- Walk-in shower, underfloor heating, and washstand
- Number of stories
- 1 story
- Facilities
- Optical fibre, mechanical ventilation, passive ventilation system, and TV via cable
- Located at
- Ground floor
Energy
- Energy label
- Insulation
- Double glazing, insulated walls, floor insulation and completely insulated
- Heating
- District heating, complete floor heating, heat recovery unit and heat pump
- Hot water
- District heating
Cadastral data
- AMSTERDAM AL 7038
- Cadastral map
- Ownership situation
- Municipal ownership encumbered with long-term leaset
- Fees
- Paid until 01-03-2074
Exterior space
- Location
- Alongside park, alongside a quiet road and in residential district
- Garden
- Front garden
- Front garden
- 27 m² (6.70 metre deep and 4.00 metre wide)
- Garden location
- Located at the southwest
Parking
- Type of parking facilities
- Paid parking, public parking and resident's parking permits
VVE (Owners Association) checklist
- Registration with KvK
- Yes
- Annual meeting
- Yes
- Periodic contribution
- Yes (€ 111.35 per month)
- Reserve fund present
- Yes
- Maintenance plan
- Yes
- Building insurance
- Yes
© 2001-2026 funda