
Description
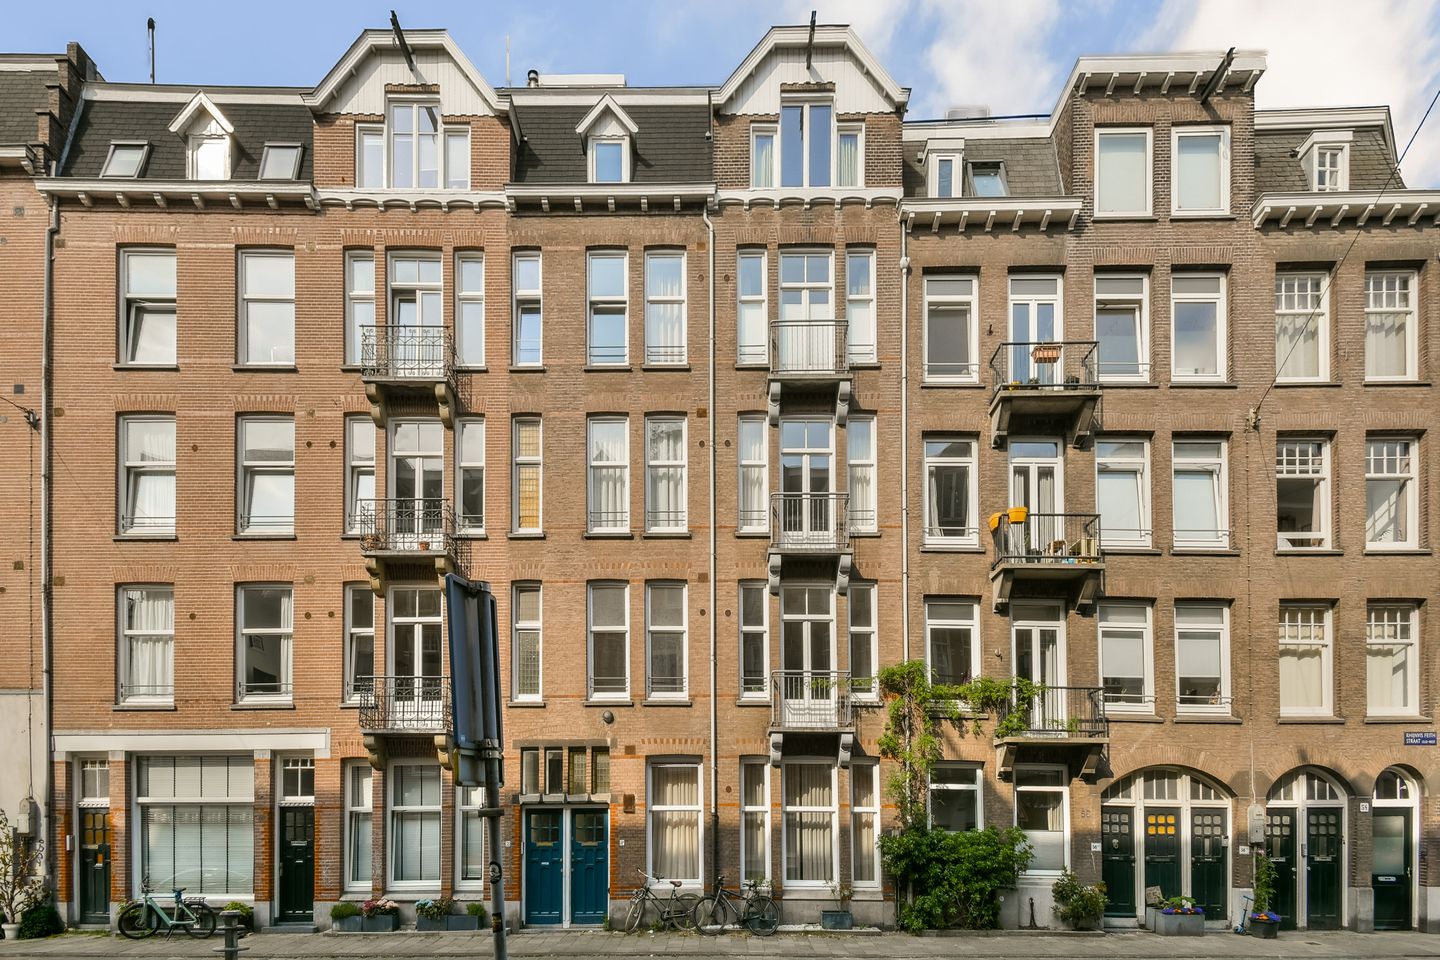
YES! A charming apartment of approximately 69 m², located in the popular Oud-West neighborhood, just a stone’s throw from Vondelpark. The apartment features a practical layout with a bright living room, two bedrooms, and both a sunny west-facing balcony and a French balcony at the front, offering plenty of opportunities to finish and furnish it entirely to your own taste.
A major plus is that the ground lease has been bought out in perpetuity. Additionally, the apartment is situated in a prime location in Amsterdam Oud-West, with lively restaurants, shops, and all amenities within easy reach.
LAYOUT
LIVING & LIVING SPACE
- The home features a communal entrance with a stairwell and a private entrance
on the first floor;
- Upon entering the foyer, which provides access to all rooms. There is also a separate toilet here;
- At the front is the living room with a view of the street;
- The closed-off kitchen is located at the rear and features a characteristic fireplace;
- The balcony at the rear is accessible from the kitchen;
- The practical layout offers plenty of opportunities to customize the home to your liking.
OUTDOOR SPACES
- The home features two outdoor spaces: a charming French balcony at the front and a balcony at the rear;
- The French balcony is accessible through French doors in the living room;
- The rear balcony is accessible from both the dining room and the kitchen;
- From the balcony, there is an unobstructed view of the courtyard gardens, and it enjoys afternoon and evening sun;
- The two outdoor spaces complete this home.
BEDROOMS
- The home features two bedrooms;
- The spacious front bedroom offers ample room for a double bed, a generous built-in closet, and possibly a workspace;
- The second bedroom is located at the quiet rear and is ideal as a children’s room, home office, or guest room.
BATHROOM
- The bathroom is centrally located and accessible from the entryway;
- The bathroom is equipped with a shower, a sink with a mirror above it, and a window to the outside.
LIVING AREA
- The living area is 68.90 m²;
- The building-related outdoor space is 10.30 m².
Note: The stated area was measured by a specialized company in accordance with NEN2580.
CONSTRUCTION & TECHNICAL INFORMATION
- The residence is located in a building constructed around 1911;
- Traditional architectural style;
- Wooden window frames with single-pane glazing;
- Heating and hot water provided by a central heating system;
- Electricity: sufficient circuits with ground-fault circuit interrupters;
- Energy efficiency rating: G.
LAND REGISTRY & SUBDIVISION
- Cadastral designation Amsterdam T 6553 A2
- The building was subdivided into 4 condominium units on November 3, 2005;
- Condominium unit A2 is entitled to a 1/5 share in the common property.
LEASEHOLD
- The property is situated on perpetual leasehold land owned by the municipality of Amsterdam
- The general provisions for perpetual leasehold 2016 apply;
- The ground lease has been purchased in full for an indefinite term.
HOUSING OWNERS’ ASSOCIATION
- The HOA consists of four members and is self-managed;
- The service fees amount to €130 per month;
- This is an active and financially sound HOA.
LOCATION
- This charming apartment is located in the popular Amsterdam Oud-West neighborhood, just a few steps away from Vondelpark;
- The property is situated in the Oud-Zuid district, a municipally protected historic area;
- Enjoy comfortable living with the convenience of all kinds of great shops, delis, and lovely restaurants just a stone’s throw away;
- Enjoy a delicious drink or dinner at places like Gitane, Bar Kosta, or “Good Old” Café De Toog;
- The “Hallen” are also nearby, perfect for a movie night or a bite to eat;
- For daily groceries, there’s the Albert Heijn, EKO Plaza, the famous “Ten Kate
Market,” or Saffraan deli;
- Close to the popular shopping streets: Jan Pieter Heijestraat, Overtoom, Van Baerlestraat, and the chic P.C. Hooftstraat;
- In short: living in a beloved neighborhood with all amenities within easy reach.
ACCESSIBILITY AND PARKING
- The property is very easily accessible by car from the A-10 ring road via exit S106;
- There are several bus and tram stops nearby;
- The Lelylaan NS train station is just a 9-minute bike ride away;
- Parking is available on the street or through Amsterdam’s permit system:
- All conceivable amenities are within walking distance.
FEATURES
- Bright and charming apartment in the popular Oud-West neighborhood, requiring complete renovation;
- Located in the Oud-Zuid district, a municipally protected historic area;
- Vondelpark is within walking distance;
- The apartment has two bedrooms;
- Lovely sunny southwest-facing balcony of approximately 10 m² and a French balcony at the front;
- The ground lease has been bought out;
- Excellent accessibility by public transportation and good connections to the city center and the A10 ring road;
- An age clause, an “as is, where is” clause, an asbestos clause, and a non-owner-occupancy clause apply.
DELIVERY
Delivery will take place by mutual agreement.
AVAILABLE UPON REQUEST
- Title deed
- Energy label G
- Deed of division
- Homeowners’ association documents
- Survey report
Features
Transfer of ownership
- Last asking price
- € 495,000 kosten koper
- Asking price per m²
- € 7,174
- Status
- Sold
- VVE (Owners Association) contribution
- € 130.00 per month
Construction
- Type apartment
- Upstairs apartment (apartment)
- Building type
- Resale property
- Year of construction
- 1911
- Specific
- Renovation project
- Type of roof
- Flat roof covered with asphalt roofing
Surface areas and volume
- Areas
- Living area
- 69 m²
- Exterior space attached to the building
- 10 m²
- Volume in cubic meters
- 228 m³
Layout
- Number of rooms
- 3 rooms (2 bedrooms)
- Number of stories
- 1 story
- Facilities
- French balcony and passive ventilation system
- Located at
- 2nd floor
Energy
- Energy label
- Heating
- Gas heater
- Hot water
- Electrical boiler
Cadastral data
- AMSTERDAM T 6553
- Cadastral map
- Ownership situation
- Municipal ownership encumbered with long-term leaset
- Fees
- Bought off for eternity
Exterior space
- Location
- Alongside a quiet road and in residential district
- Balcony/roof terrace
- Balcony present
Parking
- Type of parking facilities
- Paid parking, public parking and resident's parking permits
VVE (Owners Association) checklist
- Registration with KvK
- No
- Annual meeting
- Yes
- Periodic contribution
- Yes (€ 130.00 per month)
- Reserve fund present
- Yes
- Maintenance plan
- Yes
- Building insurance
- Yes
© 2001-2026 funda