Sold
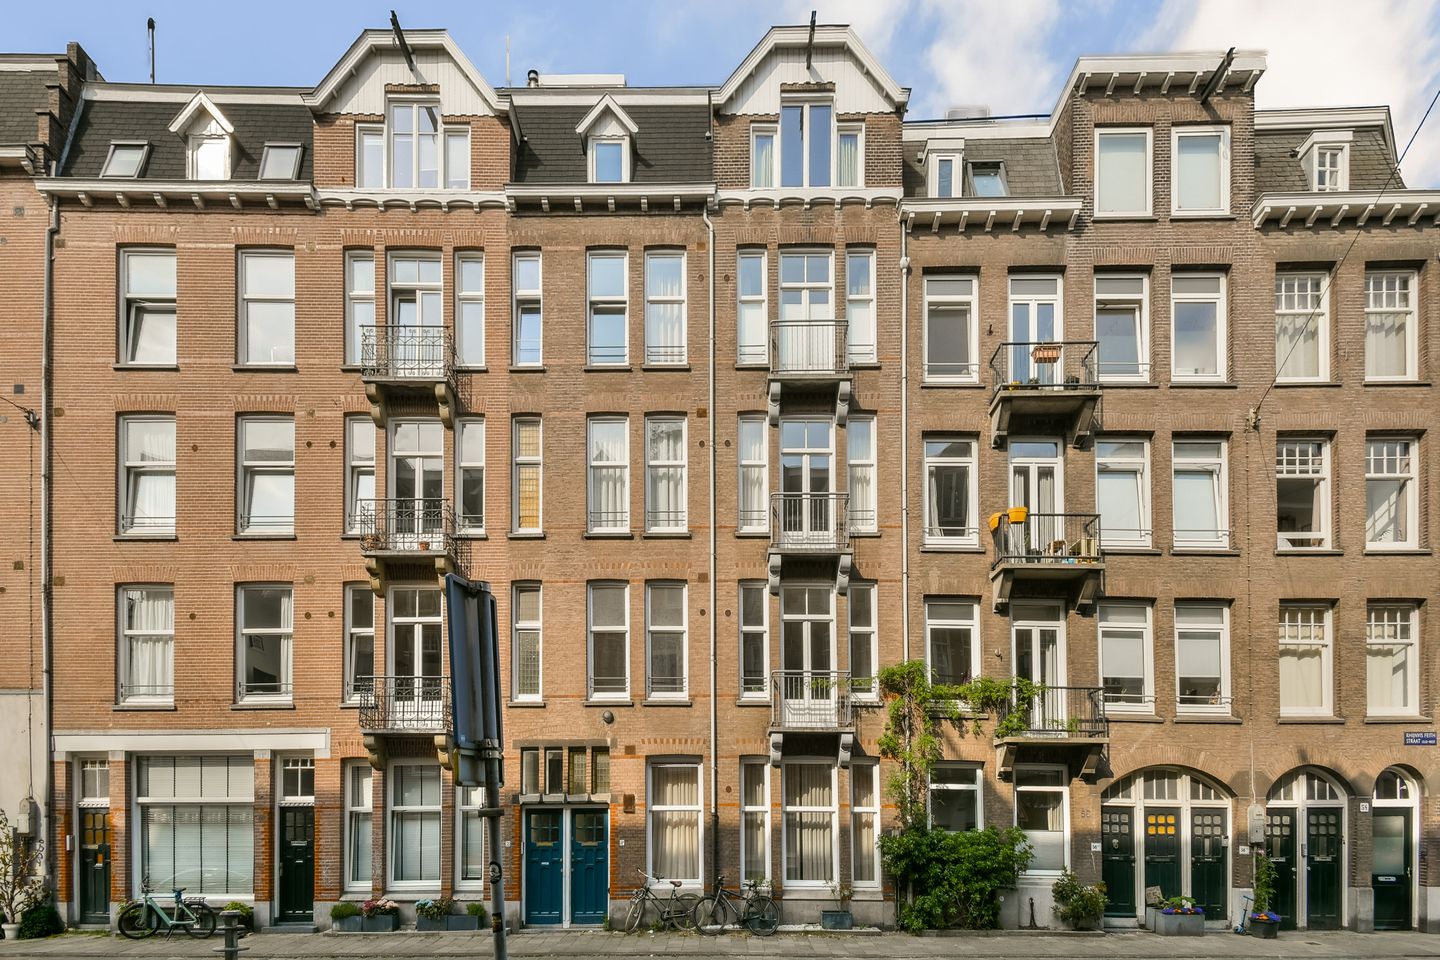
Rhijnvis Feithstraat 58-11054 VA AmsterdamCremerbuurt-West
€ 495,000 k.k.

- 69 m²living area
- 2bedrooms
- Genergy label
Sales history
- Listed since
- June 4, 2026
- Date of sale
- July 6, 2026
- Term
- 4 weeks
Description
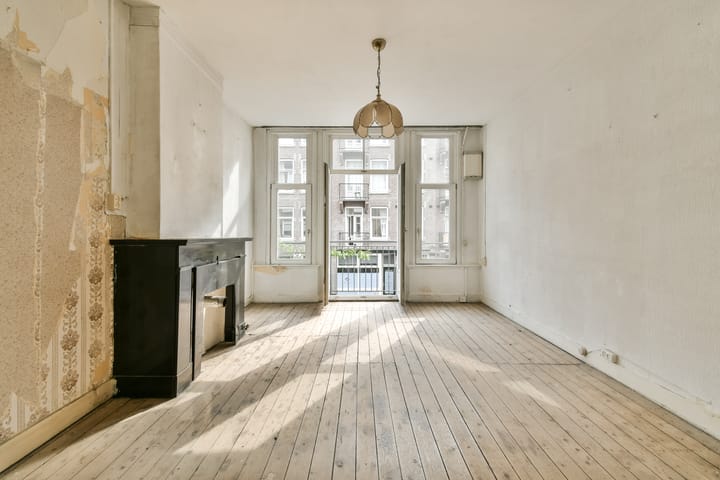
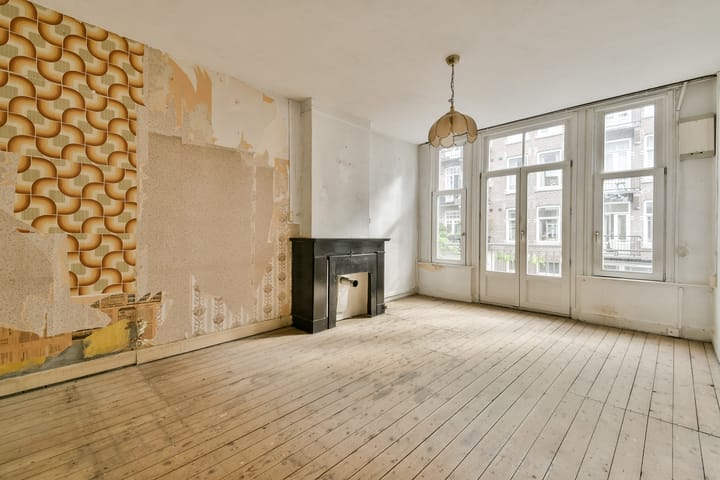
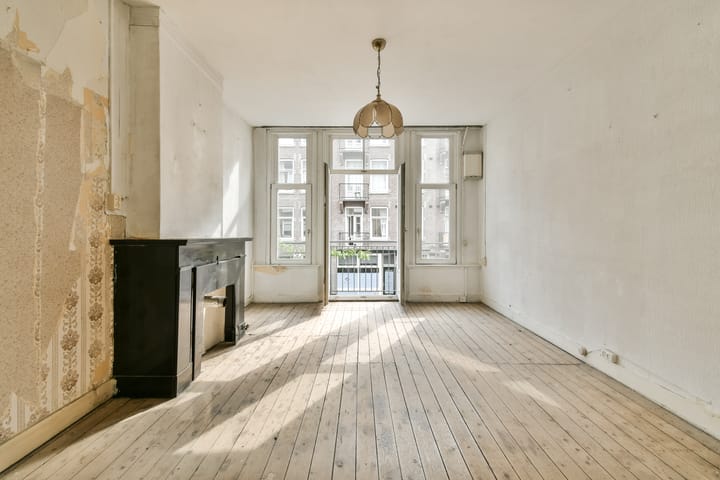
YES! A charming apartment of approximately 69 m², located in the popular Oud-West neighborhood, just a stone’s throw from Vondelpark. The apartment features a practical layout with a bright living room, two bedrooms, and both a sunny west-facing balcony and a French balcony at the front, offering plenty of opportunities to finish and furnish it entirely to your own taste.
A major plus is that the ground lease has been bought out in perpetuity. Additionally, the apartment is situated in a prime location in Amsterdam Oud-West, with lively restaurants, shops, and all amenities within easy reach.
LAYOUT
LIVING & LIVING SPACE
- The home features a communal entrance with a stairwell and a private entrance
on the first floor;
- Upon entering the foyer, which provides access to all rooms. There is also a separate toilet here;
- At the front is the living room with a view of the street;
- The closed-off kitchen is located at the rear and features a characteristic fireplace;
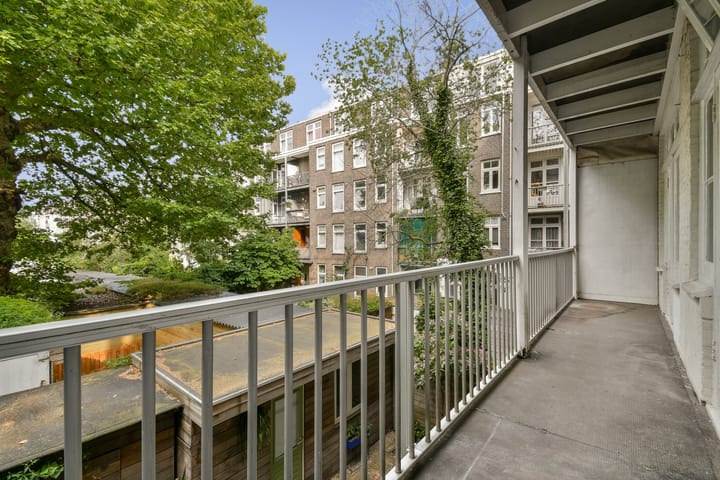
- The balcony at the rear is accessible from the kitchen;
- The practical layout offers plenty of opportunities to customize the home to your liking.
OUTDOOR SPACES
- The home features two outdoor spaces: a charming French balcony at the front and a balcony at the rear;
- The French balcony is accessible through French doors in the living room;
- The rear balcony is accessible from both the dining room and the kitchen;
- From the balcony, there is an unobstructed view of the courtyard gardens, and it enjoys afternoon and evening sun;
- The two outdoor spaces complete this home.
BEDROOMS
- The home features two bedrooms;
- The spacious front bedroom offers ample room for a double bed, a generous built-in closet, and possibly a workspace;
- The second bedroom is located at the quiet rear and is ideal as a children’s room, home office, or guest room.
BATHROOM
- The bathroom is centrally located and accessible from the entryway;
- The bathroom is equipped with a shower, a sink with a mirror above it, and a window to the outside.
LIVING AREA
- The living area is 68.90 m²;
- The building-related outdoor space is 10.30 m².
Note: The stated area was measured by a specialized company in accordance with NEN2580.
CONSTRUCTION & TECHNICAL INFORMATION
- The residence is located in a building constructed around 1911;
- Traditional architectural style;
- Wooden window frames with single-pane glazing;
- Heating and hot water provided by a central heating system;
- Electricity: sufficient circuits with ground-fault circuit interrupters;
- Energy efficiency rating: G.
LAND REGISTRY & SUBDIVISION
- Cadastral designation Amsterdam T 6553 A2
- The building was subdivided into 4 condominium units on November 3, 2005;
- Condominium unit A2 is entitled to a 1/5 share in the common property.
LEASEHOLD
- The property is situated on perpetual leasehold land owned by the municipality of Amsterdam
- The general provisions for perpetual leasehold 2016 apply;
- The ground lease has been purchased in full for an indefinite term.
HOUSING OWNERS’ ASSOCIATION
- The HOA consists of four members and is self-managed;
- The service fees amount to €130 per month;
- This is an active and financially sound HOA.
LOCATION
- This charming apartment is located in the popular Amsterdam Oud-West neighborhood, just a few steps away from Vondelpark;
- The property is situated in the Oud-Zuid district, a municipally protected historic area;
- Enjoy comfortable living with the convenience of all kinds of great shops, delis, and lovely restaurants just a stone’s throw away;
- Enjoy a delicious drink or dinner at places like Gitane, Bar Kosta, or “Good Old” Café De Toog;
- The “Hallen” are also nearby, perfect for a movie night or a bite to eat;
- For daily groceries, there’s the Albert Heijn, EKO Plaza, the famous “Ten Kate
Market,” or Saffraan deli;
- Close to the popular shopping streets: Jan Pieter Heijestraat, Overtoom, Van Baerlestraat, and the chic P.C. Hooftstraat;
- In short: living in a beloved neighborhood with all amenities within easy reach.
ACCESSIBILITY AND PARKING
- The property is very easily accessible by car from the A-10 ring road via exit S106;
- There are several bus and tram stops nearby;
- The Lelylaan NS train station is just a 9-minute bike ride away;
- Parking is available on the street or through Amsterdam’s permit system:
- All conceivable amenities are within walking distance.
FEATURES
- Bright and charming apartment in the popular Oud-West neighborhood, requiring complete renovation;
- Located in the Oud-Zuid district, a municipally protected historic area;
- Vondelpark is within walking distance;
- The apartment has two bedrooms;
- Lovely sunny southwest-facing balcony of approximately 10 m² and a French balcony at the front;
- The ground lease has been bought out;
- Excellent accessibility by public transportation and good connections to the city center and the A10 ring road;
- An age clause, an “as is, where is” clause, an asbestos clause, and a non-owner-occupancy clause apply.
DELIVERY
Delivery will take place by mutual agreement.
AVAILABLE UPON REQUEST
- Title deed
- Energy label G
- Deed of division
- Homeowners’ association documents
- Survey report
Highlights
AI-generated from the description
Prime spot near Vondelpark
In popular Oud-West, protected area, all amenities nearby.
Two sunny outdoor spaces
Front French balcony and rear balcony with open views.
Practical and bright layout
Bright living room, two bedrooms and central bathroom.
Advertisement
Features
Transfer of ownership
- Last asking price
- € 495,000 kosten koper
- Asking price per m²
- € 7,174
- Status
- Sold
- VVE (Owners Association) contribution
- € 130.00 per month
Construction
- Type apartment
- Upstairs apartment (apartment)
- Building type
- Resale property
- Year of construction
- 1911
- Specific
- Renovation project
- Type of roof
- Flat roof covered with asphalt roofing
Surface areas and volume
- Areas
- Living area
- 69 m²
- Exterior space attached to the building
- 10 m²
- Volume in cubic meters
- 228 m³
Layout
- Number of rooms
- 3 rooms (2 bedrooms)
- Number of stories
- 1 story
- Facilities
- French balcony and passive ventilation system
- Located at
- 2nd floor
Energy
- Energy label
- G
- Heating
- Gas heater
- Hot water
- Electrical boiler
Cadastral data
- AMSTERDAM T 6553
- Cadastral map
- Ownership situation
- Municipal ownership encumbered with long-term leaset
- Fees
- Bought off for eternity
Exterior space
- Location
- Alongside a quiet road and in residential district
- Balcony/roof terrace
- Balcony present
Parking
- Type of parking facilities
- Paid parking, public parking and resident's parking permits
VVE (Owners Association) checklist
- Registration with KvK
- No
- Annual meeting
- Yes
- Periodic contribution
- Yes (€ 130.00 per month)
- Reserve fund present
- Yes
- Maintenance plan
- Yes
- Building insurance
- Yes
Popularity
7,525x
Viewed
270x
Saved
3-6-2026
On Funda
Neighborhood
Cremerbuurt-West
Amsterdam- Residents
- 5,590
- Family with children
- 15%
- Avg. asking price / m²
- € 9,354
Discover the neighborhood
Curious about the housing supply, residents and local real estate agents?

Don’t want to forget this home?
Save it as a favorite. You’ll easily find it back and get notified when something changes.
