
This house on Funda: https://www.funda.nl/en/detail/koop/amsterdam/huis-ligusterhof-9/44454425/
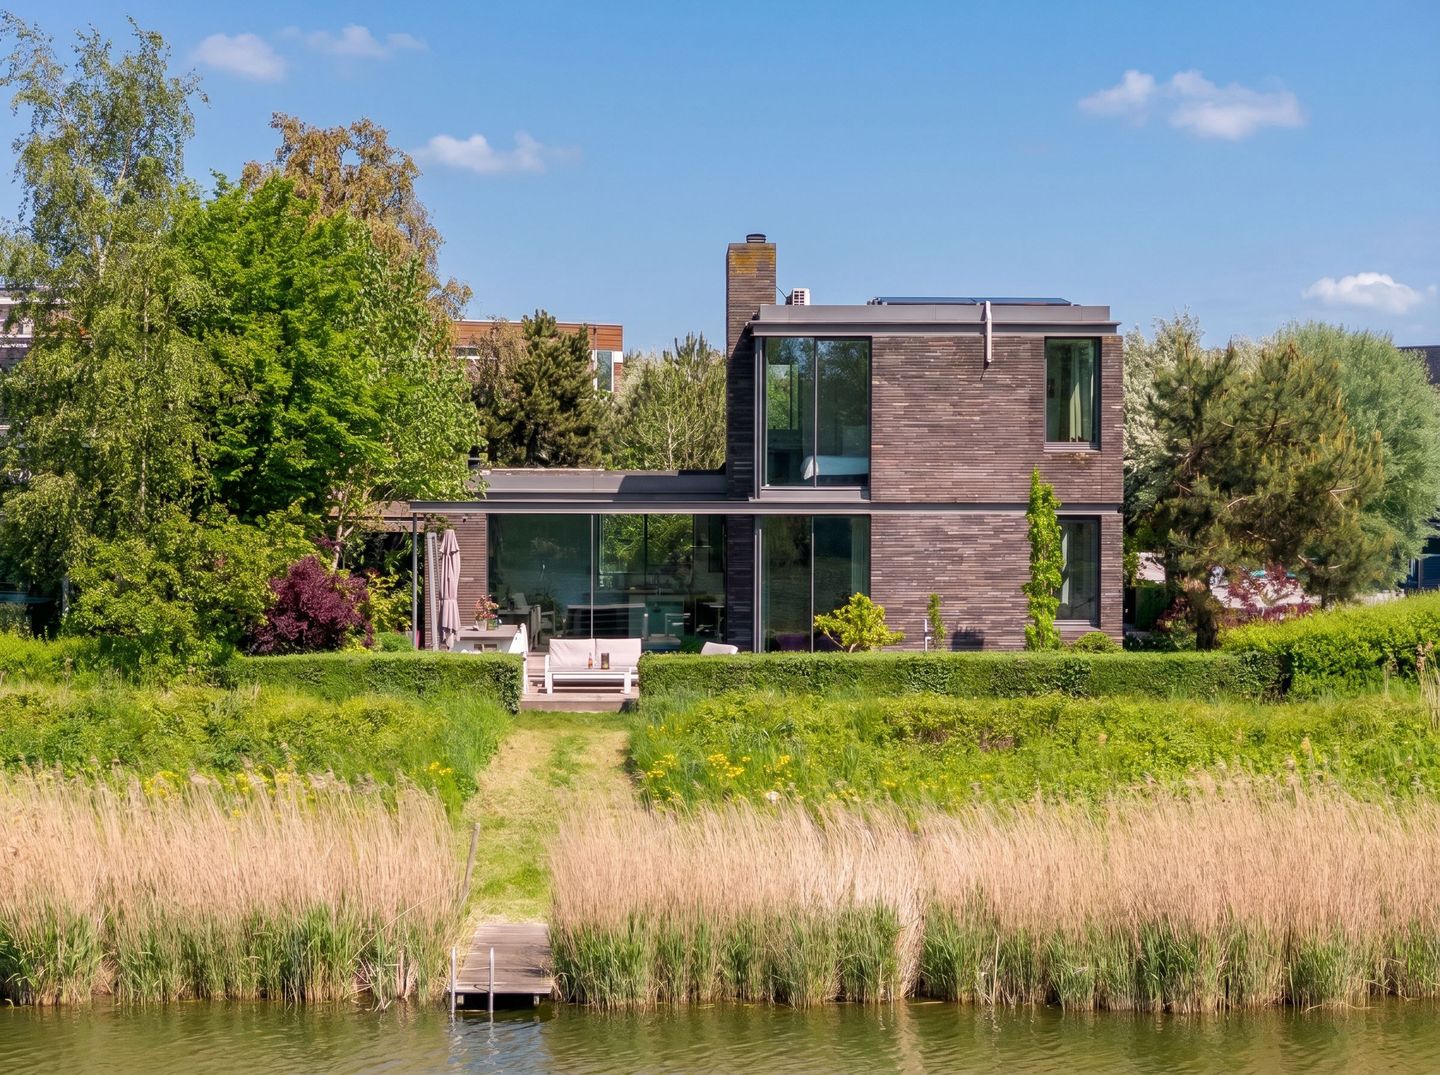
Ligusterhof 91087 SK AmsterdamRieteiland-Oost
€ 2,245,000 k.k.
Description
Ligusterhof 9, Rieteiland-Oost.
A truly exceptional, architect-designed detached villa—nominated for the Amsterdam Architecture Award in 2012—located in one of the most beautiful spots in IJburg, on the south side. This unique home sits on a rustic courtyard and offers fantastic views of the water and the Diemerzeedijk. The garden faces south, and there is ample space around the house. A home with a pleasant atmosphere, unique views, and plenty of light thanks to the extensive use of glass. All this on a 400 m² lot.
The villa features a spacious layout, including an open-concept living room, a spacious kitchen, 4 bedrooms, 1 study, 2 bathrooms, a laundry/utility room, a spacious storage room, an unobstructed location, and views. Additionally, there is a garden surrounding a sunny terrace by the water and a private dock. There is also space for 3 parking spots on the property.
Layout:
Entrance:
Spacious and bright entry hall with a glass staircase, a spacious coat closet, and a half-bath.
Living room:
A spacious and bright living room with a stylish fireplace and sliding doors that open onto the terrace. This south-facing terrace
offers a beautiful unobstructed view of the water and the Diemerzeedijk. The garden borders a green strip located between the house and the water.
Kitchen-living room:
A lovely, bright, custom-built kitchen-living room with a cooking island. It features plenty of built-in appliances, an island, and ample storage space. The sliding doors open
from this space onto the sunny terrace. From the kitchen, there is access to the study, which can also be used as a practice room. This room has its own exterior door. On the side of the house is a spacious storage room/bicycle shed.
First floor:
Beautiful, bright landing with a glass roof and plenty of light, providing access to all rooms.
Bedrooms:
4 bright and spacious bedrooms, 2 bathrooms, a separate toilet, a walk-in closet, and a laundry/ironing room. The underfloor heating is individually adjustable for each bedroom. The master bedroom, located at the rear and featuring an en-suite bathroom, offers a stunning view of the water and the park through its large windows. The bathroom includes a double sink, a walk-in shower, and a toilet.
The second bathroom features a double sink, a walk-in shower, a bathtub, and a separate toilet. This spacious bathroom is currently used as the children’s bathroom.
Rieteiland-Oost is a small, quiet island surrounded by greenery and water. The island consists entirely of lots with luxury villas. On the island, you can also play tennis, go boating, enjoy water sports, or rent a canoe. Or simply head to the beach at Blijburg. And all this just 15 minutes from the heart of Amsterdam.
Features:
- Architect-designed villa in one of the best locations in IJburg
- Usable floor area of 212 m², and 239 m² gross floor area
- Very practical layout with 4 bedrooms and 2 bathrooms
- Home office/practice space with a private entrance on the ground floor
- 400 m² lot
- Property is equipped with district heating
- Underfloor heating throughout the home
- High-quality finishes with custom-built cabinets
- South-facing garden with fantastic views
- Located on a quiet courtyard (shared property)
- On-site parking for 3 cars
- Very child-friendly neighborhood
- Equipped with 19 solar panels, a charging station, and 2 rooms with air conditioning.
This information has been compiled by Eefje Voogd Makelaardij b.v.. However, we cannot be held liable for any incompleteness or errors. The measurement instruction, which is based on NEN2580, provides a clear method for measuring the usable area. It is possible that measurement results may differ, causing the area to be different from that of comparable properties. No rights can be derived from the differences between the stated and the actual size. For accurate measurements, we recommend measuring it yourself (or having it measured).
This property is listed by a MVA Certified Expat Broker.
Features
Transfer of ownership
- Listed since
- Acceptance
- Available in consultation
- Asking price
- € 2,245,000 kosten koper
- Asking price per m²
- € 10,590
- Status
- Available
Construction
- Kind of house
- Villa, detached residential property
- Building type
- Resale property
- Year of construction
- 2011
- Specific
- Partly furnished with carpets and curtains
- Type of roof
- Flat roof covered with asphalt roofing
Surface areas and volume
- Areas
- Living area
- 212 m²
- Other space inside the building
- 10 m²
- Plot size
- 400 m²
- Volume in cubic meters
- 826 m³
Layout
- Number of rooms
- 6 rooms (4 bedrooms)
- Number of bath rooms
- 2 bathrooms and 2 separate toilets
- Bathroom facilities
- 2 showers, 2 double sinks, bath, and toilet
- Number of stories
- 2 stories
- Facilities
- Air conditioning, alarm installation, outdoor awning, optical fibre, mechanical ventilation, sliding door, TV via cable, and solar panels
Energy
- Energy label
- Heating
- District heating
- Hot water
- Central facility
Cadastral data
- AMSTERDAM AU 2032
- Cadastral map
- Area
- 400 m²
- Ownership situation
- Municipal ownership encumbered with long-term leaset
- Fees
- Paid until 15-07-2058
- AMSTERDAM AU 2043
- Cadastral map
- Area
- 1,678 m²
- Ownership situation
- Held in common ownership
Exterior space
- Location
- Alongside park, alongside a quiet road, alongside waterfront, in residential district, open location and unobstructed view
- Garden
- Back garden, surrounded by garden, front garden, side garden and sun terrace
- Back garden
- 102 m² (9.00 metre deep and 8.50 metre wide)
- Garden location
- Located at the southwest with rear access
- Balcony/roof terrace
- Roof terrace present
Storage space
- Shed / storage
- Attached wooden storage
- Facilities
- Electricity and running water
- Insulation
- Roof insulation, insulated walls and floor insulation
Garage
- Type of garage
- Carport
Parking
- Type of parking facilities
- Parking on private property
© 2001-2026 funda