
This house on Funda: https://www.funda.nl/en/detail/koop/amsterdam/huis-noorderakerweg-221/44543258/
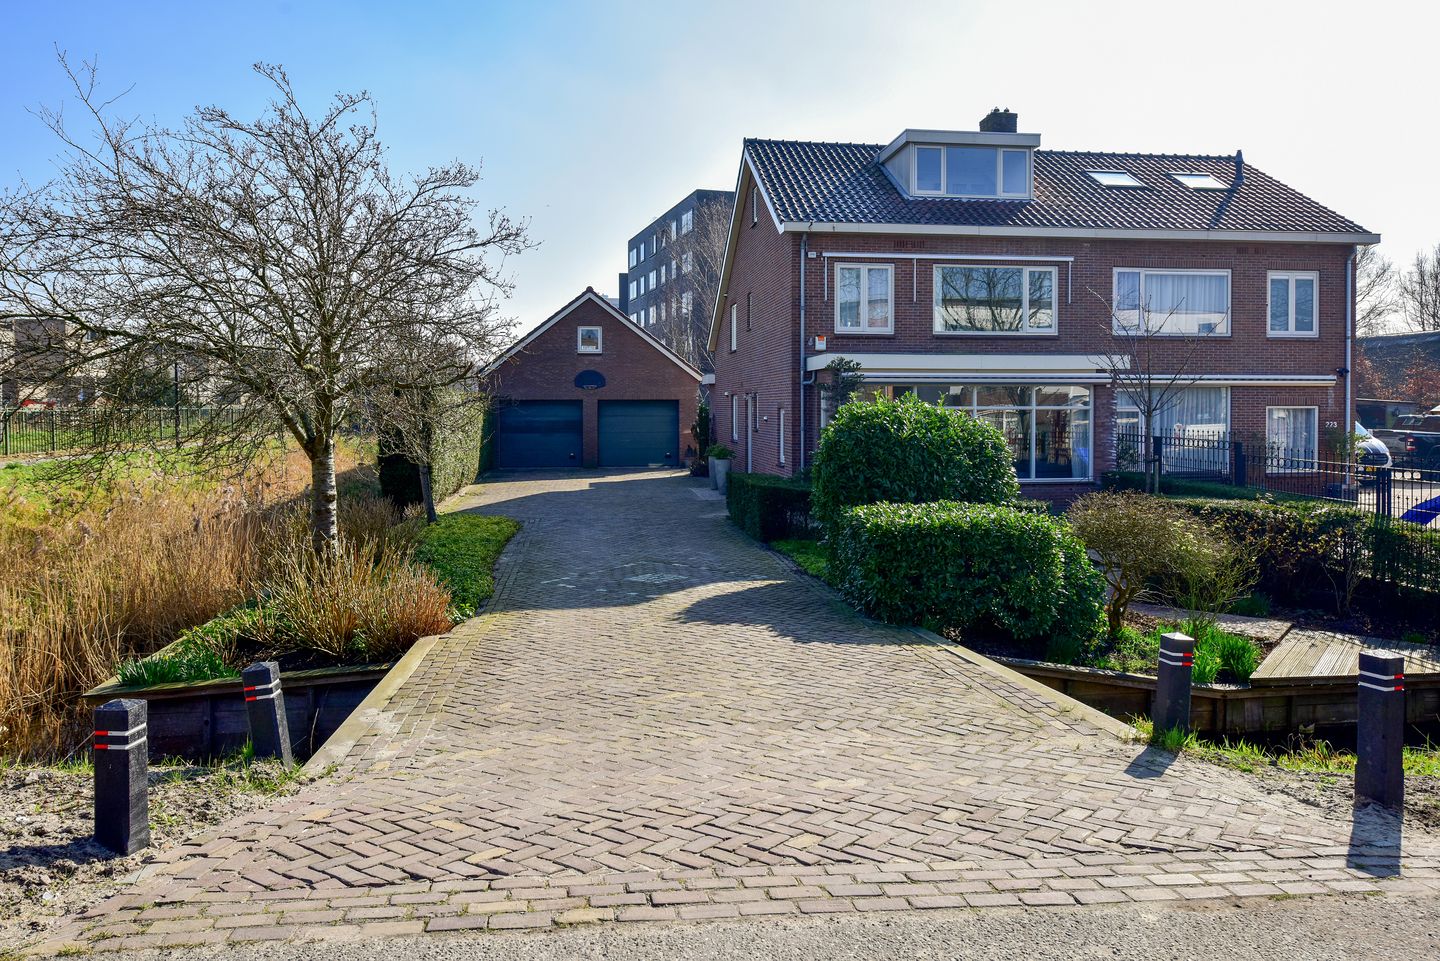
Noorderakerweg 2211069 LR AmsterdamDe Aker-West
€ 995,000 k.k.
Description
Where can you find a place like this in Amsterdam? A unique home offering space and tranquility, while remaining close to the vibrant city center!
What makes this spacious semi-detached house—with an abundance of private space both inside and out—so unique in this neighborhood?
- Generous living area (170m²) featuring a spacious living room and 5 bedrooms.
- A large outbuilding (106m²) suitable for living, working, storage, or hobbies.
- An expansive plot (615m²) with private grounds providing space for multiple cars—meaning no concerns regarding paid parking, even for your guests.
- Quiet living on a dead-end street, yet very close to the city, Schiphol Airport, and major arterial roads.
- Excellent value for money: perpetual ground rent (erfpacht) has been fully bought off; the property is well-maintained and offers a large floor area plus a substantial outbuilding.
Ground floor layout: A spacious entrance hall equipped with an extensive utility/meter cupboard, a cloakroom niche, and a restroom featuring a wall-mounted toilet and a small sink.
The very generous, extended L-shaped living room (en-suite style) is divided into a seating area, a dining area, and an additional space at the rear—currently used as a workspace—which overlooks the sunny garden.
This area provides ample room for an extra table or desk, making it an ideal spot for a comfortable home office.
The seating area is located at the front of the house and features a beautiful bay window with large panes, allowing for a wonderful influx of natural light. From here, you have a peaceful view of the front garden and the street. The dining area is located at the rear of the home, featuring a large skylight above the extension, French doors opening to the garden, and built-in cabinets. The space is neatly finished and equipped with recessed spotlights.
Adjacent to the dining area is an open-plan kitchen, fitted with various built-in appliances, including a 4-zone induction cooktop, an extractor hood, a fridge-freezer, an oven, and a steam oven.
The abundance of cabinetry provides ample storage space, while the countertop offers a generous workspace.
The utility room contains a washing machine connection, a sink, additional cabinetry, and a door providing access to the back garden.
Layout of the first floor: a spacious landing providing access to the bedrooms, a separate toilet room with a wall-mounted toilet, and the staircase leading to the second floor.
A large bedroom is situated at the front of the house and includes a practical built-in wardrobe. A second spacious bedroom is located at the rear, featuring two built-in wardrobes and a door that opens onto a sedum (green) roof. A third bedroom, also located at the front, is currently being used as a walk-in closet/dressing room.
The bright bathroom is equipped with a delightful bathtub, a spacious shower, a vanity unit with a matching cabinet, and a storage area for extra utility.
Layout of the second floor: a very deep landing housing the central heating boiler (Intergas Remeha, circa 2011) and offering additional storage space. The fourth and fifth bedrooms are located on this floor; both feature dormer windows, which maximize the available space. Next to the residence stands a detached outbuilding, currently used as a garage. The garage features two overhead doors, one of which is electrically operated. The space is equipped with underfloor heating, a separate door leading to the back garden, several windows, and a staircase providing access to the first floor. The first floor also features several windows; currently used as a large storage attic, it offers great potential for various other purposes.
Noorderakerweg dates back to 1900 and is characterized by a diverse range of buildings. Its location is ideal: the street ends in an ecological zone, perfect for leisurely walks or cycling.
Despite the tranquil setting, tram lines 1 and 17 are within walking distance, and the A1, A2, A4, A5, A9, and A10 motorways are easily accessible. As it is a dead-end street, the area offers a wonderfully quiet living environment.
For your daily shopping needs, you can visit the 'De Dukaat' shopping center, which includes various specialty shops and supermarkets.
Total land area: 615 m².
Total living area: approx. 170 m².
Total area of outbuilding: approx. 106 m².
Total volume: approx. 590 m³.
Year of construction: approx. 1955.
Acceptance: handover by mutual agreement.
Ownership status: The property is subject to a perpetual ground lease (erfpacht) issued by the Municipality of Amsterdam. The ground rent (canon) has been bought off in perpetuity!
Energy label: C.
Features:
- The ground rent (canon) has been bought off in perpetuity! - Plenty of private space both inside and around the house
- Quiet living on a dead-end street, yet very close to the city, Schiphol Airport, and major arterial roads
- Excellent value for money: ground lease (erfpacht) fully paid off, well-maintained, large floor area, and a spacious outbuilding
- Close to the city and international connections—reach Amsterdam city center by tram or Schiphol Airport by bus in just 20 minutes
- Immediate access to key arterial roads: A9, A4, A2, and A1
- Large outbuilding (109m²) suitable for living, working, storage, or hobbies
- Ample grounds with space for multiple cars—no need to worry about paid parking, even for your guests
- Original, characteristic details have been preserved!
Features
Transfer of ownership
- Listed since
- Acceptance
- Available in consultation
- Asking price
- € 995,000 kosten koper
- Asking price per m²
- € 5,853
- Status
- Available
Construction
- Kind of house
- Mansion, double house
- Building type
- Resale property
- Construction period
- 1945-1959
- Specific
- Double occupancy possible
- Type of roof
- Gable roof covered with roof tiles
Surface areas and volume
- Areas
- Living area
- 170 m²
- External storage space
- 106 m²
- Plot size
- 615 m²
- Volume in cubic meters
- 590 m³
Layout
- Number of rooms
- 6 rooms (5 bedrooms)
- Number of bath rooms
- 2 separate toilets
- Number of stories
- 3 stories
- Facilities
- Outdoor awning and optical fibre
Energy
- Energy label
- Insulation
- Roof insulation, double glazing, insulated walls, floor insulation and completely insulated
- Heating
- CH boiler
- Hot water
- CH boiler
- CH boiler
- Intergas Remeha (gas-fired from 2011, in ownership)
Cadastral data
- SLOTEN G 2840
- Cadastral map
- Area
- 250 m²
- Ownership situation
- Municipal ownership encumbered with long-term leaset
- Fees
- Bought off for eternity
- SLOTEN G 5099
- Cadastral map
- Area
- 365 m²
- Ownership situation
- Municipal ownership encumbered with long-term leaset
- Fees
- Bought off for eternity
Exterior space
- Location
- Alongside a quiet road and in residential district
- Garden
- Back garden, front garden and side garden
- Back garden
- 218 m² (14.50 metre deep and 15.00 metre wide)
- Garden location
- Located at the southeast with rear access
Garage
- Type of garage
- Detached brick garage
- Capacity
- 4 cars
- Facilities
- Electrical door, loft, electricity and heating
- Insulation
- Roof insulation, double glazing, insulated walls, floor insulation and completely insulated
Parking
- Type of parking facilities
- Parking on private property, public parking and resident's parking permits
© 2001-2026 funda