Noorderakerweg 2211069 LR AmsterdamDe Aker-West
€ 995,000 k.k.

- 170 m²living area
- 615 m²plot size
- 5bedrooms
- Cenergy label
Description
Where can you find a place like this in Amsterdam? A unique home offering space and tranquility, while remaining close to the vibrant city center!
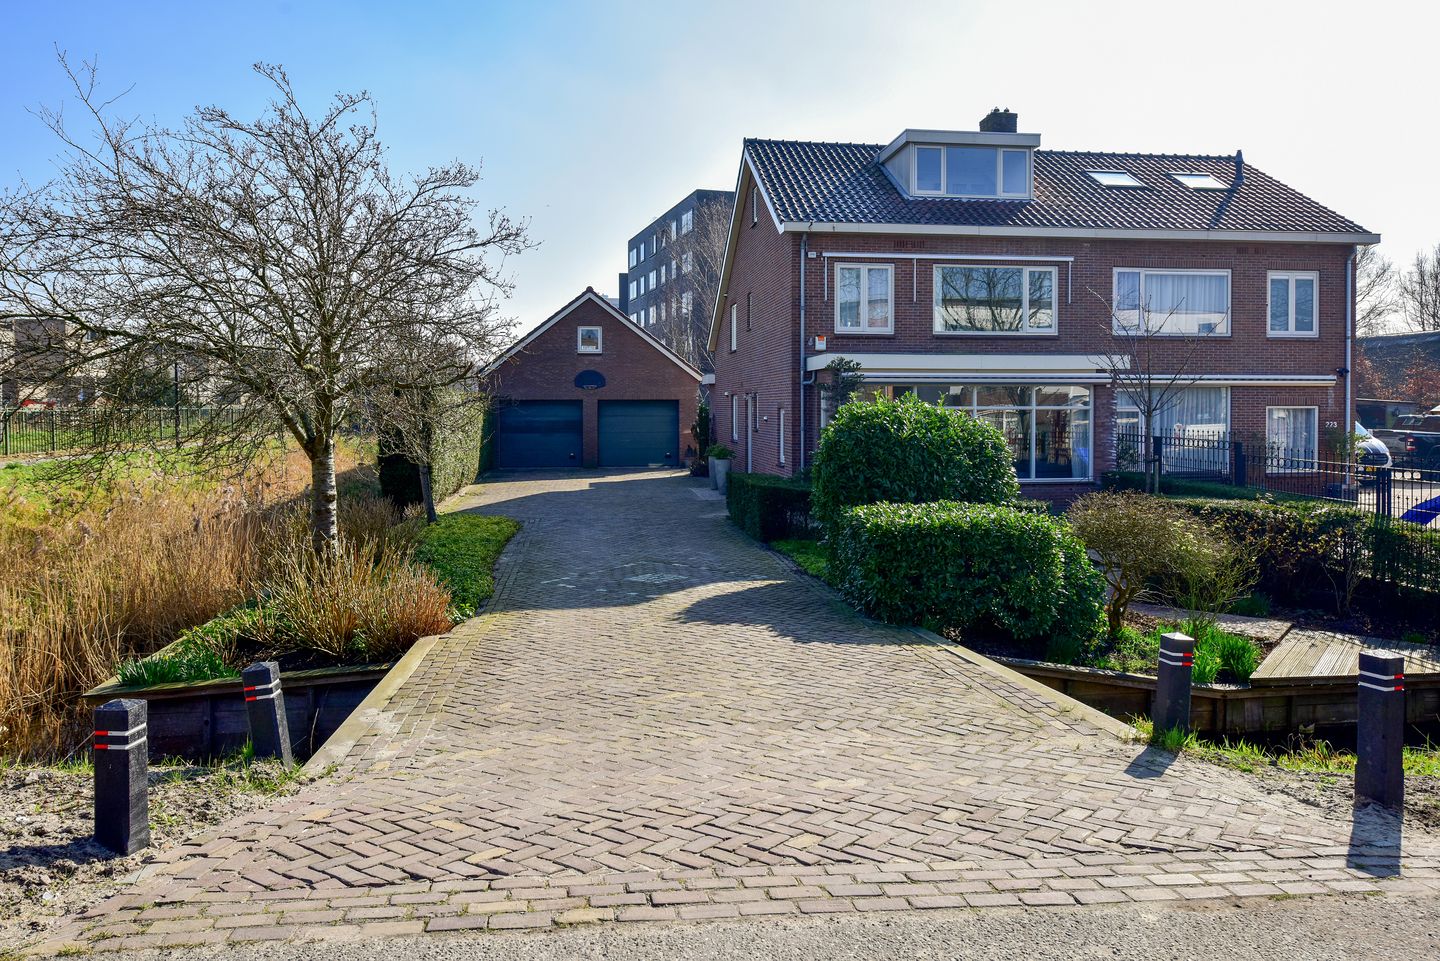
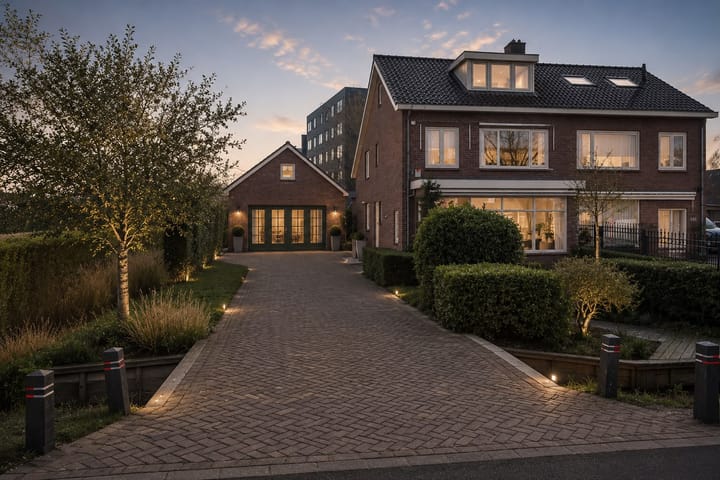
What makes this spacious semi-detached house—with an abundance of private space both inside and out—so unique in this neighborhood?
- Generous living area (170m²) featuring a spacious living room and 5 bedrooms.
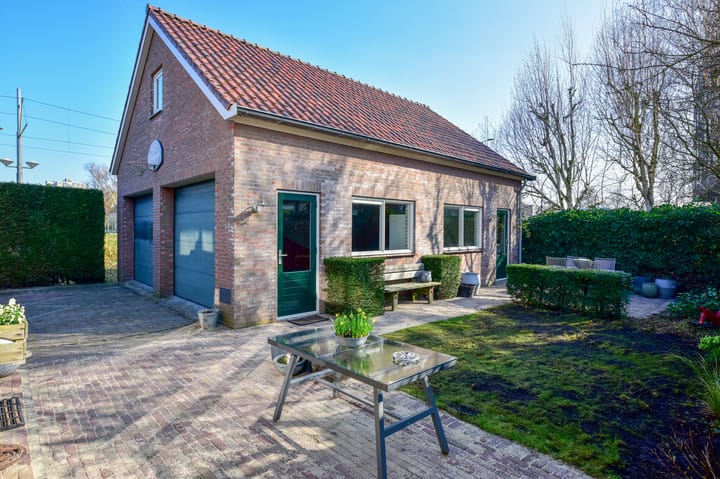
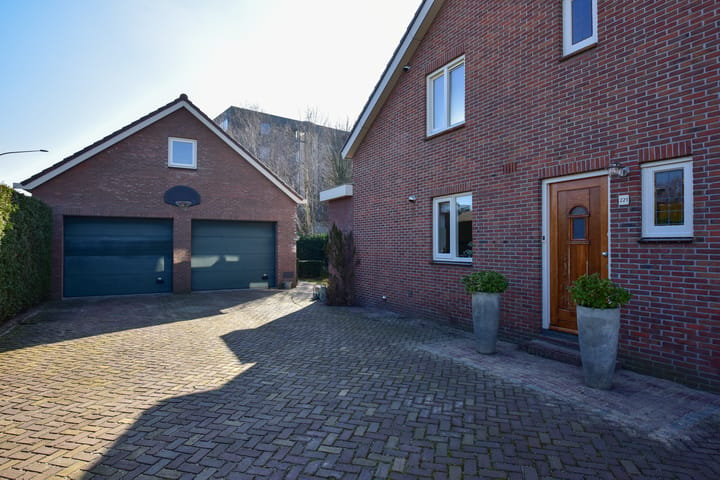
- A large outbuilding (106m²) suitable for living, working, storage, or hobbies.
- An expansive plot (615m²) with private grounds providing space for multiple cars—meaning no concerns regarding paid parking, even for your guests.
- Quiet living on a dead-end street, yet very close to the city, Schiphol Airport, and major arterial roads.
- Excellent value for money: perpetual ground rent (erfpacht) has been fully bought off; the property is well-maintained and offers a large floor area plus a substantial outbuilding.
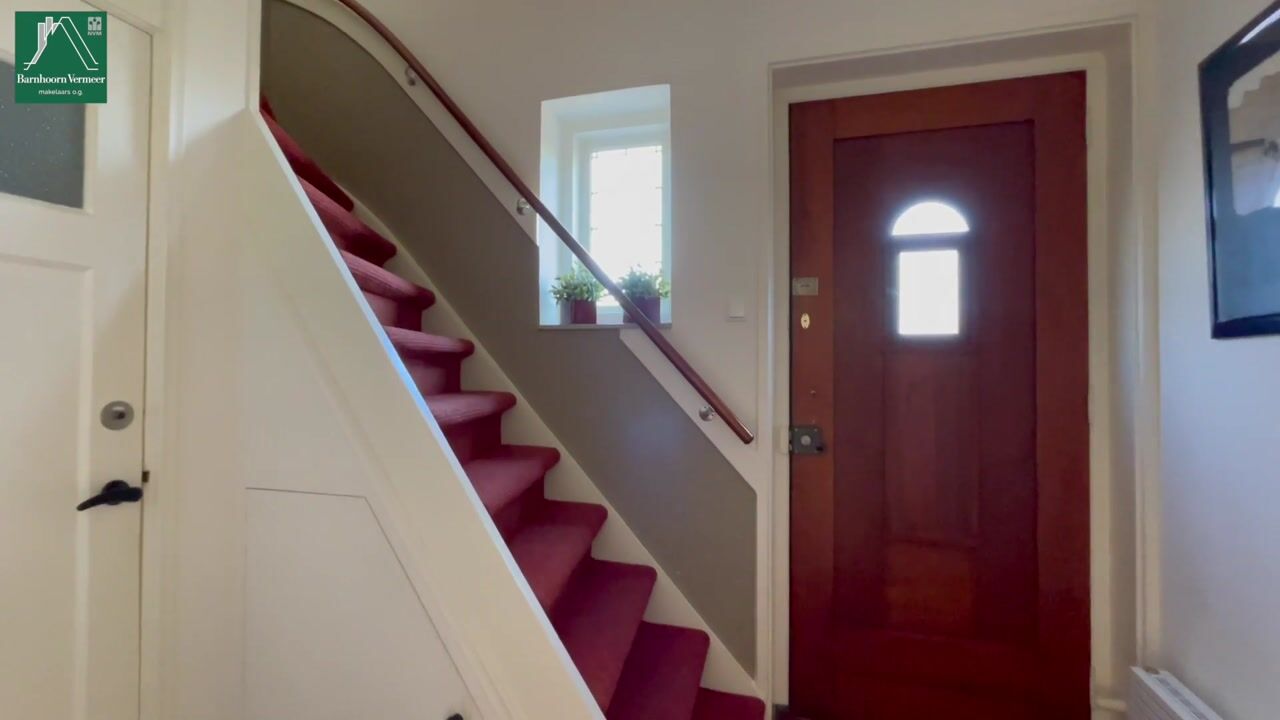
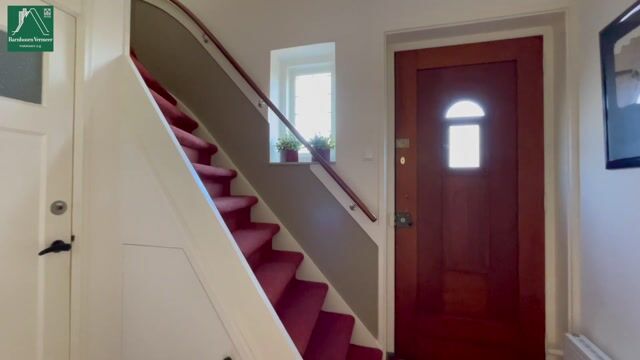
Ground floor layout: A spacious entrance hall equipped with an extensive utility/meter cupboard, a cloakroom niche, and a restroom featuring a wall-mounted toilet and a small sink.
The very generous, extended L-shaped living room (en-suite style) is divided into a seating area, a dining area, and an additional space at the rear—currently used as a workspace—which overlooks the sunny garden.
This area provides ample room for an extra table or desk, making it an ideal spot for a comfortable home office.
The seating area is located at the front of the house and features a beautiful bay window with large panes, allowing for a wonderful influx of natural light. From here, you have a peaceful view of the front garden and the street. The dining area is located at the rear of the home, featuring a large skylight above the extension, French doors opening to the garden, and built-in cabinets. The space is neatly finished and equipped with recessed spotlights.
Adjacent to the dining area is an open-plan kitchen, fitted with various built-in appliances, including a 4-zone induction cooktop, an extractor hood, a fridge-freezer, an oven, and a steam oven.
The abundance of cabinetry provides ample storage space, while the countertop offers a generous workspace.
The utility room contains a washing machine connection, a sink, additional cabinetry, and a door providing access to the back garden.
Layout of the first floor: a spacious landing providing access to the bedrooms, a separate toilet room with a wall-mounted toilet, and the staircase leading to the second floor.
A large bedroom is situated at the front of the house and includes a practical built-in wardrobe. A second spacious bedroom is located at the rear, featuring two built-in wardrobes and a door that opens onto a sedum (green) roof. A third bedroom, also located at the front, is currently being used as a walk-in closet/dressing room.
The bright bathroom is equipped with a delightful bathtub, a spacious shower, a vanity unit with a matching cabinet, and a storage area for extra utility.
Layout of the second floor: a very deep landing housing the central heating boiler (Intergas Remeha, circa 2011) and offering additional storage space. The fourth and fifth bedrooms are located on this floor; both feature dormer windows, which maximize the available space. Next to the residence stands a detached outbuilding, currently used as a garage. The garage features two overhead doors, one of which is electrically operated. The space is equipped with underfloor heating, a separate door leading to the back garden, several windows, and a staircase providing access to the first floor. The first floor also features several windows; currently used as a large storage attic, it offers great potential for various other purposes.
Noorderakerweg dates back to 1900 and is characterized by a diverse range of buildings. Its location is ideal: the street ends in an ecological zone, perfect for leisurely walks or cycling.
Despite the tranquil setting, tram lines 1 and 17 are within walking distance, and the A1, A2, A4, A5, A9, and A10 motorways are easily accessible. As it is a dead-end street, the area offers a wonderfully quiet living environment.
For your daily shopping needs, you can visit the 'De Dukaat' shopping center, which includes various specialty shops and supermarkets.
Total land area: 615 m².
Total living area: approx. 170 m².
Total area of outbuilding: approx. 106 m².
Total volume: approx. 590 m³.
Year of construction: approx. 1955.
Acceptance: handover by mutual agreement.
Ownership status: The property is subject to a perpetual ground lease (erfpacht) issued by the Municipality of Amsterdam. The ground rent (canon) has been bought off in perpetuity!
Energy label: C.
Features:
- The ground rent (canon) has been bought off in perpetuity! - Plenty of private space both inside and around the house
- Quiet living on a dead-end street, yet very close to the city, Schiphol Airport, and major arterial roads
- Excellent value for money: ground lease (erfpacht) fully paid off, well-maintained, large floor area, and a spacious outbuilding
- Close to the city and international connections—reach Amsterdam city center by tram or Schiphol Airport by bus in just 20 minutes
- Immediate access to key arterial roads: A9, A4, A2, and A1
- Large outbuilding (109m²) suitable for living, working, storage, or hobbies
- Ample grounds with space for multiple cars—no need to worry about paid parking, even for your guests
- Original, characteristic details have been preserved!
Highlights
AI-generated from the description
Spacious home with outbuilding
Semi-detached, 170 m² living space and 5 bedrooms.
Large plot with parking
615 m² plot with space for multiple cars.
Quiet street near city
Cul-de-sac near city centre, Schiphol and trams.
Advertisement
Features
Transfer of ownership
- Listed since
- Acceptance
- Available in consultation
- Asking price
- € 995,000 kosten koper
- Asking price per m²
- € 5,853
- Status
- Available
Construction
- Kind of house
- Mansion, double house
- Building type
- Resale property
- Construction period
- 1945-1959
- Specific
- Double occupancy possible
- Type of roof
- Gable roof covered with roof tiles
Surface areas and volume
- Areas
- Living area
- 170 m²
- External storage space
- 106 m²
- Plot size
- 615 m²
- Volume in cubic meters
- 590 m³
Layout
- Number of rooms
- 6 rooms (5 bedrooms)
- Number of bath rooms
- 2 separate toilets
- Number of stories
- 3 stories
- Facilities
- Outdoor awning and optical fibre
Energy
- Energy label
- C
- Insulation
- Roof insulation, double glazing, insulated walls, floor insulation and completely insulated
- Heating
- CH boiler
- Hot water
- CH boiler
- CH boiler
- Intergas Remeha (gas-fired from 2011, in ownership)
Cadastral data
- SLOTEN G 2840
- Cadastral map
- Area
- 250 m²
- Ownership situation
- Municipal ownership encumbered with long-term leaset
- Fees
- Bought off for eternity
- SLOTEN G 5099
- Cadastral map
- Area
- 365 m²
- Ownership situation
- Municipal ownership encumbered with long-term leaset
- Fees
- Bought off for eternity
Exterior space
- Location
- Alongside a quiet road and in residential district
- Garden
- Back garden, front garden and side garden
- Back garden
- 218 m² (14.50 metre deep and 15.00 metre wide)
- Garden location
- Located at the southeast with rear access
Garage
- Type of garage
- Detached brick garage
- Capacity
- 4 cars
- Facilities
- Electrical door, loft, electricity and heating
- Insulation
- Roof insulation, double glazing, insulated walls, floor insulation and completely insulated
Parking
- Type of parking facilities
- Parking on private property, public parking and resident's parking permits
Curious what your home is worth?
See your estimated home value and discover what's happening in your neighborhood.

Popularity
910x
Viewed
31x
Saved
21-10-2026
On Funda
Neighborhood

De Aker-West
Amsterdam- Residents
- 4,515
- Family with children
- 41%
- Avg. asking price / m²
- € 4,934
Discover the neighborhood
Curious about the housing supply, residents and local real estate agents?

Don’t want to forget this home?
Save it as a favorite. You’ll easily find it back and get notified when something changes.
