
This house on Funda: https://www.funda.nl/en/detail/koop/amsterdam/huis-wallestein-61/80888760/
Wallestein 611081 BC AmsterdamBuitenveldert-Zuidwest
€ 1,400,000 k.k.
Description
LUXURY, SPACE AND ELEGANCE IN BUITENVELDERT – FULLY RENOVATED FAMILY RESIDENCE
Welcome to this exceptional FULLY RENOVATED FAMILY HOME OF APPROXIMATELY 182 M², featuring a spacious extension and an additional upper floor, with an ENERGY LABEL A. This impressive residence perfectly combines contemporary luxury, outstanding comfort and energy efficiency.
The property offers an exceptional amount of space with SIX BEDROOMS, TWO LUXURIOUS BATHROOMS, THREE TOILETS, A FRONT GARDEN, REAR GARDEN, BALCONY AND A PRIVATE ROOFTOP TERRACE, making it an ideal home for families seeking space, quality and a prime location in Amsterdam South.
The entire house has been fitted with brand-new window frames with HR+++ triple glazing, providing excellent insulation, enhanced living comfort and improved energy efficiency. In addition, the property benefits from underfloor heating throughout the entire ground floor, including the hallway, separate toilet and both bathrooms. The top floor is equipped with air conditioning, ensuring year-round comfort and a pleasant indoor climate.
LAYOUT
GROUND FLOOR
Upon entering the property, you are welcomed by a beautifully maintained west-facing front garden and an elegant entrance hall leading to a spacious hallway with the meter cupboard, separate guest toilet and staircase.
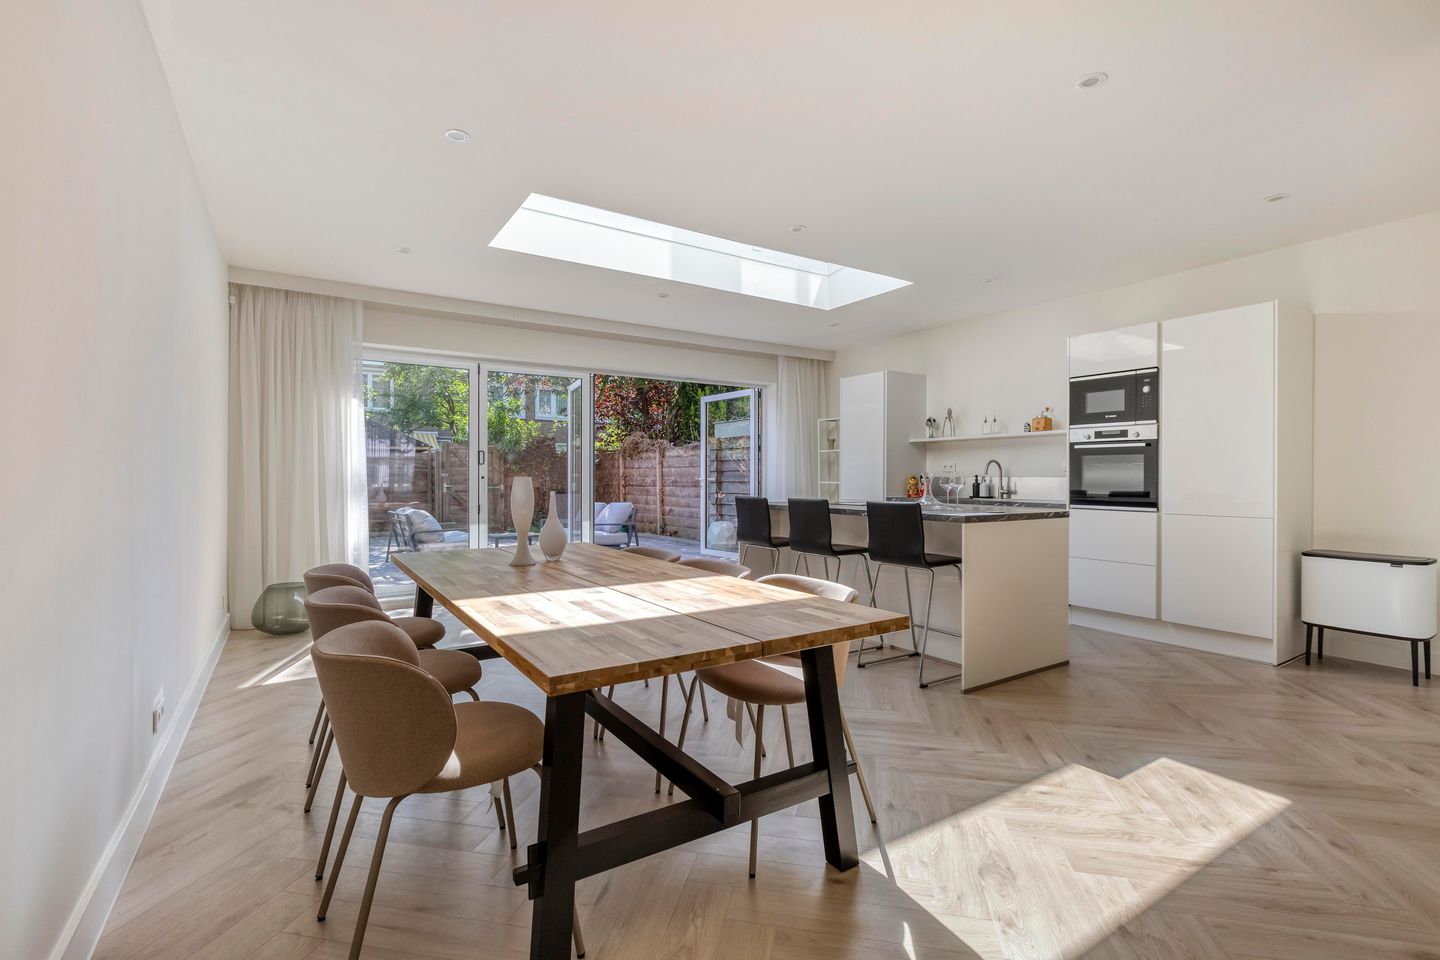
The generously proportioned dual-aspect living room forms the inviting heart of the residence and flows effortlessly into the impressive extended open-plan kitchen. Bathed in natural light from an elegant roof lantern and centred around a spacious kitchen island, this beautifully appointed living kitchen is equipped with premium integrated appliances and offers everything the discerning culinary enthusiast could desire.
From the living area, large folding sliding doors open onto the beautifully landscaped rear garden of approximately 60 m², facing east — the perfect setting for outdoor dining, entertaining and relaxing.
FIRST FLOOR
The first floor offers four well-proportioned bedrooms, including two bedrooms at the front with access to the east-facing balcony. Two additional bedrooms are located at the rear of the property.
The centrally located bathroom is elegantly finished and features a spacious walk-in shower, vanity unit, second toilet, designer radiator, washing machine and dryer. The bathroom also benefits from comfortable underfloor heating.
SECOND FLOOR
The second floor provides a peaceful private retreat with two additional bedrooms, including a spacious rear bedroom with direct access to the rooftop terrace of approximately 9 m².
The second bathroom is luxuriously appointed and includes a walk-in shower, vanity unit, third toilet and designer radiator. This bathroom also benefits from underfloor heating. The entire top floor is further enhanced by air conditioning, offering additional comfort during warmer summer months.
GARDENS & OUTDOOR SPACES
Front garden: approximately 39 m², west-facing and ideal for enjoying the afternoon and evening sun.
Rear garden: approximately 60 m², newly landscaped and perfect for outdoor living and entertaining.
Balcony & rooftop terrace: the first-floor balcony and private rooftop terrace provide additional outdoor spaces to enjoy throughout the year.
GROUND LEASE (ERFPACHT)
The property is situated on leasehold land issued by the Municipality of Amsterdam (continuous leasehold, 182 m², originally granted in 1960). The current ground rent amounts to €77.14 per six months (€154.28 per year) and has been paid by the seller up to the transfer date.
The ground rent may be subject to revision from 16 October 2034. Current leasehold conditions are available upon request from the Municipality of Amsterdam.
LOCATION
This luxurious residence is situated in the green and tranquil neighbourhood of Buitenveldert, in the southern part of Amsterdam. The location is exceptionally convenient, with the Zuidas business district, World Trade Center and the exclusive Gelderlandplein shopping centre all nearby.
The beautiful Amstelpark offers excellent recreational opportunities, while neighbouring Amstelveen provides additional amenities, including schools, sports facilities, restaurants and shopping options. Public transport connections are excellent, and the proximity to the A10 ring road and Schiphol Airport ensures outstanding accessibility.
A UNIQUE OPPORTUNITY
This fully renovated residence offers the perfect combination of luxury, space, energy efficiency and an exceptional location. A rare opportunity for those seeking high-quality family living in one of Amsterdam’s most desirable residential areas.
Features
Transfer of ownership
- Listed since
- Acceptance
- Available immediately
- Asking price
- € 1,400,000 kosten koper
- Asking price per m²
- € 7,692
- Status
- Available
Construction
- Kind of house
- Single-family home, row house
- Building type
- Resale property
- Year of construction
- 1961
Surface areas and volume
- Areas
- Living area
- 182 m²
- Exterior space attached to the building
- 12 m²
- Plot size
- 185 m²
- Volume in cubic meters
- 621 m³
Layout
- Number of rooms
- 7 rooms (6 bedrooms)
- Number of bath rooms
- 2 bathrooms and 1 separate toilet
- Bathroom facilities
- 2 walk-in showers, 2 toilets, underfloor heating, 2 sinks, and 2 washstands
- Number of stories
- 3 stories
- Facilities
- Air conditioning, mechanical ventilation, passive ventilation system, and sliding door
Energy
- Energy label
- Insulation
- Double glazing, energy efficient window and completely insulated
- Heating
- CH boiler and partial floor heating
- Hot water
- CH boiler
Cadastral data
- AMSTERDAM AK 574
- Cadastral map
- Area
- 185 m²
- Ownership situation
- Municipal long-term lease (end date of long-term lease: 16-10-2034)
- Fees
- € 154.28 per year
Exterior space
- Location
- Alongside a quiet road and in residential district
- Garden
- Back garden and front garden
- Back garden
- 58 m² (9.00 metre deep and 6.50 metre wide)
- Garden location
- Located at the east
- Balcony/roof terrace
- Roof terrace present and balcony present
Parking
- Type of parking facilities
- Paid parking, public parking and resident's parking permits
© 2001-2026 funda