
This house on Funda: https://www.funda.nl/en/detail/koop/arnhem/huis-albert-van-dalsumlaan-23/80980632/
Albert van Dalsumlaan 236836 MX ArnhemRijkerswoerd-Oost
€ 475,000 k.k.
Description
Offers from € 475,000 costs buyer.
Loft-like living room, up to 4 bedrooms, roof terrace and deep southeast-facing garden
On a quiet street in Rijkerswoerd, this 1997 terraced house offers 151.5 m² of living space, a living room with a ceiling height of 2.91 m, a roof terrace, a garden room and a wooden storage building with garage doors for bicycles and storage. The roofs of the house and the storage building were fully renewed 2 to 3 years ago by a roofing company, and the exterior paintwork was carried out in the same period. Energy label A.
Layout
Ground floor
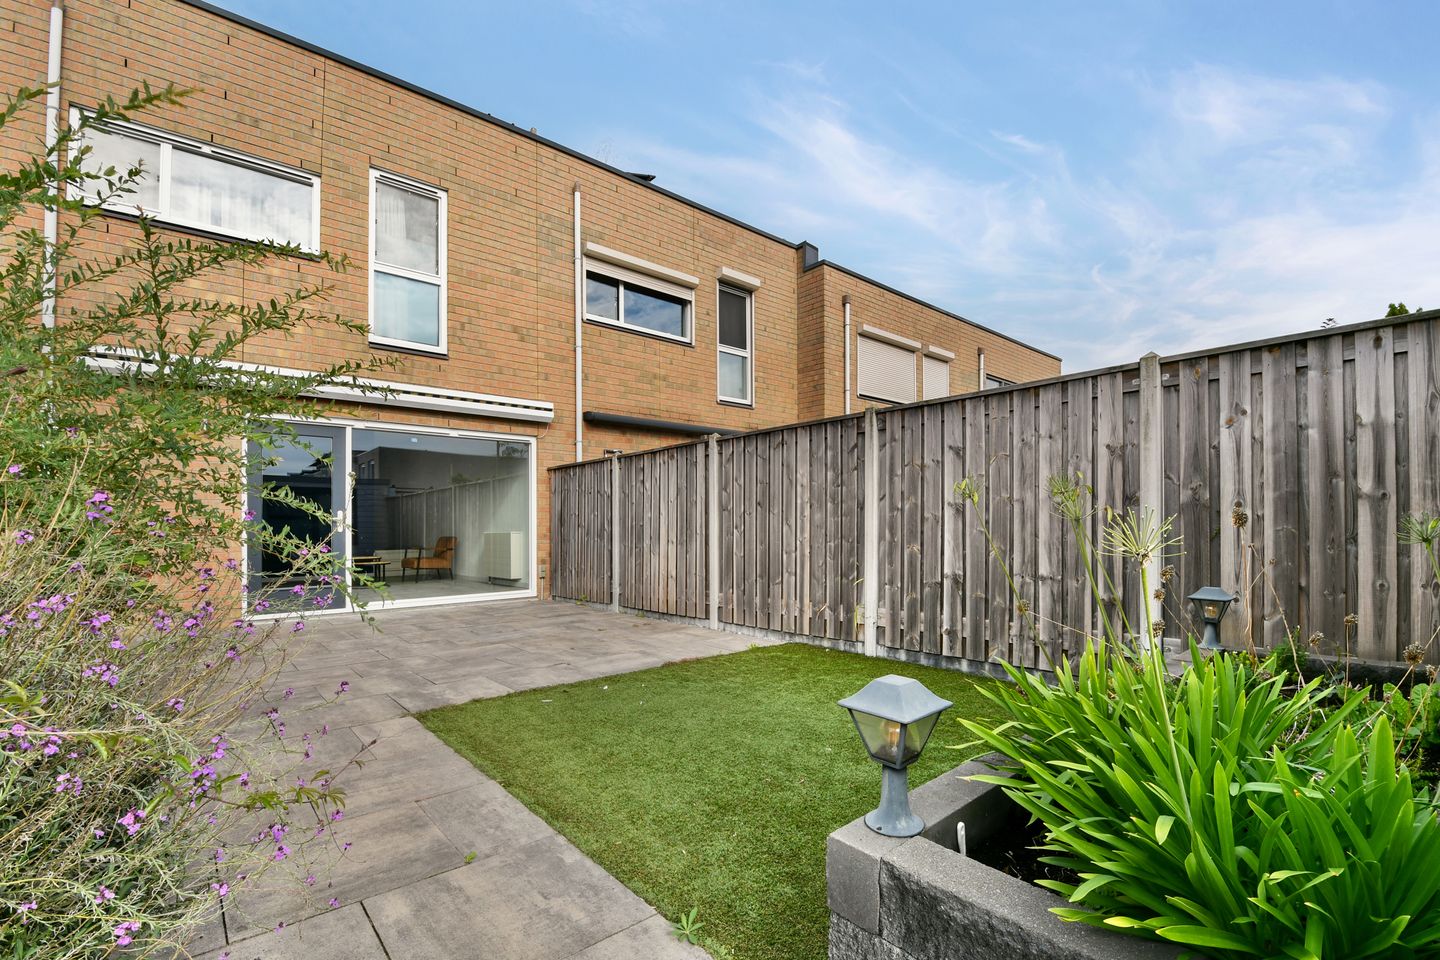
The entrance leads into the hallway with a separate toilet. A few steps down is the living room with a ceiling height of 2.91 m and the semi-open kitchen at the front. Thanks to the ceiling height and the windows at the front and rear, the living room receives plenty of daylight. From the living room you have direct access to the back garden of approx. 64 m². In front of the house there is a front garden of approx. 22 m².
Basement
Below the ground floor is a basement without daylight, with a clear height of 2.09 m, suitable as a hobby room, play area or storage.
First floor
Here you will find 3 bedrooms and the bathroom with a walk-in shower, washbasin unit and toilet.
Second floor
An open space without its own door, with daylight and a ceiling height of 2.46 m, suitable as a fourth bedroom, workspace or hobby room. Next to the stairs there is a separate laundry room with a washing machine connection. This space gives access to the roof terrace of approx. 20 m². At the front there is a French balcony.
Outdoor space
The back garden faces southeast and, besides access from the living room, can also be reached via a private rear entrance. At the back of the garden are the garden room (approx. 10 m², included in the living area) and a wooden storage building with garage doors (approx. 10 m²), suitable for bicycles and storage but not for a car.
Features
+ Energy label A, valid until 2036
+ Living area 151.5 m² (measured according to NEN 2580, including basement), plot size 167 m²
+ Built in 1997, terraced house
+ Living room with a ceiling height of 2.91 m
+ 3 bedrooms plus an open fourth bedroom without its own door, with access to the roof terrace
+ Separate laundry room with a washing machine connection on the second floor
+ Roofs of house and storage building fully renewed 2 to 3 years ago by a roofing company
+ Wooden window frames and exterior paintwork done 2 to 3 years ago by a certified painting company
+ Insulating glazing throughout the house
+ Central heating system (Vaillant), last serviced in February 2026 by a certified company
+ Fibre-optic internet available
+ Smoke detectors on every floor
+ Basement without daylight, with a clear height of 2.09 m
+ Southeast-facing back garden of approx. 64 m² with private rear entrance
+ Front garden approx. 22 m²
+ Garden room and wooden storage building with garage doors (bicycles and storage, not suitable for a car) at the back of the garden
+ Roof terrace approx. 20 m² and French balcony
+ Close to public transport, Kronenburg shopping centre, schools and the A12, A35 and A325 motorways
Location
The house is located in Rijkerswoerd, a residential area in Arnhem-Zuid. Public transport, schools, sports clubs and Kronenburg shopping centre are nearby. Via the A12, A35 and A325 you can quickly reach Nijmegen, Utrecht and the rest of the country.
Would you like to view the house? Please get in touch via the website to arrange a viewing.
Disclaimer
This information has been compiled with care, based on details provided by the seller and official documents. Incity Real Estate does not guarantee its accuracy or completeness, and no rights can be derived from it. The information is non-binding and does not constitute an offer. All measurements and areas are indicative; the living area has been measured according to the NEN 2580 measurement instruction. Floor plans and images are for illustration purposes only. A purchase agreement is only concluded once it has been put in writing and signed by both parties. The seller reserves the right to decide to whom the property is sold. Subject to interim changes and prior sale. Interested parties are advised to carry out their own investigation into all matters that are important to them, or to engage an expert to do so.
Features
Transfer of ownership
- Listed since
- Acceptance
- Available immediately
- Asking price
- € 475,000 kosten koper
- Asking price per m²
- € 3,146
- Status
- Available
Construction
- Kind of house
- Single-family home, row house
- Building type
- Resale property
- Year of construction
- 1997
- Type of roof
- Flat roof
Surface areas and volume
- Areas
- Living area
- 151 m²
- Exterior space attached to the building
- 20 m²
- External storage space
- 10 m²
- Plot size
- 167 m²
- Volume in cubic meters
- 498 m³
Layout
- Number of rooms
- 6 rooms (4 bedrooms)
- Number of bath rooms
- 1 bathroom and 1 separate toilet
- Bathroom facilities
- Walk-in shower, toilet, and washstand
- Number of stories
- 3 stories and a basement
- Facilities
- French balcony, optical fibre, and mechanical ventilation
Energy
- Energy label
- Insulation
- Roof insulation, double glazing, insulated walls and floor insulation
- Heating
- CH boiler
- Hot water
- CH boiler
- CH boiler
- Vaillant HR-107 (gas-fired combination boiler from 2017, in ownership)
Cadastral data
- ARNHEM AE 4582
- Cadastral map
- Area
- 167 m²
- Ownership situation
- Full ownership
Exterior space
- Location
- Alongside a quiet road and in residential district
- Garden
- Back garden and front garden
- Back garden
- 64 m² (12.60 metre deep and 5.08 metre wide)
- Garden location
- Located at the southeast with rear access
- Balcony/roof terrace
- Roof terrace present and balcony present
Storage space
- Shed / storage
- Detached wooden storage
- Facilities
- Electricity
Parking
- Type of parking facilities
- Public parking
© 2001-2026 funda