
Description
Nocturnestraat 39, Barendrecht
Move-in ready corner maisonette with spacious roof terrace in the popular ‘Nieuweland’ district!
Now for sale at IFS Makelaardij: Well-maintained 3-room maisonette with a generous roof terrace of approx. 32 m². This turnkey property is located in the sought-after "Nieuweland" neighborhood and offers the ideal combination of comfort, convenience, and sustainability. The home features two bedrooms, a modern bathroom, a contemporary kitchen, and a bright living room with direct access to the sunny roof terrace. Thanks to the fully gas-free installation and 12 solar panels, the property offers an energy-efficient and sustainable lifestyle.
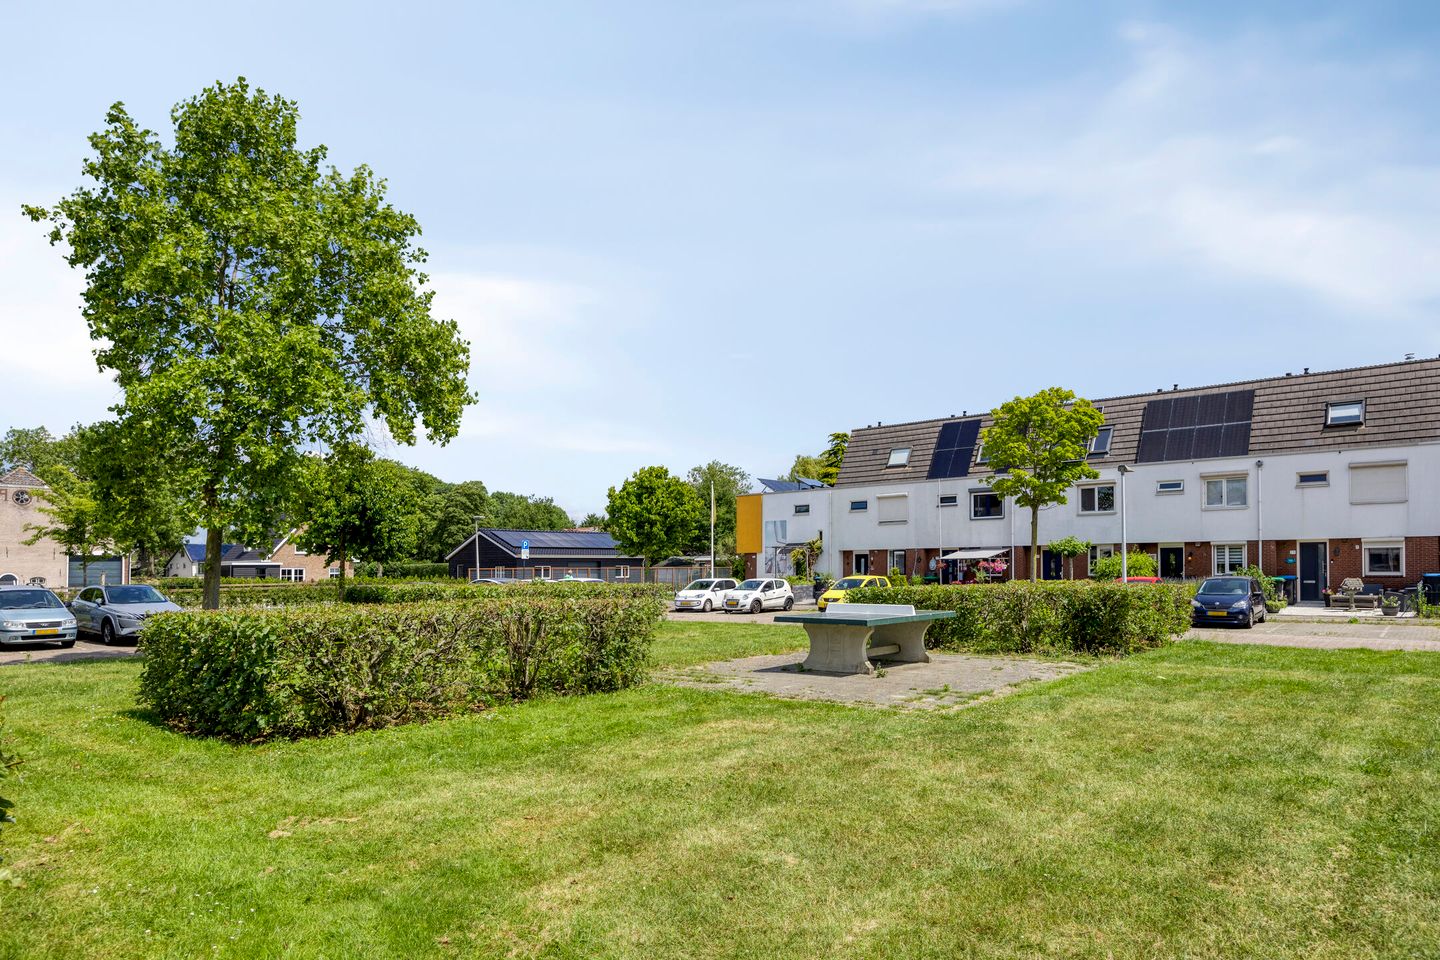
The central location provides everything you need: shops, public transport, and major roads are all nearby. The lively center of Barendrecht can be reached by bike, the supermarket is within walking distance, and the train station is only a short cycle away — an ideal location!
Layout
Front garden
The front garden includes several electrical connections, such as for a flagpole, lighting, and outlets (e.g. for Christmas lights).
It also has an outdoor water tap, convenient for garden maintenance or washing the car.
For electric driving, a charging station is installed (11 kW, set at 7 kW 3-phase).
The doorbell features a built-in camera, and there is outdoor lighting with a motion sensor.
A solar panel is also installed here.
Ground floor
Hallway: Entrance with access to a suspended toilet (with washbasin) and the first bedroom. PVC flooring, meter cupboard with smart meter (3-phase), and separate meters for each solar system. Storage space under the stairs.
Bedroom 1: Guest/bedroom with infrared heating and built-in wardrobe.
Toilet: Wall-hung closet with built-in toilet paper holder and automatic cleaner dosing system.
First floor
Landing: Access to the second bedroom, bathroom, kitchen, and living room. Technical/storage space with solar boiler (with NVZ), washing machine connection (hot and cold water). Solar system with 5 kW storage and automatic switch for nighttime use.
Bedroom 2: Spacious bedroom with sliding wardrobes (hanging and shelving space).
Bathroom: Modern walk-in shower with rain shower, wall-hung toilet with bidet and heated seat, built-in toilet roll holder, infrared heating.
Living room: Bright living room with sliding doors to the terrace. Features custom-made storage cabinets, TV/internet connections, pellet stove (with pellet storage on terrace), and heat pump for heating/cooling. Flooring: Siberian Larch planks.
Kitchen: Modern fitted kitchen with induction hob (power installation), QUOOKER boiling-water tap, dishwasher, combi oven/microwave, refrigerator, and external extraction system.
Roof terrace: Approx. 32 m², sunny and private, finished with PVC flooring. Equipped with retractable wind screens and two movable solar panels.
Roof: 10 solar panels + 1 solar panel for solar boiler.
External storage: Separate storage room, fitted with solar panels serving the neighboring property.
Key features
Year of construction: 1998
Located on freehold land
Living area: approx. 60 m²
Sunny roof terrace: approx. 32 m²
Energy-efficient and sustainable
Fully gas-free: heating via heat pump, pellet stove, air conditioning (hot/cold), and infrared heating
Property is disconnected from the gas network (pipes still present, reconnection possible)
Popular neighborhood ‘Nieuweland’, near shops, public transport, and highways
12 solar panels
Modern kitchen
Energy label A
Age clause will be included in the purchase agreement due to the year of construction
Specifications
Transfer
Asking price: € 347,500
Status: For sale
Construction
Type: Apartment (maisonette)
Condition: Existing property
Year built: 1998
Roof: Flat, bitumen
Surface & volume
Living area: 60 m²
External storage: 0 m²
Other indoor space: 0 m²
Building-related outdoor space: 32 m²
Volume: 198 m³
Layout
Rooms: 3 (2 bedrooms)
Bathrooms: 1 (with shower & toilet)
Separate toilets: 1
Floors: 2
Energy
Energy label: A
Heating: Pellet stove (2020), air conditioning hot/cold (2020), infrared heating
Hot water: Solar boiler (Ferroli, 2012)
Gas: Disconnected from the main grid (gas-free)
Private EV charging station on site
Plot details
Municipality: Barendrecht, section B, number 5495
Ownership: Freehold
Outdoor space
Location: Quiet residential street
Outdoor area: Large roof terrace with wind screens
Parking
Public parking nearby
Important information
This presentation has been compiled with care. No rights may be derived from the information provided. A purchase agreement is only legally valid after it has been signed by both seller and buyer, in accordance with Article 7:2 Dutch Civil Code.
Viewings exclusively via IFS Makelaardij.
For questions or viewings, please contact:
Features
Transfer of ownership
- Last asking price
- € 347,500 kosten koper
- Asking price per m²
- € 5,792
- Status
- Sold
Construction
- Type apartment
- Ground-floor + upstairs apartment
- Building type
- Resale property
- Year of construction
- 1998
- Type of roof
- Flat roof covered with asphalt roofing
Surface areas and volume
- Areas
- Living area
- 60 m²
- Exterior space attached to the building
- 32 m²
- Volume in cubic meters
- 198 m³
Layout
- Number of rooms
- 3 rooms (2 bedrooms)
- Number of stories
- 2 stories
- Located at
- Ground floor
Energy
- Energy label
- Heating
- Pellet burner
- Hot water
- Solar boiler
Cadastral data
- BARENDRECHT B 5495
- Cadastral map
- Ownership situation
- Full ownership
Exterior space
- Garden
- Front garden and sun terrace
- Front garden
- 27 m² (4.50 metre deep and 6.00 metre wide)
- Garden location
- Located at the west
Storage space
- Shed / storage
- Storage box
Parking
- Type of parking facilities
- Public parking
VVE (Owners Association) checklist
- Registration with KvK
- No
- Annual meeting
- No
- Periodic contribution
- No
- Reserve fund present
- No
- Maintenance plan
- No
- Building insurance
- No
© 2001-2026 funda