
This house on Funda: https://www.funda.nl/en/detail/koop/blaricum/huis-fransepad-40/44460652/
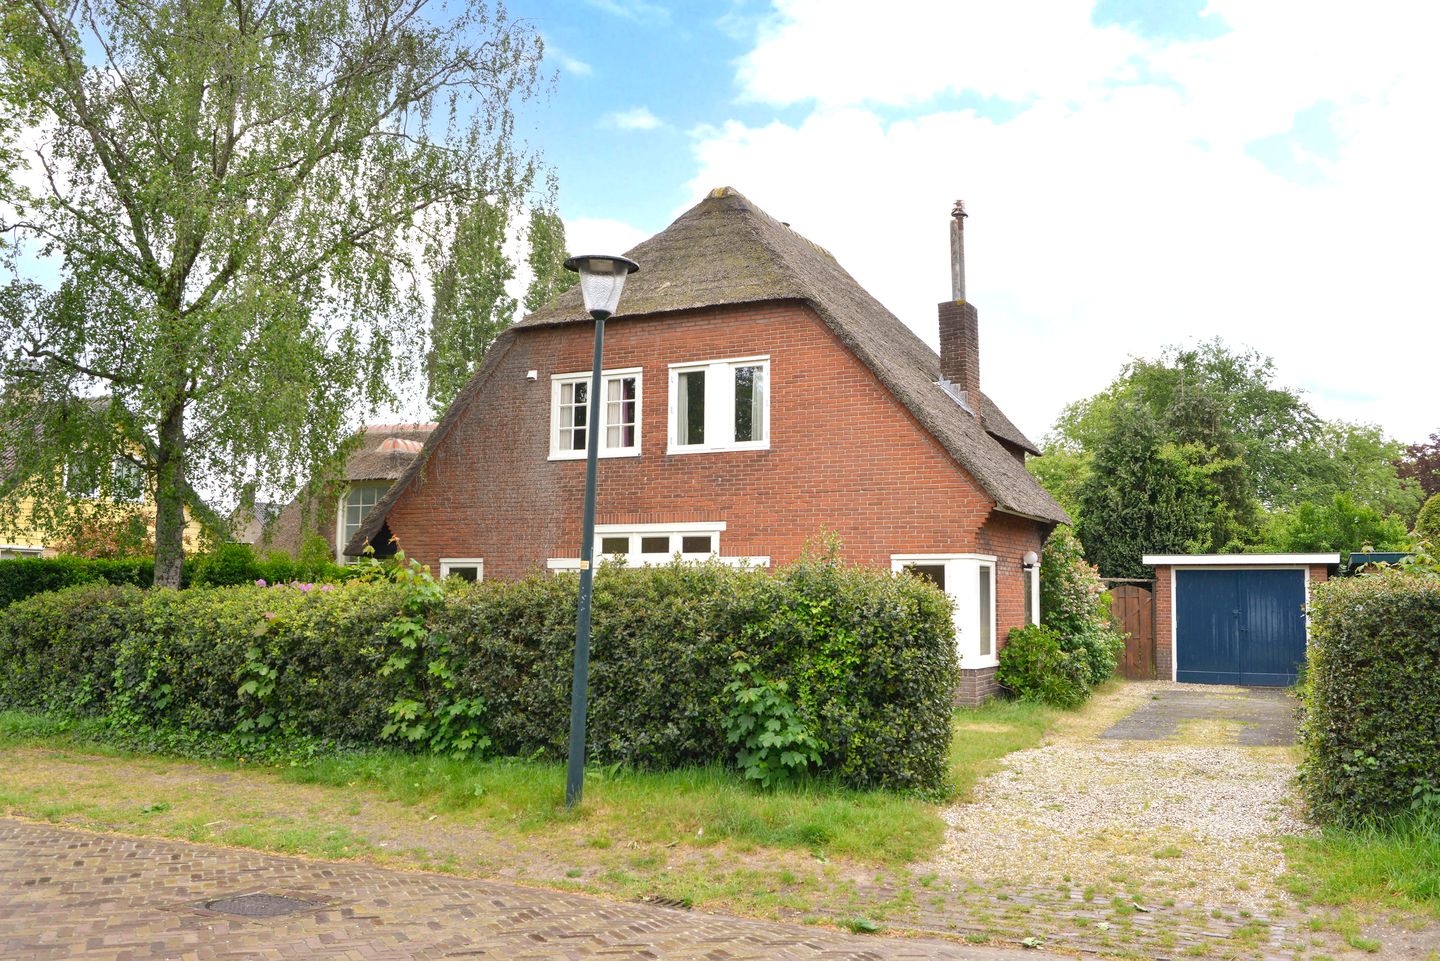
Fransepad 401261 JG BlaricumBlaricum-Dorp
€ 875,000 k.k.
Eye-catcherKaraktervol wonen in de dorpskern van Blaricum!
Description
Have you always wanted to live in a charming home in the heart of Blaricum? Now is your chance! You can completely modernize and expand this thatch-roofed semi-detached property to suit your own taste.
In general
- 120 m² of living space on a 305 m² lot
- A very charming thatched-roof house in need of complete renovation
- Want to expand the living space? There are several ways to do so!
- With three bedrooms and one bathroom
- The living room is wonderfully bright thanks to the many windows all around
- With a large front yard featuring a driveway and a secluded backyard
- The house is part of a protected town and village landscape
- A structurally inspected house; for more clarity!
Location:
* On one of the beautiful streets in the Old Village of Blaricum
* Set amongst (former) farmhouses and charming winding lanes
* Heathland and nature reserve just around the corner
* Within walking distance of the Albert Heijn and other shops and restaurants in the village
* The village has two primary schools and a day care centre
* Centrally located thanks to good links to the A1 and A27
Layout:
Ground floor:
* Entrance hall, spacious hallway with meter cupboard, separate toilet and staircase leading to the first floor
* Spacious living/dining room with two fireplaces, a bay window on one side, a built-in cupboard and French doors leading to the back garden
* Very simple kitchen with a door leading to the back garden
First floor:
* Very spacious landing with a large window
* Three bedrooms of varying sizes
* Very basic bathroom with a bath, toilet and washbasin
Garden:
* A lovely, spacious and green front garden, perfectly situated to catch the evening sun
* A driveway leading to the detached garage
* A sheltered south-east facing back garden – a lovely, private spot to relax!
In short; a fixer-upper with loads of potential, situated in a very charming spot in the Old Village. A great opportunity for anyone who wants to modernise a house entirely to their own taste!
Features
Transfer of ownership
- Listed since
- Acceptance
- Available in consultation
- Asking price
- € 875,000 kosten koper
- Asking price per m²
- € 7,292
- Status
- Available
Construction
- Kind of house
- Single-family home, double house
- Building type
- Resale property
- Year of construction
- 1937
- Specific
- Partly furnished with carpets and curtains and renovation project
- Type of roof
- Gable roof covered with cane
- Quality marks
- Bouwkundige Keuring
Surface areas and volume
- Areas
- Living area
- 120 m²
- External storage space
- 11 m²
- Plot size
- 305 m²
- Volume in cubic meters
- 434 m³
Layout
- Number of rooms
- 4 rooms (3 bedrooms)
- Number of bath rooms
- 1 bathroom and 1 separate toilet
- Bathroom facilities
- Toilet, sink, and sit-in bath
- Number of stories
- 2 stories and a loft
- Facilities
- Passive ventilation system and flue
Energy
- Energy label
- Insulation
- Partly double glazed
- Heating
- CH boiler
- Hot water
- CH boiler
- CH boiler
- Remeha combi HR (gas-fired combination boiler from 2023, in ownership)
Cadastral data
- BLARICUM E 530
- Cadastral map
- Area
- 305 m²
- Ownership situation
- Full ownership
Exterior space
- Location
- Alongside a quiet road
- Garden
- Back garden, front garden and side garden
- Back garden
- 60 m² (6.00 metre deep and 10.00 metre wide)
- Garden location
- Located at the southeast
Garage
- Type of garage
- Detached brick garage
- Capacity
- 1 car
- Facilities
- Electricity
- Insulation
- No insulation
Parking
- Type of parking facilities
- Parking on private property
© 2001-2026 funda