
This house on Funda: https://www.funda.nl/en/detail/koop/den-haag/appartement-calliopestraat-16/44419353/
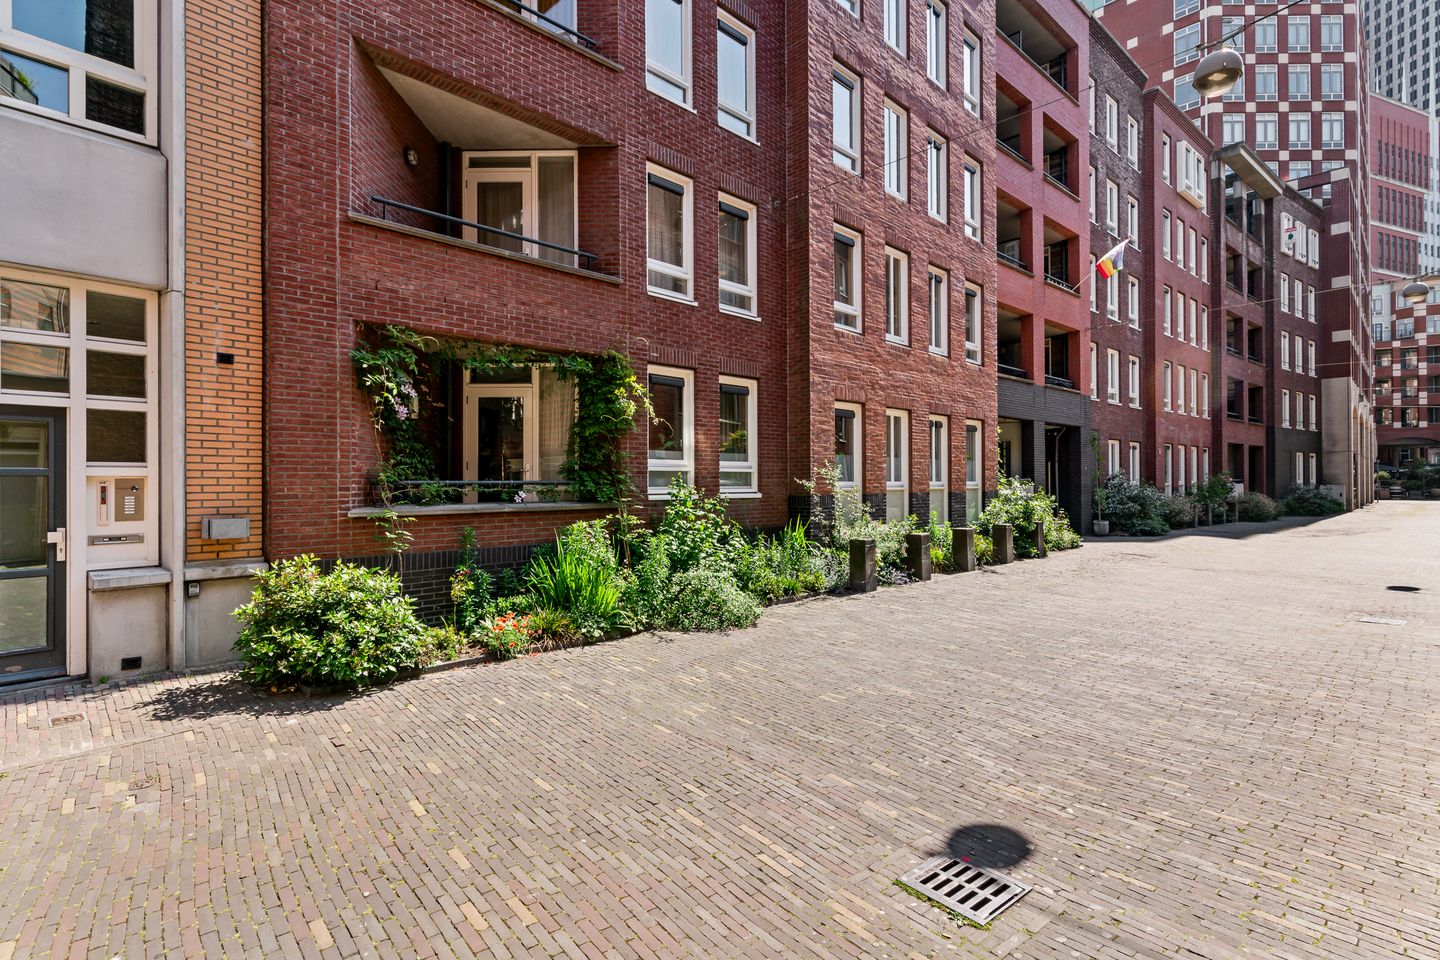
Calliopestraat 162511 GH Den HaagUilebomen
€ 550,000 k.k.
Description
Peaceful living in the heart of The Hague!
In a surprisingly quiet location, right in the centre of The Hague, lies this spacious three-room ground-floor flat with two spacious bedrooms, a large living/dining room, a spacious kitchen with a utility room, and a lovely sheltered terrace of approximately 30 m² that borders directly onto the beautifully landscaped, fully enclosed courtyard garden.
Here, you can enjoy the vibrancy of the city centre whilst experiencing peace and quiet at home. Shops, restaurants, theatres, public transport and The Hague Central Station are all within walking distance. ‘De Resident’ forms the ideal link between the historic city centre and the modern business district surrounding the station. Major roads are also easily accessible.
The beautifully landscaped communal courtyard garden is a lovely place to relax and offers an oasis of tranquillity in the heart of the city. Residents can also hire a parking space in the Q-Park car park below at an attractively reduced rate.
You can view the unique Matterport 3D tour on Funda; for the dimensions, please refer to the floor plans.
Layout:
Impressive central entrance at street level with videophone, lift and staircase. Entrance to the flat. L-shaped hall with videophone and toilet. Spacious and light-filled living/dining room with access to the loggia. Spacious, separate kitchen fitted with various built-in appliances, with access to a spacious internal storage room/utility room with washing machine connection and a door leading to the sunny, sheltered terrace of approximately 30 m² with two small, low-maintenance green flowerbeds, a water tap, leading into a secluded communal garden – almost a small park with 38 ginkgo trees, surrounded by various green flowerbeds and benches that exude tranquillity. There is also a children’s play area where you can sit peacefully in the sun with the children or with a book – no sound of traffic, just the birds. The flat has two spacious bedrooms, one of which has access to a second loggia/balcony. The bathroom is fitted with a bath, separate shower and washbasin.
In short:
A spacious city flat offering a unique combination of tranquillity, outdoor space and a prime location right in the heart of The Hague.
A rare opportunity for those seeking comfortable living with all urban amenities literally just round the corner!
General:
Living area approx. 108m²
Volume approx. 384m³
District heating (Eneco boiler hire)
Mechanical ventilation
The entire property has double glazing
Light-coloured European oak parquet flooring (laid in November 2021) throughout the flat
Private garden with direct access to the communal courtyard
Active owners’ association: €268 per month (including building insurance and maintenance of the exterior and communal areas)
The association has a Long-Term Maintenance Plan (MJOP) with a substantial reserve fund (window frames on the front façade of the entire Aubade complex were maintained and painted in 2024)
There is a large private (bicycle) storage room
Rental of a parking space in the Q-park car park below (Muzenplein) is available (€150 per month, residents’ rate)
Calliopestraat is a traffic-free street where vehicles may enter between 05:30 and 11:30 for loading and unloading.
Visitor parking permit (for on-street parking) available from the local council
Listed townscape
Freehold
Handover by arrangement
Explanatory clause NEN 2580
The Measurement Instructions are based on NEN 2580. The Measurement Instructions are intended to provide a more consistent method of measurement for giving an indication of the usable floor area. The Measurement Instructions do not entirely rule out differences in measurement results, for example due to differences in interpretation, rounding off or limitations in carrying out the measurement.
Interested in this property? Contact your own NVM buying agent straight away. Your NVM buying agent will look after your interests and save you time, money and hassle.
You can find the contact details of fellow NVM buying estate agents in Haaglanden on Funda.nl
This information has been compiled by us with due care. However, we accept no liability whatsoever for any incompleteness, inaccuracy or other errors, or for the consequences thereof.
Features
Transfer of ownership
- Listed since
- Acceptance
- Available in consultation
- Asking price
- € 550,000 kosten koper
- Asking price per m²
- € 5,093
- Status
- Available
- VVE (Owners Association) contribution
- € 268.00 per month
Construction
- Type apartment
- Ground-floor apartment (apartment)
- Building type
- Resale property
- Year of construction
- 2001
- Specific
- Protected townscape or village view (permit needed for alterations)
- Type of roof
- Flat roof
Surface areas and volume
- Areas
- Living area
- 108 m²
- Exterior space attached to the building
- 7 m²
- External storage space
- 4 m²
- Volume in cubic meters
- 384 m³
Layout
- Number of rooms
- 3 rooms (2 bedrooms)
- Number of bath rooms
- 1 bathroom and 1 separate toilet
- Bathroom facilities
- Shower, bath, and sink
- Number of stories
- 1 story
- Facilities
- Optical fibre, elevator, mechanical ventilation, and TV via cable
- Located at
- Ground floor
Energy
- Energy label
- Insulation
- Completely insulated
- Heating
- District heating
- Hot water
- Central facility
Cadastral data
- 'S-GRAVENHAGE G 5185
- Cadastral map
- Ownership situation
- Full ownership
Exterior space
- Location
- Alongside a quiet road, in centre and in residential district
- Garden
- Back garden
- Balcony/roof terrace
- Balcony present
Storage space
- Shed / storage
- Storage box
Parking
- Type of parking facilities
- Paid parking, public parking, parking garage and resident's parking permits
VVE (Owners Association) checklist
- Registration with KvK
- Yes
- Annual meeting
- Yes
- Periodic contribution
- Yes (€ 268.00 per month)
- Reserve fund present
- Yes
- Maintenance plan
- Yes
- Building insurance
- Yes
© 2001-2026 funda