
This house on Funda: https://www.funda.nl/en/detail/koop/den-haag/appartement-deltaplein-351/44442731/
Deltaplein 3512554 GT Den HaagKijkduin
€ 1,386,000 k.k.
Open House
- Saturday, October 3 from 11:00 AM to 3:00 PM
Description
Exceptional Luxury Penthouse with Panoramic Views of the Sea, Dunes and Nature Reserve
Situated in a truly unique location at the end of Kijkduin's recently redeveloped boulevard, directly bordering the protected Natura 2000 nature reserve, this exclusive penthouse in the prestigious Sirocco residence offers an exceptional combination of luxury, space and breathtaking coastal views.
Complete new build to a high standard, the penthouse offers 126 m² of living space (NEN measured), a spectacular 60 m² of terraces, three bedrooms, two luxurious bathrooms and a private parking space. Every detail has been carefully considered, resulting in a penthouse that combines contemporary comfort with one of the finest locations on the Dutch coast.
Layout
Ground Floor
Elegant central entrance with video intercom, lift access and entrance to the secure indoor parking garage.
Top Floor (7th Floor)
The penthous opens into a spacious L-shaped entrance hall featuring a guest toilet with washbasin and two generous storage cupboards.
The bright and spacious living room is surrounded by large windows, allowing natural light to flood the interior while showcasing the spectacular panoramic views across the dunes, beach and North Sea. The open-plan designer kitchen is fully equipped with high-quality built-in appliances, including a dishwasher, Quooker boiling-water tap, refrigerator/freezer, induction cooktop, combination microwave/oven and a separate oven.
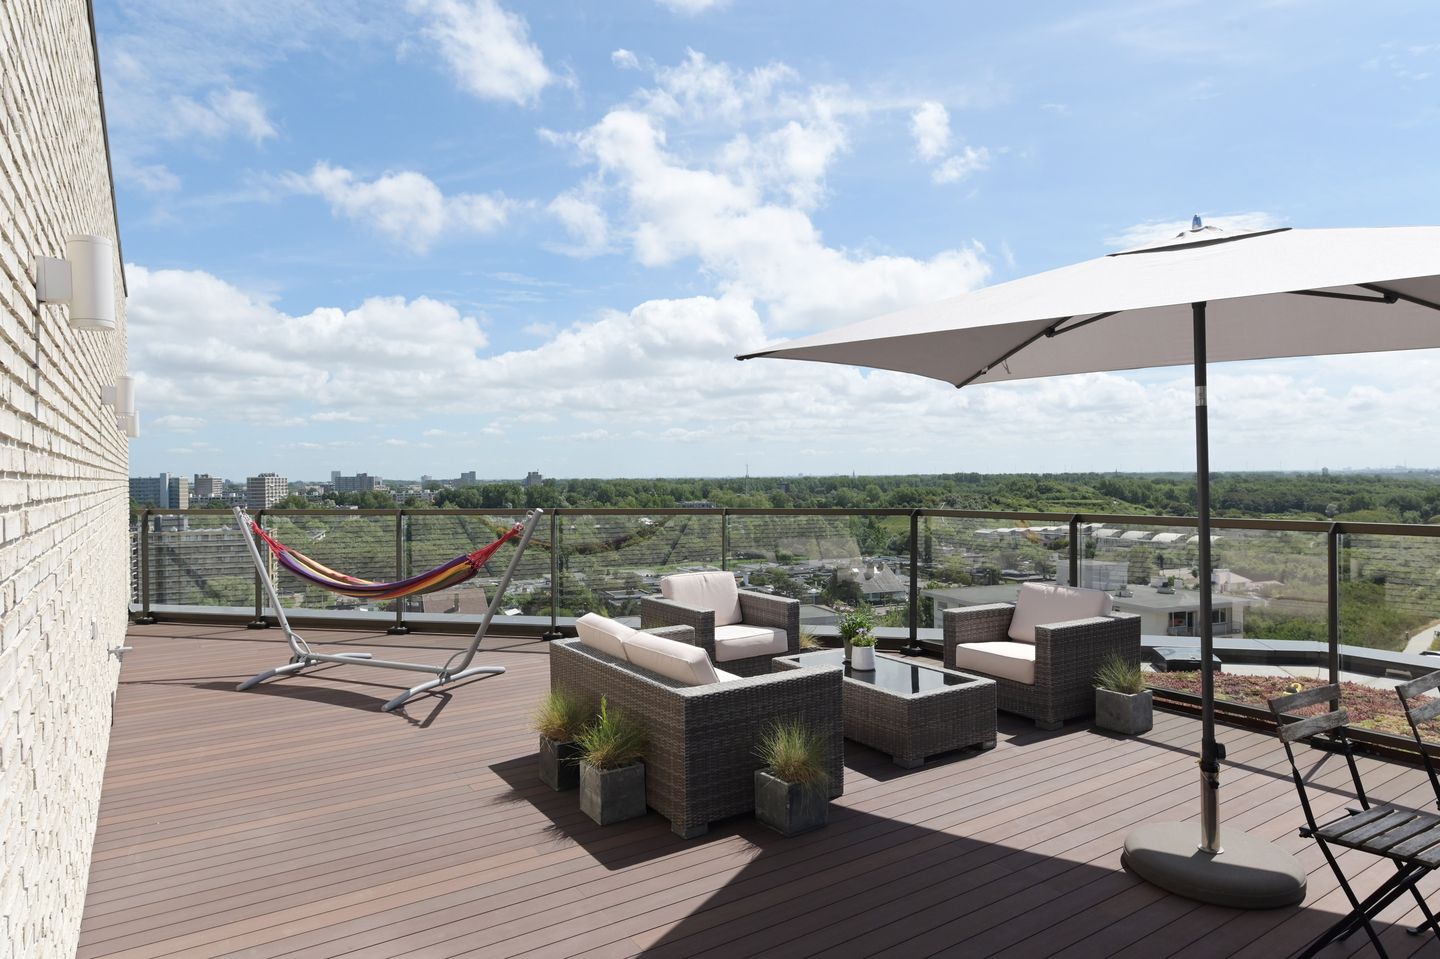
From the living room, sliding doors lead directly onto the impressive 50 m² south-facing terrace, where you can enjoy complete privacy, sunshine throughout the day and uninterrupted views over the protected dunes, the beach and the sea.
The hallway provides access to three generously sized bedrooms and the second bathroom, fitted with a walk-in shower, washbasin and toilet. The spacious primary bedroom features a luxurious en-suite bathroom with a bathtub, walk-in shower and double vanity.
The third bedroom is currently used as a home office. All three bedrooms have direct access to the second balcony, approx. 10 m².
The entire penthouse is finished with a stylish seamless resin floor and fitted with HR++ double glazing, ensuring both comfort and excellent energy efficiency.
Private Garage & Storage
The private parking space is accessible via a remote-controlled entrance gate. A communal bicycle storage area is also available.
Location
Living by the sea does not get much better than this. The apartment enjoys one of Kijkduin's most desirable locations, directly adjacent to the dunes and overlooking the Natura 2000 nature reserve.
Within just a few minutes' walk you will find the completely renewed Kijkduin shopping promenade, offering a variety of restaurants, cafés, terraces, a supermarket and specialty shops.
Public transportation is within easy walking distance, providing a direct connection to The Hague city center and its central railway stations. Major highways are also conveniently accessible.
Features
- Exclusive luxury penthouse
- Premium quality finishes throughout
- 126 m² living space (NEN measured)
- Approximately 50 m² panoramic sun terrace with outdoor water connection and electricity and balcony approx. 10 m² with water connection and electricity
- Three spacious bedrooms
- Two luxurious bathrooms
- Spectacular uninterrupted views of the dunes, beach and North Sea
- Private parking space
- Separate storage room and communal bicycle storage
- Stylish seamless resin flooring throughout the penthouse
- HR++ insulated glazing
- Energy label A+
- Block heating (WKO energy system)
- Central hot water supply
- Modernised and upgraded electrical installation
- Active and professionally managed Homeowners' Association (VvE)
- Central ventilation system renewed in 2023
- Lift installation newly installed in 2024
- Entrance intercom system newly installed in 2024
- Monthly service charges (apartment and garage): € 327.69
- Monthly advance heating contribution: € 142.00
Features
Transfer of ownership
- Listed since
- Acceptance
- Available in consultation
- Asking price
- € 1,386,000 kosten koper
- Asking price per m²
- € 11,000
- Status
- Available
- VVE (Owners Association) contribution
- € 327.69 per month
Construction
- Type apartment
- Upstairs apartment (apartment)
- Building type
- Resale property
- Year of construction
- 2020
Surface areas and volume
- Areas
- Living area
- 126 m²
- Exterior space attached to the building
- 60 m²
- Volume in cubic meters
- 442 m³
Layout
- Number of rooms
- 4 rooms (3 bedrooms)
- Number of bath rooms
- 2 bathrooms and 1 separate toilet
- Bathroom facilities
- 2 showers, double sink, bath, 2 washstands, toilet, and sink
- Number of stories
- 1 story
- Facilities
- Smart home, optical fibre, elevator, mechanical ventilation, and solar collectors
- Located at
- 7th floor
Energy
- Energy label
- Insulation
- Roof insulation, double glazing and insulated walls
- Heating
- Communal central heating and partial floor heating
- Hot water
- Central facility
Cadastral data
- 'S-GRAVENHAGE H 8466
- Cadastral map
- Ownership situation
- Full ownership
- 'S-GRAVENHAGE H 8465
- Cadastral map
- Ownership situation
- Full ownership
Exterior space
- Location
- Alongside a quiet road, unobstructed view and sea view
- Garden
- Sun terrace
- Sun terrace
- 50 m² (5.00 metre deep and 10.00 metre wide)
- Garden location
- Located at the southwest
- Balcony/roof terrace
- Balcony present
Storage space
- Shed / storage
- Built-in
- Facilities
- Electricity
Parking
- Type of parking facilities
- Paid parking, public parking, parking garage and resident's parking permits
VVE (Owners Association) checklist
- Registration with KvK
- Yes
- Annual meeting
- Yes
- Periodic contribution
- Yes (€ 327.69 per month)
- Reserve fund present
- Yes
- Maintenance plan
- Yes
- Building insurance
- Yes
© 2001-2026 funda