
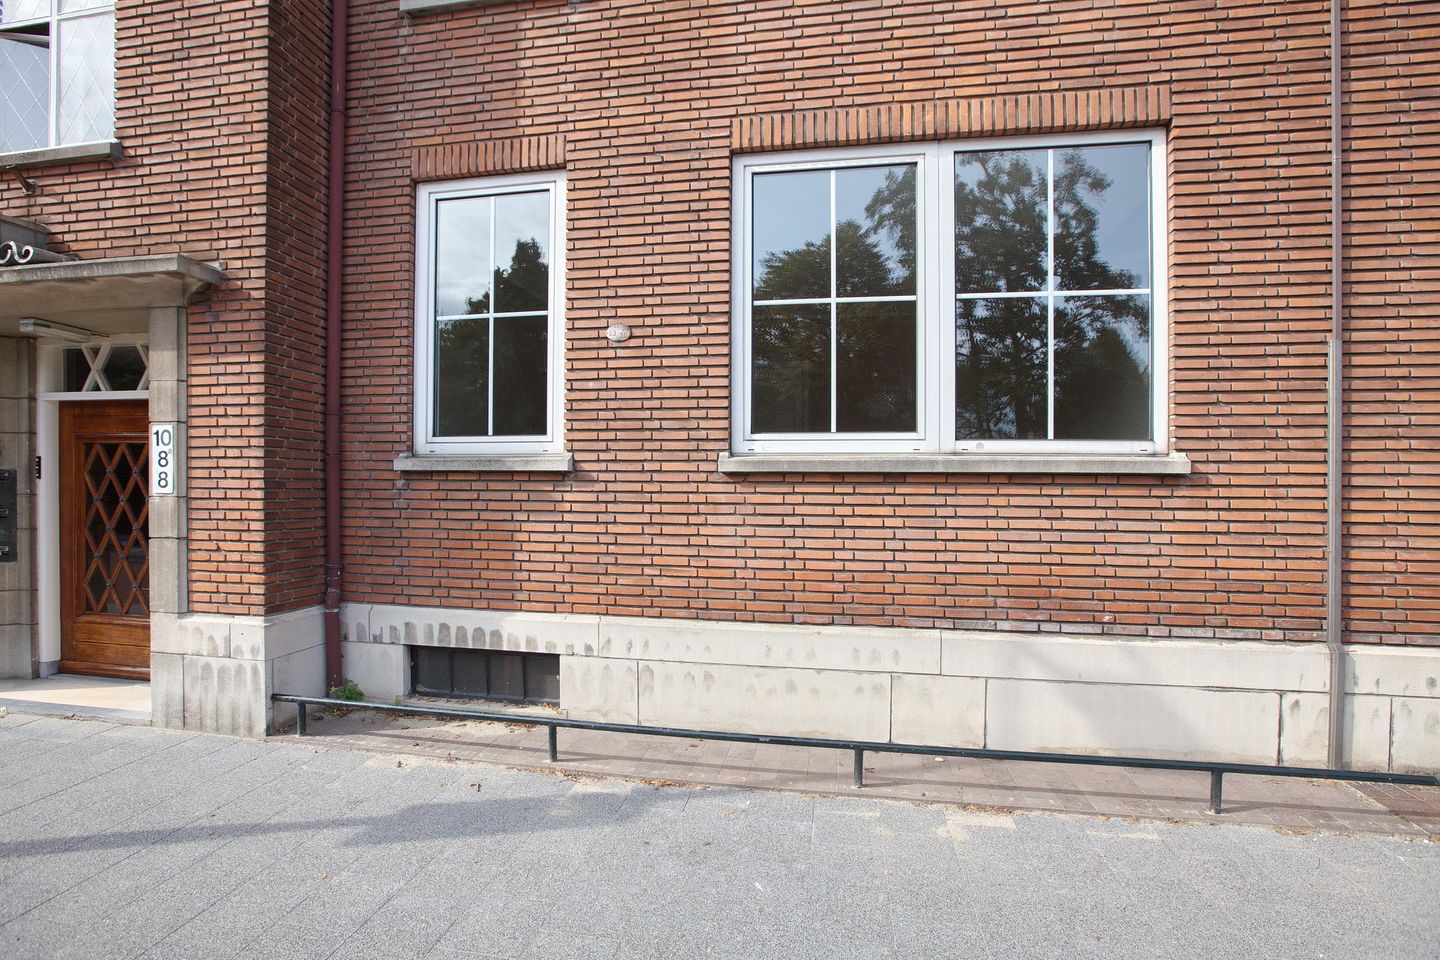
Hart Nibbrigkade 82597 XV Den HaagUilennest
€ 500,000 k.k.
Description
VERY WELL MAINTAINED 3-ROOM GROUND FLOOR APARTMENT WITH 1 BEDROOM, LARGE, SUNNY BACK GARDEN. CLOSE TO PUBLIC TRANSPORT, HIGHWAYS, AND SHOPS. WITHIN CYCLING DISTANCE OF THE CITY CENTER AND CENTRAL STATION.
Layout:
Secured, central entrance. A few steps to the apartment entrance.
Hall with wardrobe, toilet. Living-dining room at the front. Modern eat-in kitchen with built-in appliances and spacious utility room. The kitchen has access to the sunny garden with terrace facing southwest. Spacious bedroom with built-in wardrobes and also access to the garden. Modern bathroom with walk-in shower and wash basin.
Private storage unit in the basement.
Good to know:
• For dimensions, see the floor plans.
• Given the year of construction, our age clause will be included in the purchase agreement. • HOA contribution: € 103.50 per month.
• Advance payment for heating costs: € 50.00 per month.
• The owners has never lived in the apartment themselves.
Features
Transfer of ownership
- Listed since
- Acceptance
- Available in consultation
- Asking price
- € 500,000 kosten koper
- Asking price per m²
- € 6,329
- Status
- Available
- VVE (Owners Association) contribution
- € 103.50 per month
Construction
- Type apartment
- Ground-floor apartment (apartment)
- Building type
- Resale property
- Year of construction
- 1950
- Specific
- Protected townscape or village view (permit needed for alterations) and partly furnished with carpets and curtains
- Type of roof
- Gable roof
Surface areas and volume
- Areas
- Living area
- 79 m²
- External storage space
- 5 m²
- Volume in cubic meters
- 305 m³
Layout
- Number of rooms
- 3 rooms (1 bedroom)
- Number of bath rooms
- 1 bathroom and 1 separate toilet
- Bathroom facilities
- Walk-in shower and washstand
- Number of stories
- 1 story
- Located at
- Ground floor
Energy
- Energy label
- Insulation
- Double glazing
- Heating
- Communal central heating
- Hot water
- Electrical boiler
Cadastral data
- 'S-GRAVENHAGE X 4558
- Cadastral map
- Ownership situation
- Full ownership
Exterior space
- Location
- Alongside a quiet road and in residential district
- Garden
- Back garden
- Back garden
- 99 m² (12.80 metre deep and 7.70 metre wide)
- Garden location
- Located at the southwest
Storage space
- Shed / storage
- Detached brick storage
Parking
- Type of parking facilities
- Paid parking, public parking and resident's parking permits
VVE (Owners Association) checklist
- Registration with KvK
- Yes
- Annual meeting
- Yes
- Periodic contribution
- Yes (€ 103.50 per month)
- Reserve fund present
- Yes
- Maintenance plan
- Yes
- Building insurance
- Yes
© 2001-2026 funda