Hart Nibbrigkade 82597 XV Den HaagUilennest

Map
  • 79 m²
  • 1
  • E
Calculate monthly payment

Description

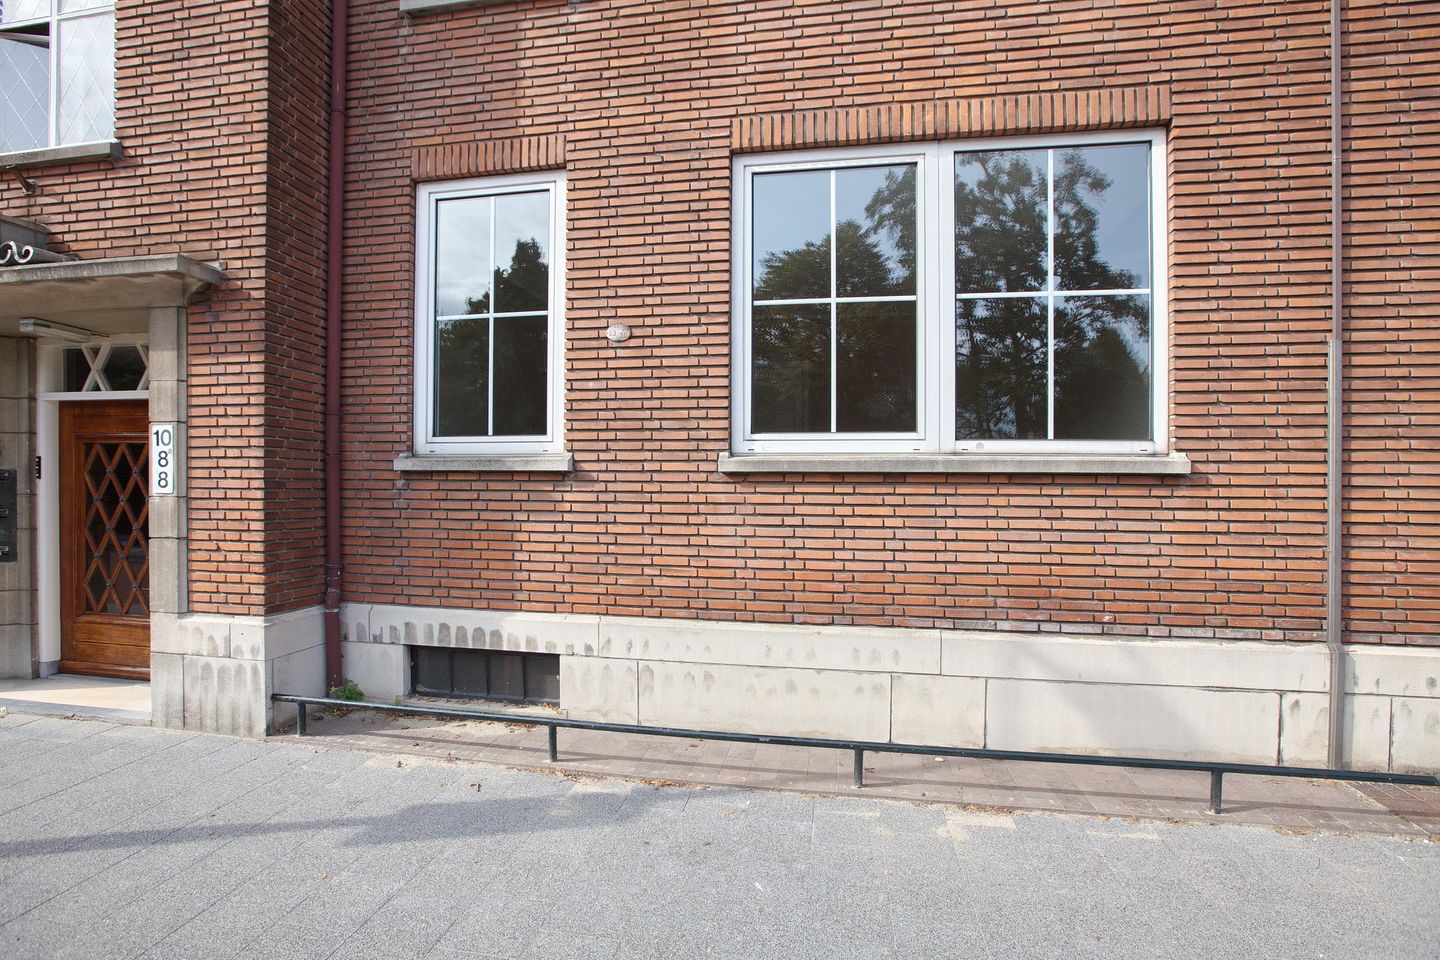
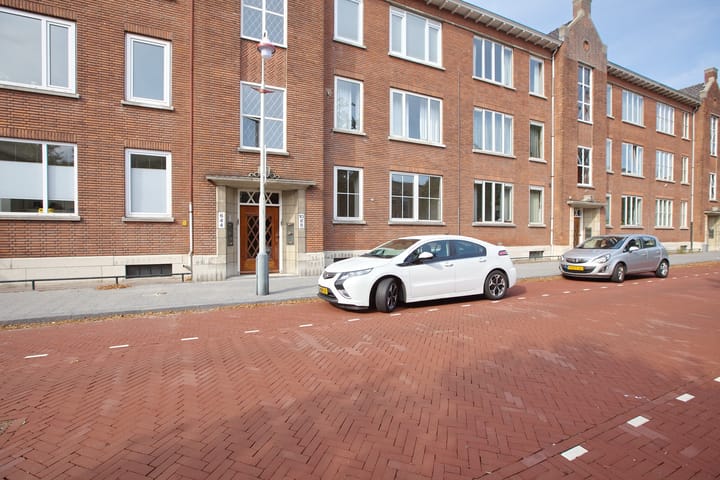
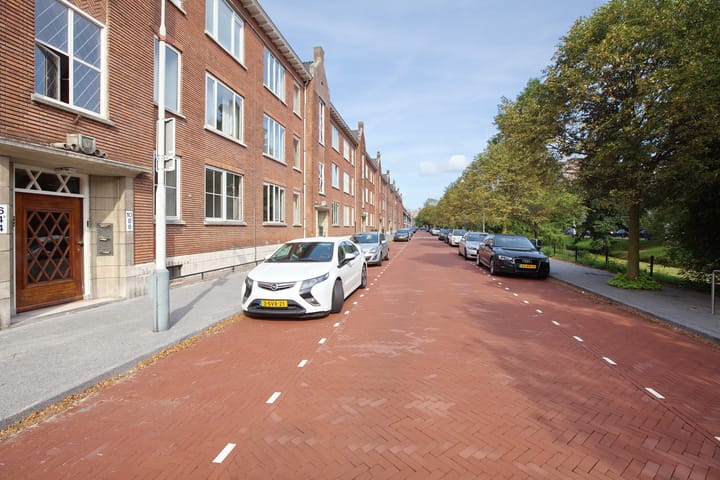
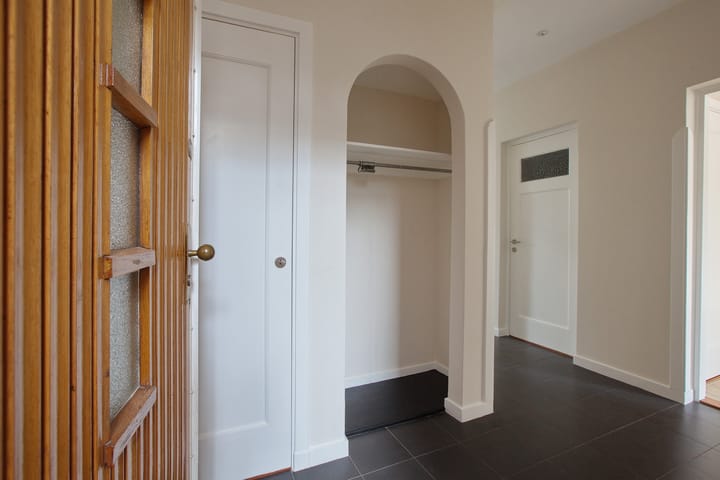
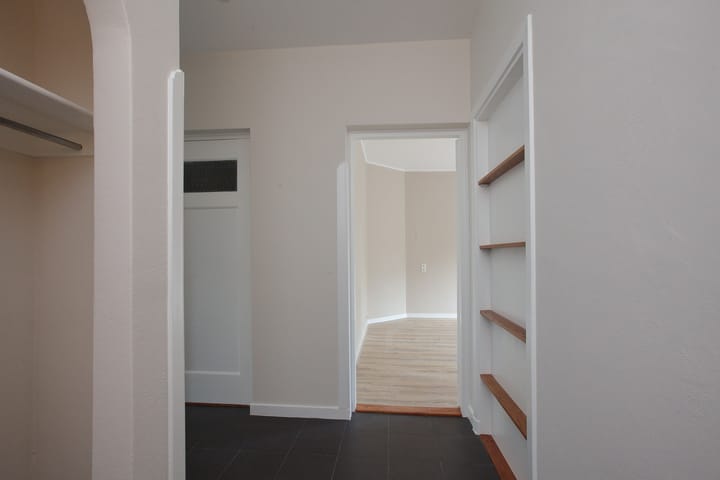
VERY WELL MAINTAINED 3-ROOM GROUND FLOOR APARTMENT WITH 1 BEDROOM, LARGE, SUNNY BACK GARDEN. CLOSE TO PUBLIC TRANSPORT, HIGHWAYS, AND SHOPS. WITHIN CYCLING DISTANCE OF THE CITY CENTER AND CENTRAL STATION. Layout: Secured, central entrance. A few steps to the apartment entrance. Hall with wardrobe, toilet. Living-dining room at the front. Modern eat-in kitchen with built-in appliances and spacious utility room. The kitchen has access to the sunny garden with terrace facing southwest. Spacious bedroom with built-in wardrobes and also access to the garden. Modern bathroom with walk-in shower and wash basin. Private storage unit in the basement. Good to know: • For dimensions, see the floor plans. • Given the year of construction, our age clause will be included in the purchase agreement. • HOA contribution: € 103.50 per month. • Advance payment for heating costs: € 50.00 per month. • The owners has never lived in the apartment themselves.

Highlights

AI-generated from the description
  • Modern eat-in kitchen

    Eat-in kitchen with built-ins and large utility room.

  • Large sunny back garden

    Back garden with southwest-facing terrace.

  • Close to transit and center

    Near public transport, highways, shops and center.

Features

Transfer of ownership

Listed since
Acceptance
Available in consultation
Asking price
€ 500,000 kosten koper
Asking price per m²
€ 6,329
Status
Available
VVE (Owners Association) contribution
€ 103.50 per month

Construction

Type apartment
Ground-floor apartment (apartment)
Building type
Resale property
Year of construction
1950
Specific
Protected townscape or village view (permit needed for alterations) and partly furnished with carpets and curtains
Type of roof
Gable roof

Surface areas and volume

Areas
Living area
79 m²
External storage space
5 m²
Volume in cubic meters
305 m³

Layout

Number of rooms
3 rooms (1 bedroom)
Number of bath rooms
1 bathroom and 1 separate toilet
Bathroom facilities
Walk-in shower and washstand
Number of stories
1 story
Located at
Ground floor

Energy

Energy label
Insulation
Double glazing
Heating
Communal central heating
Hot water
Electrical boiler

Cadastral data

'S-GRAVENHAGE X 4558
Cadastral map
Ownership situation
Full ownership

Exterior space

Location
Alongside a quiet road and in residential district
Garden
Back garden
Back garden
99 m² (12.80 metre deep and 7.70 metre wide)
Garden location
Located at the southwest

Storage space

Shed / storage
Detached brick storage

Parking

Type of parking facilities
Paid parking, public parking and resident's parking permits

VVE (Owners Association) checklist

Registration with KvK
Yes
Annual meeting
Yes
Periodic contribution
Yes (€ 103.50 per month)
Reserve fund present
Yes
Maintenance plan
Yes
Building insurance
Yes

Popularity

1,042x

Viewed

37x

Saved

10-9-2026

On Funda

Neighborhood

Uilennest

Den Haag
Residents
2,320
Family with children
23%
Avg. asking price / m²
€ 5,562

Discover the neighborhood

Curious about the housing supply, residents and local real estate agents?

View neighborhood insights

Don’t want to forget this home?

Save it as a favorite. You’ll easily find it back and get notified when something changes.