
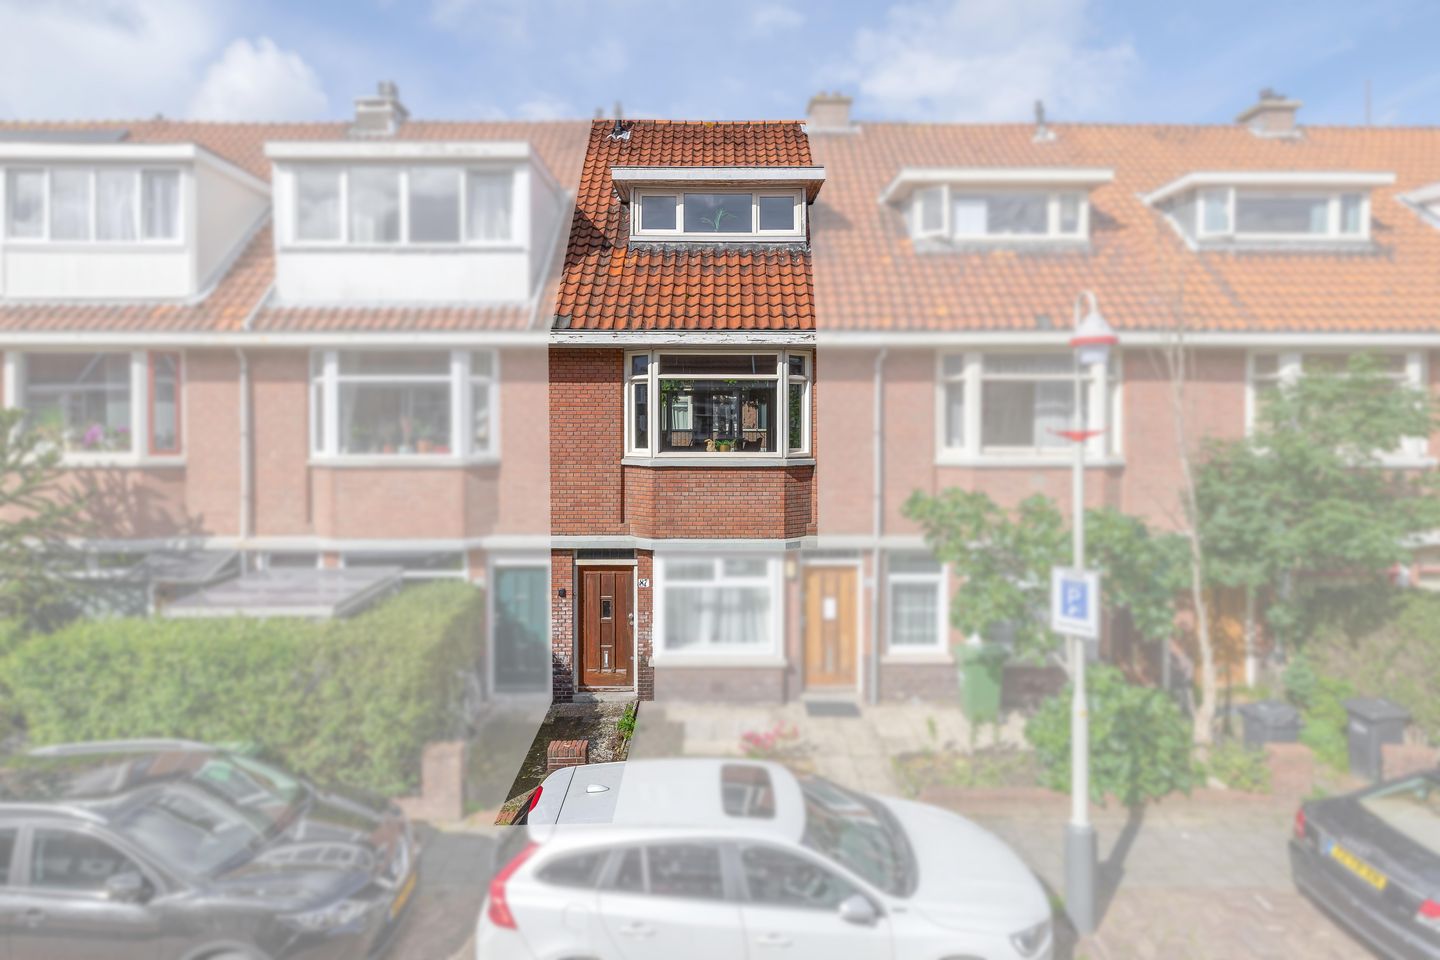
Ruim 3-kamer dubbel bovenhuis met zonnig balkon
Description
Spacious 3-room double upper-floor apartment located on a quiet street. This property combines comfortable living with an excellent, central location. For daily groceries, the Albert Heijn supermarket at Lorenzplein is located approximately 350 metres away. The vibrant city centre of The Hague is about a 10-minute bike ride, offering a wide range of shops, restaurants, and cultural amenities. For even more shopping options, the Haagse Markt is approximately 13 minutes away by bike. The charming old town centre of Rijswijk can be reached within just 5 minutes by bike. In addition, several schools are located in the immediate surroundings, including The Hague University of Applied Sciences.
Tram line 1 is only a 2-minute walk away. The property is also ideally located for car access, with main roads towards Delft, Leiden, Rotterdam, and Amsterdam reachable within minutes.
Layout:
Ground floor
Private entrance via the front garden (right of way). Entrance hall with meter cupboard.
First floor
This floor consists of a very spacious living room with plenty of natural light due to the large windows. The modern kitchen has a straight layout and is equipped with a refrigerator, microwave, dishwasher, and induction hob.
From the kitchen there is access to the west-facing balcony, where you can enjoy the afternoon and evening sun.
Second floor
Landing with a spacious bedroom at both the front and rear. Both bedrooms feature dormer windows. The modern bathroom is fitted with a wall-mounted toilet, walk-in shower with drain, washbasin unit, and washing machine connection.
From the landing there is access to the spacious attic (loft space), where the central heating boiler is installed.
Dimensions:
For detailed measurements, please refer to the floor plans.
Delivery:
In consultation / can be completed soon.
Cadastral information:
Municipality of The Hague, Section AI, number 7289, apartment index 1, representing a 1/3 share in the community.
Key details you should know:
- Year of construction: approx. 1934
- Living area: approx. 73 m²
- Total volume: approx. 258 m³
- Energy label: D
- Project notary: Caminada Notarissen in Rijswijk (in connection with the ABC structure)
- Municipal Protected Cityscape: Laakkwartier
- The property is located on FREEHOLD LAND
- Heating via remeha central heating boiler (2026 mounted year of construction of the device 2025).
- Window frames in plastic with double glazing (except front door frame: wood with single glazing)
- Paid parking from 18:00 to 24:00 (parking permit can be requested from the Municipality of The Hague)
- The property is delivered as shown, excluding furniture (no list of items)
- Property is delivered without questionnaire and with a non-occupancy clause as well as an “as is, where is” clause
- Active homeowners’ association (VvE): contribution €144 per month; VvE documents are available for inspection
- The purchase agreement will be drawn up using the NVM purchase contract, which may include additional clauses such as an as-is, where-is clause. The text of the NVM contract and any additional clauses are available for inspection
- Interested in this property? Engage your own NVM buyer’s agent immediately. Your NVM buyer’s agent represents your interests and saves you time, money and worries. Addresses of NVM buyer’s agents in the Haaglanden area can be found on Funda
Features
Transfer of ownership
- Last asking price
- € 280,000 kosten koper
- Asking price per m²
- € 3,836
- Status
- Sold
- VVE (Owners Association) contribution
- € 144.00 per month
Construction
- Type apartment
- Upstairs apartment (double upstairs apartment)
- Building type
- Resale property
- Year of construction
- 1934
- Specific
- Protected townscape or village view (permit needed for alterations)
- Type of roof
- Gable roof covered with roof tiles
Surface areas and volume
- Areas
- Living area
- 73 m²
- Exterior space attached to the building
- 5 m²
- Volume in cubic meters
- 258 m³
Layout
- Number of rooms
- 3 rooms (2 bedrooms)
- Number of bath rooms
- 1 bathroom
- Bathroom facilities
- Walk-in shower, toilet, sink, and washstand
- Number of stories
- 2 stories
- Facilities
- Optical fibre
- Located at
- 2nd floor
Energy
- Energy label
- Insulation
- Partly double glazed
- Heating
- CH boiler
- Hot water
- CH boiler
- CH boiler
- Intergas (gas-fired combination boiler)
Cadastral data
- 'S-GRAVENHAGE AI 7289
- Cadastral map
- Ownership situation
- Full ownership
Exterior space
- Location
- Alongside a quiet road and in residential district
- Balcony/roof terrace
- Balcony present
Parking
- Type of parking facilities
- Paid parking and resident's parking permits
VVE (Owners Association) checklist
- Registration with KvK
- Yes
- Annual meeting
- Yes
- Periodic contribution
- Yes (€ 144.00 per month)
- Reserve fund present
- Yes
- Maintenance plan
- No
- Building insurance
- No
© 2001-2026 funda